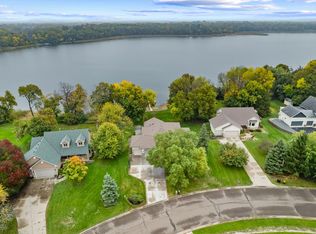
Experience lakeside living at its finest! This spacious, beautiful lake home offers spectacular lake views and breathtaking sunrises. Numerous improvements include upgraded siding, all new windows, mechanical systems, concrete driveway, and lighting. The thoughtfully designed, multi-level floor plan features inviting living spaces on both the main and upper levels, with three bedrooms conveniently located on the upper level. Outside, enjoy a gently sloping lot leading to a beautiful sandy beach and shoreline, perfect for swimming, relaxing, and making lasting lake memories. An oversized garage and concrete driveway provide ample space for vehicles, lake toys, and storage. With its distinctive architecture, versatile layout, and exceptional waterfront setting, this property offers a wonderful opportunity to embrace the lake lifestyle! Lake level is currently low giving a great opportunity manacure the beach prior to higher lake elevations in the Spring.
Active
Price cut: $25.1K (11/4)
$799,900
31137 Peninsula Ave, Lindstrom, MN 55045
4beds
2,310sqft
Single Family
Built in 1987
0.48 Acres Lot
$-- Zestimate®
$346/sqft
$-- HOA
What's special
Oversized garageSpectacular lake viewsBreathtaking sunrisesDistinctive architectureUpgraded sidingAll new windowsExceptional waterfront setting
- 37 days
- 1,131
- 64
Likely to sell faster than
Zillow last checked:
Listing updated:
Listed by:
Greg Shaleen, GRI 651-329-5495,
Edina Realty, Inc.,
Terri Shaleen 651-341-0184
Source: NorthstarMLS as distributed by MLS GRID,MLS#: 7156571
Facts & features
Interior
Bedrooms & bathrooms
- Bedrooms: 4
- Bathrooms: 3
- Full bathrooms: 1
- 3/4 bathrooms: 1
- 1/2 bathrooms: 1
Bedroom
- Level: Main
- Area: 156 Square Feet
- Dimensions: 13x12
Bedroom 2
- Level: Upper
- Area: 192 Square Feet
- Dimensions: 16x12
Bedroom 3
- Level: Upper
- Area: 144 Square Feet
- Dimensions: 12x12
Bedroom 4
- Level: Upper
- Area: 228 Square Feet
- Dimensions: 19x12
Dining room
- Level: Main
- Area: 156 Square Feet
- Dimensions: 13x12
Garage
- Level: Main
- Area: 888 Square Feet
- Dimensions: 37x24
Kitchen
- Level: Main
- Area: 156 Square Feet
- Dimensions: 13x12
Living room
- Level: Main
- Area: 240 Square Feet
- Dimensions: 16x15
Utility room
- Level: Main
- Area: 72 Square Feet
- Dimensions: 8x9
Workshop
- Level: Main
- Area: 132 Square Feet
- Dimensions: 12x11
Heating
- Forced Air
Cooling
- Central Air
Appliances
- Included: Dishwasher, Disposal, Dryer, Exhaust Fan, Gas Water Heater, Microwave, Range, Refrigerator, Stainless Steel Appliance(s), Washer
- Laundry: Gas Dryer Hookup, Lower Level, Laundry Room
Features
- Basement: Block,Daylight,Egress Window(s),Finished,Full,Storage Space,Walk-Out Access
- Number of fireplaces: 1
- Fireplace features: Circulating, Free Standing, Gas, Living Room
Interior area
- Total structure area: 2,530
- Total interior livable area: 2,310 sqft
- Finished area above ground: 2,310
- Finished area below ground: 0
Video & virtual tour
Property
Parking
- Total spaces: 4
- Parking features: Attached, Asphalt, Electric, Garage Door Opener, Insulated Garage, Tandem Garage
- Attached garage spaces: 4
- Has uncovered spaces: Yes
- Details: Garage Dimensions (38x24), Garage Dimensions ( 12x10), Garage Door Height (8), Garage Door Width (16)
Accessibility
- Accessibility features: None
Features
- Levels: Multi/Split
- Patio & porch: Deck, Patio
- Pool features: None
- Has view: Yes
- View description: East, Lake
- Has water view: Yes
- Water view: Lake
- Waterfront features: Lake Front, Lake View, Waterfront Elevation(4-10), Lake Bottom(Sand, Weeds)
- Frontage length: Water Frontage: 113
Lot
- Size: 0.48 Acres
- Dimensions: 113 x 187 x 114 x 178
- Features: Accessible Shoreline, Tree Coverage - Medium
Details
- Foundation area: 1384
- Parcel number: 150050434
- Zoning description: Residential-Single Family
- Wooded area: 8712
Construction
Type & style
- Home type: SingleFamily
- Property subtype: Single Family
Materials
- Block, Frame
Condition
- New construction: No
- Year built: 1987
Utilities & green energy
- Electric: Circuit Breakers, 200+ Amp Service, Power Company: Xcel Energy
- Gas: Natural Gas
- Sewer: City Sewer/Connected
- Water: City Water/Connected
Community & HOA
Community
- Subdivision: Anderson Shores 3
HOA
- Has HOA: No
Location
- Region: Lindstrom
Financial & listing details
- Price per square foot: $346/sqft
- Tax assessed value: $558,000
- Annual tax amount: $8,258
- Date on market: 10/9/2026
Estimated market value
Not available
Estimated sales range
Not available
Not available
Price history
| Date | Event | Price |
|---|---|---|
| 11/4/2026 | Price change | $799,900-3%$346/sqft |
Source:  NorthstarMLS as distributed by MLS GRID #7156571 Report a problem | ||
| 10/9/2026 | Listed for sale | $825,000+114.3%$357/sqft |
Source: NorthstarMLS as distributed by MLS GRID #7156571 Report a problem | ||
| 6/10/2004 | Sold | $385,000$167/sqft |
Source: Public Record Report a problem | ||
Public tax history
| Year | Property taxes | Tax assessment |
|---|---|---|
| 2024 | $7,536 +1.5% | $558,000 -1.7% |
| 2023 | $7,426 +6.1% | $567,600 +23.5% |
| 2022 | $6,996 +14.1% | $459,600 +15.8% |
| 2021 | $6,134 +0.8% | $397,000 |
| 2020 | $6,086 +15.6% | -- |
| 2017 | $5,264 +100% | -- |
| 2016 | $2,632 -43.1% | -- |
| 2015 | $4,624 -2.2% | -- |
| 2014 | $4,730 -2.7% | $274,300 |
| 2013 | $4,860 -9.9% | -- |
| 2012 | $5,396 +9.6% | -- |
| 2011 | $4,924 +4.4% | -- |
| 2010 | $4,716 | -- |
| 2009 | -- | -- |
| 2008 | $4,696 -1.1% | -- |
| 2007 | $4,746 +27.8% | -- |
| 2006 | $3,715 +13.4% | -- |
| 2005 | $3,277 +15.1% | -- |
| 2004 | $2,846 +13.3% | -- |
| 2003 | $2,512 -10.1% | -- |
| 2002 | $2,795 | -- |
Find assessor info on the county website
Monthly payment
Est. payment
Payment breakdown
Explore the cost of this home by adjusting the details. Changes won't be saved.Climate risks
Neighborhood: 55045
Similar homes
- $829,9003 bd2 ba2.2k sqft31117 Peninsula Ave, Lindstrom, MN 55045For Sale

 MLS ID #7113536, Chelsea C. Erickson, LaBelle Real Estate Group Inc. NorthstarMLS as distributed by MLS GRID
- $769,5004 bd3 ba3k sqft28329 Lakeside Ln, Lindstrom, MN 55045For Sale
 MLS ID #7154027, Jeremy Stuber, Pro Flat Fee Realty LLC. NorthstarMLS as distributed by MLS GRID
- $759,0002 bd2 ba2k sqft29935 Neal Ave, Lindstrom, MN 55045For Sale
 MLS ID #7171037, Steve Koleno, Beycome Brokerage Realty LLC. NorthstarMLS as distributed by MLS GRID
- $725,0003 bd3 ba2.8k sqft28319 Lakeside Ln, Lindstrom, MN 55045For Sale
 MLS ID #7154384, James G. Kramer, Edina Realty, Inc.. NorthstarMLS as distributed by MLS GRID
- $895,0003 bd3 ba2.8k sqft12500 Melody Ln, Lindstrom, MN 55045For SaleMLS ID #7147463, Chelsea C. Erickson, LaBelle Real Estate Group Inc. NorthstarMLS as distributed by MLS GRID
- $725,0003 bd2 ba1.8k sqft14597 255th St, Lindstrom, MN 55045For SaleMLS ID #7164778, Mandee Moua, Home Sellers. NorthstarMLS as distributed by MLS GRID
- $579,9004 bd3 ba2.5k sqft31473 Marvin Ave, Lindstrom, MN 55045For SaleMLS ID #7145768, Erin Fagan Thorvaldson, Generations Real Estate Group. NorthstarMLS as distributed by MLS GRID
- $769,9003 bd4 ba3.3k sqft425 N Main St, Center City, MN 55012For SaleMLS ID #7140889, Jackie C. Baxter, GRI, RE/MAX Professionals. NorthstarMLS as distributed by MLS GRID
- $429,9004 bd3 ba2.2k sqft13640 Nester Ct, Lindstrom, MN 55045For SaleMLS ID #7126647, Jake Rivard, Red Key Realty. NorthstarMLS as distributed by MLS GRID
- $500,0004 bd2 ba3k sqft11187 Lindo Trl, Lindstrom, MN 55045For SaleMLS ID #7132224, Greg Shaleen, GRI, Edina Realty, Inc.. NorthstarMLS as distributed by MLS GRID
- $599,9003 bd2 ba1.7k sqft33067 Nueman Trl, Lindstrom, MN 55045For SaleMLS ID #7124058, Robert A Boyce, Realty Executives Top Results. NorthstarMLS as distributed by MLS GRID
- $714,9005 bd3 ba3.1k sqft8452 275th St, Chisago City, MN 55013For SaleMLS ID #7166581, Samantha Mushitz, RE/MAX Advantage Plus. NorthstarMLS as distributed by MLS GRID
- $430,0004 bd2 ba2.3k sqft13556 355th St, Lindstrom, MN 55045For SaleMLS ID #7064377, David J. Widell, RE/MAX Advantage Plus. NorthstarMLS as distributed by MLS GRID
- $740,0003 bd3 ba2.8k sqft22667 Nolan Ave N, Scandia, MN 55073For SaleMLS ID #7166755, Meghan Elise Porter, Real Broker LLC. NorthstarMLS as distributed by MLS GRID
- $699,0005 bd4 ba3.3k sqft11160 Lake Point Dr, Chisago City, MN 55013For SaleMLS ID #7161640, Elijah Land, Realty Executives Top Results. NorthstarMLS as distributed by MLS GRID
- $499,9004 bd2 ba1.9k sqft140 N Main St, Center City, MN 55012For SaleMLS ID #7156377, Linde Sayen, Edina Realty, Inc.. NorthstarMLS as distributed by MLS GRID
- $800,0003 bd2 ba2.3k sqft21992 Jason Ave N, Forest Lake, MN 55025For SaleMLS ID #7146158, Holz Real Estate Group, Keller Williams Select Realty. NorthstarMLS as distributed by MLS GRID
- $549,9003 bd2 ba2.7k sqft13295 Saint Croix Trl, North Branch, MN 55056For SaleMLS ID #7164917, Daphne Molnar, Re/Max Synergy. NorthstarMLS as distributed by MLS GRID
- $739,0003 bd3 ba2.2k sqft909 N Cascade St, Osceola, WI 54020For SaleMLS ID #7110332, Ralph Peterson, Coldwell Banker Realty. NorthstarMLS as distributed by MLS GRID
