An exceptional opportunity to build your dream home in one of Northwest Dallas' most desirable and established neighborhoods. Offered primarily for lot value, this expansive 17,089 sq. ft. (0.392-acre) homesite is one of the largest available at this price point, making it a rare find for builders, investors, or buyers looking to create a custom luxury residence.
Nestled in the sought after Kenilworth Estates community, this property offers the perfect canvas to bring your builder, architect, and vision to life. Enjoy the charm of a well-established neighborhood with amenities that include access to neighborhood pools and the beloved annual Halloween block parties that have become a community tradition.
The location is second to none, with premier private schools, upscale shopping, fine dining, and entertainment just minutes away. Commuters will appreciate the convenient access to I-635, I-35E, Love Field Airport, and DFW International Airport.
Whether you're planning your forever home or seeking your next investment opportunity, this oversized homesite offers endless possibilities in an outstanding Dallas location.
Under contract
Street View
$550,000
3114 Whitehall Dr, Dallas, TX 75229
3beds
2,331sqft
:
Get pre-qualified$3,976/mo
Single Family Residence
Built in 1963
0.39 Acres Lot
$-- Zestimate®
$236/sqft
$-- HOA
What's special
- 17 hours |
- 116 |
- 10 |
Zillow last checked:
Listing updated:
Listed by:
Jeanette Armstrong 0480166 972-396-9100,
RE/MAX Four Corners 972-396-9100
Source: NTREIS,MLS#: 21336591
Facts & features
Interior
Bedrooms & bathrooms
- Bedrooms: 3
- Bathrooms: 2
- Full bathrooms: 2
Primary bedroom
- Level: First
- Dimensions: 15 x 14
Bedroom
- Level: First
- Dimensions: 12 x 11
Bedroom
- Level: First
- Dimensions: 13 x 12
Primary bathroom
- Level: First
- Dimensions: 6 x 5
Dining room
- Level: First
- Dimensions: 10 x 10
Kitchen
- Level: First
- Dimensions: 8 x 20
Living room
- Level: First
- Dimensions: 11 x 16
Living room
- Level: First
- Dimensions: 13 x 18
Appliances
- Included: Dishwasher, Electric Cooktop, Electric Range, Disposal
Features
- Eat-in Kitchen, High Speed Internet
- Has basement: No
- Number of fireplaces: 1
- Fireplace features: Living Room
Interior area
- Total interior livable area: 2,331 sqft
Property
Parking
- Total spaces: 2
- Parking features: Additional Parking, Garage, Outside
- Garage spaces: 2
Features
- Levels: One
- Stories: 1
- Pool features: None
Lot
- Size: 0.39 Acres
Details
- Parcel number: 00000593470000000
Construction
Type & style
- Home type: SingleFamily
- Architectural style: Traditional,Detached
- Property subtype: Single Family Residence
Condition
- Year built: 1963
Utilities & green energy
- Sewer: Public Sewer
- Water: Public
- Utilities for property: Sewer Available, Water Available
Community & HOA
Community
- Features: Sidewalks
- Subdivision: Kenilworth Estates
HOA
- Has HOA: No
Location
- Region: Dallas
Financial & listing details
- Price per square foot: $236/sqft
- Tax assessed value: $616,320
- Annual tax amount: $13,724
- Date on market: 7/23/2026
Estimated market value
Not available
Estimated sales range
Not available
Not available
Price history
| Date | Event | Price |
|---|---|---|
| 7/23/2026 | Contingent | $550,000$236/sqft |
Source: NTREIS #21336591 Report a problem | ||
| 7/23/2026 | Listed for sale | $550,000$236/sqft |
Source: NTREIS #21336591 Report a problem | ||
| 7/11/2002 | Sold | -- |
Source: Public Record Report a problem | ||
Public tax history
| Year | Property taxes | Tax assessment |
|---|---|---|
| 2025 | -- | $616,320 +26.7% |
| 2024 | -- | $486,540 +1.9% |
| 2023 | -- | $477,260 +32.4% |
| 2022 | -- | $360,350 +56.4% |
| 2021 | -- | $230,390 |
| 2020 | -- | $230,390 |
| 2019 | -- | $230,390 |
| 2018 | $4,506 +16.8% | $230,390 +17.8% |
| 2017 | $3,859 0% | $195,580 |
| 2016 | $3,859 -12.1% | $195,580 +5.4% |
| 2015 | $4,391 | $185,500 -6% |
| 2014 | $4,391 | $197,350 |
| 2013 | -- | -- |
| 2012 | -- | -- |
| 2011 | -- | -- |
| 2010 | -- | -- |
| 2009 | -- | -- |
| 2008 | -- | -- |
| 2007 | -- | -- |
| 2005 | -- | -- |
| 2004 | -- | -- |
| 2003 | -- | -- |
| 2002 | -- | -- |
| 2001 | -- | -- |
Find assessor info on the county website
Monthly payment
Est. payment
Payment breakdown
Explore the cost of this home by adjusting the details. Changes won't be saved.Climate risks
Neighborhood: 75229
Nearby schools
GreatSchools rating
- 8/10Everette Lee Degolyer Elementary SchoolGrades: PK-6Distance: 0.6 mi
- 4/10Thomas C Marsh Middle SchoolGrades: 7-8Distance: 1.4 mi
- 4/10W T White High SchoolGrades: 9-12Distance: 2.5 mi
Schools provided by the listing agent
- Elementary: Degolyer
- Middle: Marsh
- High: White
- District: Dallas ISD
Source: NTREIS. This data may not be complete. We recommend contacting the local school district to confirm school assignments for this home.
- $531,6003 bd2 ba1.9k sqft3120 Whitehall Dr, Dallas, TX 75229Off Market
- $440,1003 bd2 ba1.8k sqft3108 Whitehall Dr, Dallas, TX 75229Off Market
- $549,0004 bd3 ba2.4k sqft3120 Sombrero Dr, Dallas, TX 75229For Sale

- $509,9003 bd2 ba2k sqft3126 Whitehall Dr, Dallas, TX 75229Off Market
- $--5 bd4 ba2.8k sqft3111 Whitehall Dr, Dallas, TX 75229Sold
- $515,4003 bd2 ba2.3k sqft3131 Jubilee Trl, Dallas, TX 75229Off Market
- $453,4003 bd2 ba1.5k sqft3125 Jubilee Trl, Dallas, TX 75229Off Market
- $603,8003 bd2 ba2.3k sqft3114 Sombrero Dr, Dallas, TX 75229Off Market
A local agent can set up tours, give advice and negotiate with sellers.
A local lender can help you make sure your offer is ready when you are.
Similar homes
- $540,0004 bd3 ba2.3k sqft3240 Chapel Downs Dr, Dallas, TX 75229For Sale
 MLS ID #21338829, Scott Carnes. NTREIS
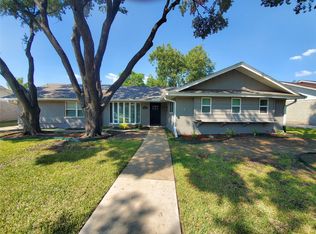
 - $550,0004 bd2 ba1.8k sqft3343 Whitehall Dr, Dallas, TX 75229For Sale
 MLS ID #21333523, Pamela Tellez. NTREIS
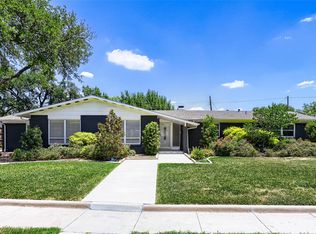
 - $650,0003 bd3 ba2.7k sqft11608 Sonnet Dr, Dallas, TX 75229For Sale
 MLS ID #21180981, Daniel Cline. NTREIS
 - $625,0003 bd2 ba1.6k sqft3251 Dothan Ln, Dallas, TX 75229For Sale
 MLS ID #21332739, Lance Blann. NTREIS
 - $525,0003 bd3 ba1.7k sqft3209 Royal Ln, Dallas, TX 75229For SaleMLS ID #21214314, Terry Hendricks. NTREIS
- $575,0003 bd2 ba1.7k sqft2732 Bay Meadows Cir, Farmers Branch, TX 75234For SaleMLS ID #21335138, Mabel Banda. NTREIS
- $499,9994 bd2 ba1.7k sqft3061 Dothan Ln, Dallas, TX 75229For SaleMLS ID #21208652, Juan Hernandez. NTREIS
- $524,0003 bd3 ba2.1k sqft3115 Walnut Hill Ln, Dallas, TX 75229For SaleMLS ID #21316098, Trina Mauk. NTREIS
- $579,0004 bd3 ba2.2k sqft3262 Camelot Dr, Dallas, TX 75229For SaleMLS ID #21241072, Tod Franklin. NTREIS
- $415,0003 bd2 ba1.5k sqft3650 Walnut Hill Ln, Dallas, TX 75229For SaleMLS ID #21336009, Blane Odom. NTREIS
- $575,0004 bd3 ba2.4k sqft3256 Chapel Downs Dr, Dallas, TX 75229For SaleMLS ID #21207029, Daniel Cline. NTREIS
- $575,0004 bd3 ba1.7k sqft3534 Royal Ln, Dallas, TX 75229For SaleMLS ID #21271966, Vanessa Brandt. NTREIS
- $550,0004 bd4 ba2.8k sqft3609 Stables Ln, Dallas, TX 75229For SaleMLS ID #21329883, Kent Lindloff. NTREIS
- $525,0003 bd2 ba1.5k sqft3556 Royal Ln, Dallas, TX 75229For SaleMLS ID #21224640, Nancy Parkes. NTREIS
- $415,0002 bd2 ba1.6k sqft3658 Walnut Hill Ln, Dallas, TX 75229For SaleMLS ID #21336098, Blane Odom. NTREIS
- $275,0003 bd2 ba1.3k sqft10560 Channel Dr, Dallas, TX 75229For SaleMLS ID #21336637, Cindy Giles. NTREIS
- $435,0004 bd3 ba2k sqft3057 Dothan Ln, Dallas, TX 75229For SaleMLS ID #21305132, Bob Green. NTREIS
- $--3 bd3 ba1.8k sqft12910 Mitchwin Rd, Farmers Branch, TX 75234AuctionAuction.com 2
- $649,9004 bd3 ba2.4k sqft10931 Marsh Ln, Dallas, TX 75229For SaleMLS ID #21300779, Christopher MacArthur. NTREIS
- $599,0005 bd3 ba2.7k sqft3581 Woodleigh Dr, Dallas, TX 75229For SaleMLS ID #21245971, Chris Gonzales. NTREIS
