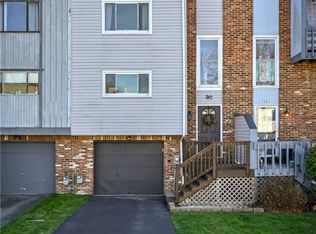
Welcome home to this spacious 2-bedroom townhouse in Gibsonia, located within the highly sought-after Hampton School District! The main level features a large, inviting living room highlighted by a gorgeous gas fireplace & classic mantel. Natural light pours in through the glass door & two tall windows, creating a bright & airy atmosphere that flows seamlessly into the dining area. The kitchen offers abundant natural light from the large window above the sink & features recently installed flooring. An updated powder room adds convenience to the main level. The generously sized primary bedroom includes a walk-in closet, while the secondary bedroom features a recently updated private balcony overlooking the front. The full bathroom offers a spacious granite vanity & a tub/shower combination. Step outside to enjoy the private backyard with fencing on each side, mature trees beyond the yard, a patio with a place for your grill or Blackstone & a beautiful flower garden - easily transitioned to a vegetable garden, or expansion of the patio space. All options make this a great space for entertaining or enjoying your morning coffee or evening beverage. All appliances come with the home, including the washer & dryer located in the L-shaped basement which provides ample storage space & is adjacent to the integral one-car garage. The driveway offers additional parking for two vehicles. Additional highlights include NO HOA FEES/RULES, minimal traffic due to location on a dead-end street, a new roof (2023) new furnace (2024), newer hot water tank (2021), abundant storage, & a fantastic location close to shopping, dining & major commuter routes.
Contingent
Price cut: $10.1K (7/10)
$214,900
3115 Camberly Dr, Gibsonia, PA 15044
2beds
1,278sqft
:
Get pre-qualified$1,481/mo
Townhouse
Built in 1978
1,868 Square Feet Lot
$214,300 Zestimate®
$168/sqft
$-- HOA
What's special
- 25 days |
- 527 |
- 20 |
Likely to sell faster than
Zillow last checked:
Listing updated:
Listed by:
Shanna Funwela 412-264-8300,
COLDWELL BANKER REALTY 412-264-8300
Source: WPMLS,MLS#: 1764258 Originating MLS: West Penn Multi-List
Originating MLS: West Penn Multi-ListFacts & features
Interior
Bedrooms & bathrooms
- Bedrooms: 2
- Bathrooms: 2
- Full bathrooms: 1
- 1/2 bathrooms: 1
Primary bedroom
- Level: Upper
- Dimensions: 20x12
Bedroom 2
- Level: Upper
- Dimensions: 13x10
Dining room
- Level: Main
- Dimensions: 13x9
Kitchen
- Level: Main
- Dimensions: 13x9
Living room
- Level: Main
- Dimensions: 20x12
Heating
- Forced Air, Gas
Cooling
- Central Air
Appliances
- Included: Some Gas Appliances, Dishwasher, Refrigerator, Stove
Features
- Flooring: Carpet
- Basement: Unfinished,Walk-Out Access
- Number of fireplaces: 1
Interior area
- Total structure area: 1,278
- Total interior livable area: 1,278 sqft
Video & virtual tour
Property
Parking
- Total spaces: 1
- Parking features: Built In
- Has attached garage: Yes
Features
- Levels: Two
- Stories: 2
Lot
- Size: 1,868 Square Feet
- Dimensions: 0.0429
Details
- Parcel number: 1355M00046000000
Construction
Type & style
- Home type: Townhouse
- Architectural style: Two Story
- Property subtype: Townhouse
Materials
- Brick
- Roof: Asphalt
Condition
- Resale
- Year built: 1978
Utilities & green energy
- Sewer: Public Sewer
- Water: Public
Community & HOA
Location
- Region: Gibsonia
Financial & listing details
- Price per square foot: $168/sqft
- Tax assessed value: $93,400
- Annual tax amount: $2,509
- Date on market: 7/10/2026
Estimated market value
$214,300
$204,000 - $225,000
$1,632/mo
Price history
| Date | Event | Price |
|---|---|---|
| 7/17/2026 | Contingent | $214,900$168/sqft |
Source:  WPMLS #1764258 Report a problem WPMLS #1764258 Report a problem | ||
| 7/10/2026 | Price change | $214,900-4.5%$168/sqft |
Source: WPMLS #1764258 Report a problem | ||
| 7/8/2026 | Listed for sale | $225,000+206.1%$176/sqft |
Source: WPMLS #1763292 Report a problem | ||
| 4/19/1999 | Sold | $73,500+3.1%$58/sqft |
Source: Public Record Report a problem | ||
| 4/9/1997 | Sold | $71,300$56/sqft |
Source: Public Record Report a problem | ||
Public tax history
| Year | Property taxes | Tax assessment |
|---|---|---|
| 2025 | $2,430 +9.2% | $75,400 |
| 2024 | $2,225 +523.8% | $75,400 |
| 2023 | $357 | $75,400 |
| 2022 | $357 | $75,400 |
| 2021 | $357 +2% | $75,400 |
| 2020 | $350 -2% | $75,400 |
| 2019 | $357 -81.8% | $75,400 |
| 2018 | $1,960 +1.5% | $75,400 |
| 2017 | $1,931 +441.4% | $75,400 |
| 2016 | $357 -81.1% | $75,400 |
| 2015 | $1,883 +590% | $75,400 |
| 2014 | $273 | $75,400 -3.8% |
| 2013 | -- | $78,400 +34.7% |
| 2012 | -- | $58,200 |
| 2011 | -- | $58,200 |
| 2010 | -- | $58,200 |
| 2009 | -- | $58,200 |
| 2008 | -- | $58,200 |
| 2007 | -- | $58,200 |
| 2006 | -- | $58,200 |
| 2005 | -- | $58,200 |
| 2004 | -- | $58,200 -20.5% |
| 2003 | -- | $73,200 |
| 2002 | -- | $73,200 |
Find assessor info on the county website
Monthly payment
Est. payment
Payment breakdown
Explore the cost of this home by adjusting the details. Changes won't be saved.Climate risks
Neighborhood: 15044
Nearby schools
GreatSchools rating
- 10/10Poff El SchoolGrades: K-5Distance: 0.4 mi
- 9/10Hampton Middle SchoolGrades: 6-8Distance: 1.7 mi
- 9/10Hampton High SchoolGrades: 9-12Distance: 2 mi
Schools provided by the listing agent
- District: Hampton Twp
Source: WPMLS. This data may not be complete. We recommend contacting the local school district to confirm school assignments for this home.
- $183,8002 bd1 ba1.2k sqft3113 Camberly Dr, Gibsonia, PA 15044Off Market
- $205,0002 bd2 ba1.2k sqft3117 Camberly Dr, Gibsonia, PA 15044Sold
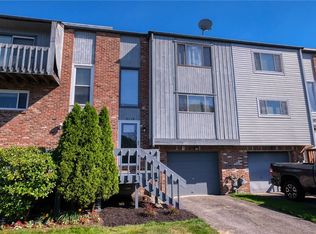
- $205,0002 bd2 ba1.3k sqft3119 Camberly Dr, Gibsonia, PA 15044Off Market
- $214,6002 bd1 ba1.3k sqft3111 Camberly Dr, Gibsonia, PA 15044Off Market
- $186,9002 bd1 ba1.2k sqft3121 Camberly Dr, Gibsonia, PA 15044Off Market
- $214,9002 bd2 ba1.3k sqft3123 Camberly Dr, Gibsonia, PA 15044Off Market
- $197,3002 bd1 ba1k sqft3105 Camberly Dr, Gibsonia, PA 15044Off Market
- $211,5002 bd1 ba1.3k sqft3125 Camberly Dr, Gibsonia, PA 15044Off Market
A local agent can set up tours, give advice and negotiate with sellers.
A local lender can help you make sure your offer is ready when you are.
Similar homes
- $265,0002 bd2 ba1.3k sqft3074 E Bardonner Rd, Gibsonia, PA 15044For Sale
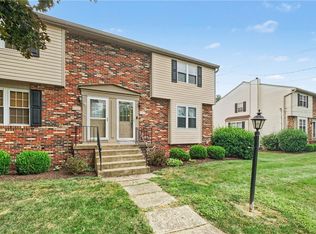 MLS ID #1766200, Alexis Pollock. WPMLS
 - $210,0002 bd2 ba1.2k sqft162 Linden Ct, Pittsburgh, PA 15237For Sale
 MLS ID #1765506, Rocio Delgado-Covey. WPMLS
 - $249,6472 bd2 ba1.2k sqft303 Olde Ingomar Ct, Pittsburgh, PA 15237For Sale
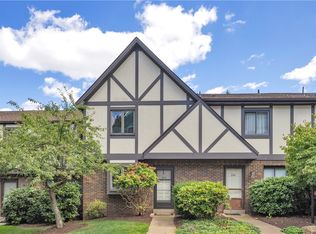 MLS ID #1767787, Markay Pfeifer. WPMLS
 - $220,0003 bd2 ba1.3k sqft55 Maple Ct, Pittsburgh, PA 15237For Sale
 MLS ID #1760699, Mary Scafede. WPMLS
 - $249,0002 bd2 ba1.3k sqft509 Westchester Cmns, Wexford, PA 15090For SaleMLS ID #1761498, Chads Mullinary. WPMLS
- $225,0003 bd2 ba1.4k sqft2709 Blackridge Ave, Pittsburgh, PA 15235For SaleMLS ID #1767345, Pamela Stamper. WPMLS
- $209,9003 bd1 ba1.3k sqft642 Pikeview Dr, Pittsburgh, PA 15239For SaleMLS ID #1766995, Aida Agovic-Corna. WPMLS
- $215,0003 bd2 ba952 sqft1035 Sanda Dr, Pittsburgh, PA 15227For SaleMLS ID #1763368, Brooke Bromley. WPMLS
- $235,0002 bd2 ba912 sqft33 Perry St, Millvale, PA 15209For SaleMLS ID #1766127, Beth Danchek. WPMLS
- $169,9003 bd2 ba950 sqft140 Broadcrest Dr, Pittsburgh, PA 15235For SaleMLS ID #1767626, Julie Rost. WPMLS
- $152,5002 bd2 ba1.2k sqft3019 Denning Way, North Versailles, PA 15137For SaleMLS ID #1767569, Donna Wetzel-Felice. WPMLS
- $209,5003 bd3 ba1.5k sqft205 Springwater Ct, Coraopolis, PA 15108For SaleMLS ID #1758178, Keith Devries. WPMLS
- $224,9003 bd3 ba1.3k sqft349 Crescent Gardens Dr, Pittsburgh, PA 15235For SaleMLS ID #1766161, Lisa Giacchino. WPMLS
- $210,0003 bd2 ba1.4k sqft1038 Ardmore Manor Dr, Pittsburgh, PA 15221For SaleMLS ID #1765950, Jerome Yoders. WPMLS
- $129,9873 bd2 ba1k sqft1646 Saxonburg Blvd, Tarentum, PA 15084For SaleMLS ID #1767917, Lisa Elliott. WPMLS
- $180,0002 bd2 ba1k sqft383 Shady Ridge Dr, Monroeville, PA 15146For SaleMLS ID #1766215, Shannon Koch. WPMLS
- $237,5003 bd2 ba975 sqft3190 Mayflower Dr, Pittsburgh, PA 15227For SaleMLS ID #1767448, Theresa White. WPMLS
- $215,0003 bd2 ba925 sqft110 Clearfield Pl, Pittsburgh, PA 15204For SaleMLS ID #1765625, Quentin J. McQuaid. WPMLS
- $244,5003 bd3 ba973 sqft561 Anderson Ave, Pittsburgh, PA 15239For SaleMLS ID #1767377, Mary Morrow. WPMLS
- $200,0002 bd2 ba1.3k sqft7509 Penn Bridge Ct, Pittsburgh, PA 15221For SaleMLS ID #1760434, John Marzullo. WPMLS
