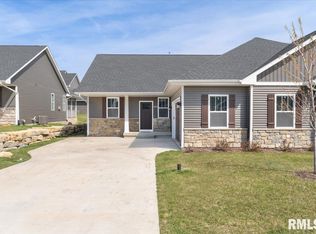
Better than new! Built in 2022, this beautifully upgraded 3-bedroom, 2-bath villa in Bettendorf offers the benefits of newer construction along with upgrades and finishing touches already in place. Located in the highly desirable Pleasant Valley School District, this home is designed for comfortable, low-maintenance living. The open floor plan features upgraded LVP flooring throughout the main living areas and a spacious kitchen showcasing upgraded cabinetry, quartz countertops, a large center island, and plenty of room for gathering and entertaining. The living room is highlighted by a cozy fireplace surrounded by custom built-ins, adding both character and functional storage. The spacious primary suite features a private bath with a tiled walk-in shower, double vanities, and a generous walk-in closet. Downstairs, the full unfinished basement offers tremendous potential for additional living space and includes an egress window and bathroom rough-in, making future finishing that much easier. A heated 2-car garage adds year-round comfort and convenience. The seller is also leaving all kitchen appliances, making this well-appointed Bettendorf villa truly move-in ready. With its 2022 construction, upgraded finishes, future expansion possibilities, and great Pleasant Valley School District location, this home offers an opportunity to enjoy newer construction without starting from scratch.
Pending
$354,900
3115 Mary Leigh Dr, Bettendorf, IA 52722
3beds
1,447sqft
Townhouse, Single Family Residence
Built in 2022
4,680 Square Feet Lot
$-- Zestimate®
$245/sqft
$130/mo HOA
What's special
Open floor planQuartz countertopsLarge center islandSpacious primary suiteGenerous walk-in closetSpacious kitchenUpgraded cabinetry
- 7 days
- 309
- 10
Zillow last checked:
Listing updated:
Listed by:
Norman Marcov 563-579-5552,
Mel Foster Co. Davenport
Source: MRED as distributed by MLS GRID,MLS#: 12745724
Facts & features
Interior
Bedrooms & bathrooms
- Bedrooms: 3
- Bathrooms: 2
- Full bathrooms: 2
Rooms
- Room types: No additional rooms
Primary bedroom
- Features: Flooring (Vinyl), Bathroom (Full)
- Level: Main
- Area: 182 Square Feet
- Dimensions: 13X14
Bedroom 2
- Features: Flooring (Carpet)
- Level: Main
- Area: 110 Square Feet
- Dimensions: 10X11
Bedroom 3
- Features: Flooring (Carpet)
- Level: Main
- Area: 110 Square Feet
- Dimensions: 10X11
Dining room
- Features: Flooring (Vinyl)
- Level: Main
- Area: 108 Square Feet
- Dimensions: 9X12
Kitchen
- Features: Kitchen (Eating Area-Breakfast Bar, Eating Area-Table Space, Island, Pantry), Flooring (Vinyl)
- Level: Main
- Area: 196 Square Feet
- Dimensions: 14X14
Laundry
- Features: Flooring (Vinyl)
- Level: Main
- Area: 54 Square Feet
- Dimensions: 6X9
Living room
- Features: Flooring (Vinyl)
- Level: Main
- Area: 180 Square Feet
- Dimensions: 12X15
Heating
- Natural Gas, Forced Air
Cooling
- Central Air
Appliances
- Included: Range, Microwave, Dishwasher, Refrigerator, Disposal, ENERGY STAR Qualified Appliances, Electric Water Heater
Features
- Pantry
- Windows: Drapes
- Basement: Unfinished,Full
- Number of fireplaces: 1
- Fireplace features: Gas Log, Living Room
Interior area
- Total structure area: 2,894
- Total interior livable area: 1,447 sqft
- Finished area below ground: 0
Property
Parking
- Total spaces: 6
- Parking features: Concrete, Garage Door Opener, Yes, Garage Owned, Attached, Off Alley, Off Street, Garage Faces Front, Owned, Garage
- Attached garage spaces: 2
- Has uncovered spaces: Yes
Accessibility
- Accessibility features: No Disability Access
Features
- Patio & porch: Patio, Porch
Lot
- Size: 4,680 Square Feet
- Dimensions: 40x117
- Features: Level
Details
- Parcel number: 840301208
- Special conditions: None
Construction
Type & style
- Home type: Townhouse
- Property subtype: Townhouse, Single Family Residence
Materials
- Vinyl Siding, Stone
- Foundation: Concrete Perimeter
Condition
- New construction: No
- Year built: 2022
Utilities & green energy
- Sewer: Public Sewer
- Water: Public
Community & HOA
Community
- Subdivision: Forest Grove Crossing
HOA
- Has HOA: Yes
- Services included: Other
- HOA fee: $130 monthly
Location
- Region: Bettendorf
Financial & listing details
- Price per square foot: $245/sqft
- Tax assessed value: $324,300
- Annual tax amount: $4,688
- Date on market: 9/3/2026
- Ownership: Fee Simple
Estimated market value
Not available
Estimated sales range
Not available
Not available
Price history
| Date | Event | Price |
|---|---|---|
| 9/4/2026 | Pending sale | $354,900$245/sqft |
Source: MRED as distributed by MLS GRID #12745724 Report a problem | ||
| 9/3/2026 | Listed for sale | $354,900+16.1%$245/sqft |
Source:  MRED as distributed by MLS GRID #12745724 Report a problem MRED as distributed by MLS GRID #12745724 Report a problem | ||
| 6/12/2023 | Sold | $305,707+1.9%$211/sqft |
Source: MRED as distributed by MLS GRID #QC4237947 Report a problem | ||
| 12/9/2022 | Contingent | $299,900$207/sqft |
Source:  RMLS Alliance as distributed by MLS GRID #QC4237947 Report a problem RMLS Alliance as distributed by MLS GRID #QC4237947 Report a problem | ||
| 10/18/2022 | Listed for sale | $299,900$207/sqft |
Source: RMLS Alliance as distributed by MLS GRID #QC4237947 Report a problem | ||
Public tax history
| Year | Property taxes | Tax assessment |
|---|---|---|
| 2025 | $4,792 +50.5% | $324,300 +4.2% |
| 2024 | $3,184 +5389.7% | $311,300 +52.9% |
| 2023 | $58 | $203,600 +6363.5% |
| 2022 | -- | $3,150 |
Find assessor info on the county website
Monthly payment
Est. payment
Payment breakdown
Explore the cost of this home by adjusting the details. Changes won't be saved.Climate risks
Neighborhood: 52722
Nearby schools
Schools provided by the listing agent
- High: Pv High School
- District: 5250
Source: MRED as distributed by MLS GRID. This data may not be complete. We recommend contacting the local school district to confirm school assignments for this home.
Similar homes
- $354,9003 bd2 ba1.4k sqft3044 Mary Leigh Dr, Bettendorf, IA 52722Active
 MLS ID #12743925, Amber Holmes, NextHome QC Realty. MRED as distributed by MLS GRID
 - $--3 bd2 ba1.8k sqft1511 Timberline Dr, Bettendorf, IA 52722Auction
 Auction.com 2
 - $341,4543 bd2 ba1.2k sqft5198 Polster Pl, Bettendorf, IA 52722Price Change
 MLS ID #12695881, Mark Southwood, Home Sell Flat LLC. MRED as distributed by MLS GRID
 - $342,8193 bd2 ba1.2k sqft5220 Polster Pl, Bettendorf, IA 52722Price ChangeMLS ID #12695886, Mark Southwood, Home Sell Flat LLC. MRED as distributed by MLS GRID
