PERFECT LOCATION! Only 9 minutes away from Historical Stockyards! This stunning new construction home offers 4 spacious bedrooms, 2.5 bathrooms, and an open-concept layout designed for modern living. From the moment you step inside, you’ll love the bright and airy feel complemented by lighting fixtures, tile flooring throughout the house, and tile in the bathrooms for added durability and style. The chef-inspired kitchen features white cabinetry, quartz countertops, a walk-in pantry, and a large island that opens up to the living and dining areas, perfect for entertaining. The primary suite offers a peaceful retreat with a spa-like bath and generous walk-in closet. With 1,963 sqft of thoughtfully designed living space, this home is ideal for first-time buyers or anyone looking for comfort, style, and convenience, all at an amazing price point.
For sale
$379,000
3116 Roosevelt Ave, Fort Worth, TX 76106
4beds
1,963sqft
:
Get pre-qualified$2,815/mo
Single Family Residence
Built in 2026
7,501 Square Feet Lot
$-- Zestimate®
$193/sqft
$-- HOA
What's special
Bright and airy feelQuartz countertopsGenerous walk-in closetChef-inspired kitchenWalk-in pantryWhite cabinetryLighting fixtures
- 1 hour |
- 36 |
- 4 |
Zillow last checked:
Listing updated:
Listed by:
Mayra Olivas 0817679 817-600-5837,
Elite Real Estate Texas 623-570-2789
Source: NTREIS,MLS#: 21330400
Facts & features
Interior
Bedrooms & bathrooms
- Bedrooms: 4
- Bathrooms: 3
- Full bathrooms: 2
- 1/2 bathrooms: 1
Primary bedroom
- Features: Ceiling Fan(s), Walk-In Closet(s)
- Level: First
- Dimensions: 17 x 13
Bedroom
- Features: Ceiling Fan(s)
- Level: First
- Dimensions: 12 x 12
Bedroom
- Features: Ceiling Fan(s)
- Level: First
- Dimensions: 10 x 12
Bedroom
- Features: Ceiling Fan(s)
- Level: First
- Dimensions: 12 x 12
Primary bathroom
- Features: Dual Sinks, Granite Counters
- Level: First
- Dimensions: 7 x 12
Dining room
- Level: First
- Dimensions: 10 x 10
Other
- Features: Granite Counters
- Level: First
- Dimensions: 5 x 8
Half bath
- Features: Granite Counters
- Level: First
- Dimensions: 5 x 5
Kitchen
- Features: Granite Counters, Kitchen Island, Pantry, Pot Filler
- Level: First
- Dimensions: 20 x 10
Laundry
- Features: Granite Counters
- Level: First
- Dimensions: 8 x 8
Living room
- Features: Ceiling Fan(s), Fireplace
- Level: First
- Dimensions: 14 x 20
Heating
- Central, Electric, Fireplace(s)
Cooling
- Central Air, Ceiling Fan(s), Electric
Appliances
- Included: Dishwasher, Electric Cooktop, Electric Oven, Microwave
- Laundry: Washer Hookup, Electric Dryer Hookup
Features
- Cathedral Ceiling(s), Granite Counters, Kitchen Island, Open Floorplan, Pantry, Walk-In Closet(s)
- Flooring: Ceramic Tile
- Has basement: No
- Number of fireplaces: 1
- Fireplace features: Electric, Living Room
Interior area
- Total interior livable area: 1,963 sqft
Property
Parking
- Total spaces: 4
- Parking features: Garage
- Attached garage spaces: 2
- Carport spaces: 2
Features
- Levels: One
- Stories: 1
- Patio & porch: Covered
- Pool features: None
- Fencing: Wood
Lot
- Size: 7,501 Square Feet
- Residential vegetation: Grassed
Details
- Parcel number: 03670120
Construction
Type & style
- Home type: SingleFamily
- Architectural style: Traditional,Detached
- Property subtype: Single Family Residence
Materials
- Brick
- Roof: Shingle
Condition
- Year built: 2026
Utilities & green energy
- Sewer: Public Sewer
- Water: Public
- Utilities for property: Sewer Available, Water Available
Community & HOA
Community
- Security: Smoke Detector(s)
- Subdivision: Worth Hills
HOA
- Has HOA: No
Location
- Region: Fort Worth
Financial & listing details
- Price per square foot: $193/sqft
- Tax assessed value: $49,000
- Annual tax amount: $1,073
- Date on market: 7/25/2026
- Cumulative days on market: 1 day
- Listing terms: Cash,Conventional,FHA
- Exclusions: All staging furniture.
Estimated market value
Not available
Estimated sales range
Not available
$1,894/mo
Price history
| Date | Event | Price |
|---|---|---|
| 7/25/2026 | Listed for sale | $379,000$193/sqft |
Source: NTREIS #21330400 Report a problem | ||
Public tax history
| Year | Property taxes | Tax assessment |
|---|---|---|
| 2025 | $1,073 +13.8% | $49,000 |
| 2024 | $942 +19% | $49,000 +40% |
| 2023 | $792 +134.3% | $35,000 +169.2% |
| 2022 | $338 -3.3% | $13,000 |
| 2021 | $349 -2% | $13,000 |
| 2020 | $357 +3.6% | $13,000 |
| 2019 | $344 -3.8% | $13,000 |
| 2018 | $358 -1.2% | $13,000 |
| 2017 | $362 -1.7% | $13,000 |
| 2016 | $368 +31% | $13,000 +31.2% |
| 2015 | $281 | $9,907 |
| 2014 | $281 | $9,907 |
| 2013 | -- | $9,907 |
| 2012 | -- | $9,907 |
| 2011 | -- | $9,907 |
| 2010 | -- | $9,907 |
| 2009 | -- | $9,907 |
| 2008 | -- | $9,907 |
| 2007 | -- | $9,907 |
| 2006 | -- | $9,907 +230.2% |
| 2005 | -- | $3,000 |
| 2004 | -- | $3,000 |
| 2003 | -- | $3,000 |
| 2002 | -- | $3,000 +50% |
| 2001 | -- | $2,000 |
| 2000 | -- | $2,000 |
Find assessor info on the county website
Monthly payment
Est. payment
Payment breakdown
Explore the cost of this home by adjusting the details. Changes won't be saved.Climate risks
Neighborhood: Far Greater Northside
Nearby schools
GreatSchools rating
- 2/10Kirkpatrick Elementary SchoolGrades: PK-5Distance: 0.4 mi
- 4/10Kirkpatrick Middle SchoolGrades: 6-8Distance: 0.4 mi
- 2/10North Side High SchoolGrades: 9-12Distance: 1.3 mi
Schools provided by the listing agent
- Elementary: Kirkpatric
- Middle: Kirkpatric
- High: Northside
- District: Fort Worth ISD
Source: NTREIS. This data may not be complete. We recommend contacting the local school district to confirm school assignments for this home.
- $267,9003 bd2 ba1.4k sqft3114 Roosevelt Ave, Fort Worth, TX 76106Off Market

- $262,1003 bd2 ba1.3k sqft3118 Roosevelt Ave, Fort Worth, TX 76106Off Market
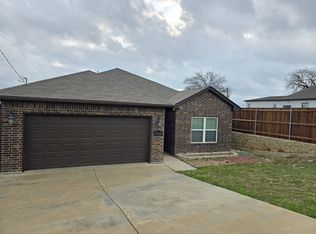
- $257,8003 bd2 ba1.3k sqft3120 Roosevelt Ave, Fort Worth, TX 76106Off Market

- $154,9003 bd1 ba672 sqft3112 Roosevelt Ave, Fort Worth, TX 76106Off Market
- $230,1003 bd2 ba1.2k sqft3122 Roosevelt Ave, Fort Worth, TX 76106Off Market
- $266,3003 bd2 ba1.3k sqft3117 Prairie Ave, Fort Worth, TX 76106Off Market
- $276,5003 bd2 ba1.5k sqft3115 Prairie Ave, Fort Worth, TX 76106Off Market
- $318,0004 bd2 ba3k sqft3119 Prairie Ave, Fort Worth, TX 76106Off Market
A local agent can set up tours, give advice and negotiate with sellers.
Similar homes
- $385,0004 bd2 ba1.7k sqft2903 NW 30th St, Fort Worth, TX 76106For Sale
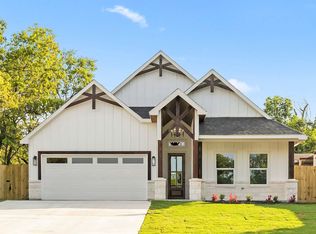 MLS ID #21341074, Santiago Pulido. NTREIS
 - $389,0003 bd2 ba1.5k sqft3101 Angle Ave, Fort Worth, TX 76106For Sale
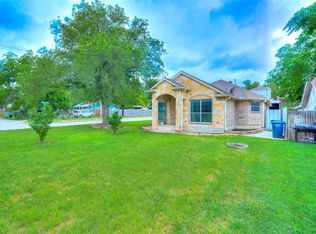 MLS ID #21277479, CJ Sutherland. NTREIS
 - $389,0004 bd2 ba1.8k sqft3005 Hanna Ave, Fort Worth, TX 76106For Sale
 MLS ID #21305567, Daisy Molina. NTREIS
 - $309,0004 bd3 ba1.9k sqft3222 Roosevelt Ave, Fort Worth, TX 76106For Sale
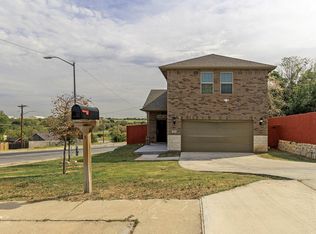 MLS ID #21145331, Jack Xiao. NTREIS
 - $379,0004 bd2 ba1.7k sqft3220 NW 25th St, Fort Worth, TX 76106For SaleMLS ID #21328430, Angelica Vargas. NTREIS
- $289,9004 bd2 ba2k sqft3022 Loving Ave, Fort Worth, TX 76106For SaleMLS ID #21325557, Nancy Hernandez. NTREIS
- $390,0004 bd2 ba1.8k sqft2918 NW 20th St, Fort Worth, TX 76106For SaleMLS ID #21333974, Eric Arteaga. NTREIS
- $350,0004 bd3 ba2.2k sqft5016 Coral Creek Dr, Fort Worth, TX 76135For SaleMLS ID #21338366, Claudia Willick. NTREIS
- $395,0004 bd2 ba1.8k sqft2920 NW 20th St, Fort Worth, TX 76106For SaleMLS ID #21331580, Eric Arteaga. NTREIS
- $397,0003 bd4 ba2.1k sqft3129 NW Loraine St, Fort Worth, TX 76106For SaleMLS ID #21224905, Avinit Sijapati. NTREIS
- $--3 bd2 ba1.3k sqft3004 N Hampton St, Fort Worth, TX 76106AuctionAuction.com 4
- $395,0004 bd2 ba1.7k sqft3207 NW 30th St, Fort Worth, TX 76106For SaleMLS ID #21229271, Paula Alcala. NTREIS
- $394,9004 bd2 ba1.8k sqft3221 NW 25th St, Fort Worth, TX 76106For SaleMLS ID #21285857, Cindy Munoz Salinas. NTREIS
- $360,0004 bd3 ba1.9k sqft3060 Hardy St, Fort Worth, TX 76106For SaleMLS ID #21286062, Tiffany Becerra. NTREIS
- $305,0003 bd2 ba1.7k sqft2955 Pearl Ave, Fort Worth, TX 76106For SaleMLS ID #21266381, Justin Gammill. NTREIS
- $372,0004 bd2 ba1.7k sqft2613 Chestnut Ave, Fort Worth, TX 76164For SaleMLS ID #21328086, Cindy Munoz Salinas. NTREIS
- $360,0004 bd3 ba1.9k sqft3058 Hardy St, Fort Worth, TX 76106For SaleMLS ID #21286057, Tiffany Becerra. NTREIS
- $329,9004 bd3 ba2.8k sqft4117 Tiburon St, Fort Worth, TX 76106For SaleMLS ID #21313510, Lisa Hawkins. NTREIS
- $339,5004 bd3 ba2k sqft2601 Hutchinson St, Fort Worth, TX 76106For SaleMLS ID #21232632, Amber Williams. NTREIS
- $399,9994 bd2 ba1.9k sqft2120 NW 21st St, Fort Worth, TX 76164For SaleMLS ID #21332745, Santiago Pulido. NTREIS
