Experience luxury living in this stunning new construction home near the historic Fort Worth Stockyards and Downtown Fort Worth. Thoughtfully designed with soaring ceilings, exposed wood beams, designer lighting, custom cabinetry, a show-stopping coffered ceiling, quartz countertops, and an oversized island. The spacious primary suite features a spa-inspired bath with dual vessel sinks, a walk-in shower, and an oversized custom closet. Enjoy an open-concept layout, fireplace, covered patio, and large fenced backyard—perfect for entertaining. Ideally located near the Stockyards, Downtown Fort Worth, dining, shopping, and entertainment, this home offers the perfect blend of modern design and timeless craftsmanship.
Under contract
$399,999
2120 NW 21st St, Fort Worth, TX 76164
4beds
1,967sqft
:
Get pre-qualified$2,997/mo
Single Family Residence
Built in 2026
6,751 Square Feet Lot
$384,300 Zestimate®
$203/sqft
$-- HOA
What's special
Quartz countertopsCovered patioShow-stopping coffered ceilingOversized custom closetSoaring ceilingsOversized islandDesigner lighting
- 18 days |
- 812 |
- 113 |
Zillow last checked:
Listing updated:
Listed by:
Santiago Pulido 0722741 817-703-5557,
Perla Realty Group, LLC 817-703-5557,
Daisy Molina 0799980 682-218-4894,
Perla Realty Group, LLC
Source: NTREIS,MLS#: 21332745
Facts & features
Interior
Bedrooms & bathrooms
- Bedrooms: 4
- Bathrooms: 2
- Full bathrooms: 2
Primary bedroom
- Features: Ceiling Fan(s), En Suite Bathroom
- Level: First
- Dimensions: 0 x 0
Living room
- Features: Ceiling Fan(s), Fireplace
- Level: First
- Dimensions: 0 x 0
Appliances
- Included: Dishwasher, Electric Oven, Electric Range, Disposal, Microwave
Features
- Cathedral Ceiling(s), Decorative/Designer Lighting Fixtures, Kitchen Island, Open Floorplan, Pantry, Natural Woodwork
- Has basement: No
- Number of fireplaces: 1
- Fireplace features: Electric
Interior area
- Total interior livable area: 1,967 sqft
Video & virtual tour
Property
Parking
- Total spaces: 2
- Parking features: Driveway
- Attached garage spaces: 2
Features
- Levels: One
- Stories: 1
- Pool features: None
Lot
- Size: 6,751 Square Feet
Details
- Parcel number: 43227301
Construction
Type & style
- Home type: SingleFamily
- Architectural style: Detached
- Property subtype: Single Family Residence
Condition
- Year built: 2026
Utilities & green energy
- Sewer: Public Sewer
- Water: Public
- Utilities for property: Sewer Available, Water Available
Community & HOA
Community
- Subdivision: Rosen Hts Add Second Filing
HOA
- Has HOA: No
Location
- Region: Fort Worth
Financial & listing details
- Price per square foot: $203/sqft
- Tax assessed value: $34,939
- Annual tax amount: $765
- Date on market: 7/16/2026
- Cumulative days on market: 20 days
- Listing terms: Cash,Conventional,FHA,VA Loan
Estimated market value
$384,300
$361,000 - $407,000
$2,847/mo
Price history
| Date | Event | Price |
|---|---|---|
| 8/1/2026 | Contingent | $399,999$203/sqft |
Source: NTREIS #21332745 Report a problem | ||
| 7/16/2026 | Listed for sale | $399,999+45.5%$203/sqft |
Source: NTREIS #21332745 Report a problem | ||
| 10/29/2025 | Listing removed | $2,300$1/sqft |
Source: Zillow Rentals Report a problem | ||
| 10/14/2025 | Listed for rent | $2,300$1/sqft |
Source: Zillow Rentals Report a problem | ||
| 8/19/2025 | Listing removed | $275,000$140/sqft |
Source: NTREIS #20996956 Report a problem | ||
| 8/18/2025 | Price change | $275,000+10%$140/sqft |
Source: NTREIS #20996956 Report a problem | ||
| 8/7/2025 | Price change | $249,900-1.6%$127/sqft |
Source: NTREIS #20996956 Report a problem | ||
| 7/25/2025 | Price change | $253,9000%$129/sqft |
Source: NTREIS #20996956 Report a problem | ||
| 7/10/2025 | Listed for sale | $254,000-0.4%$129/sqft |
Source: NTREIS #20996956 Report a problem | ||
| 7/3/2025 | Listing removed | $254,900$130/sqft |
Source: NTREIS #20923447 Report a problem | ||
| 6/5/2025 | Price change | $254,9000%$130/sqft |
Source: NTREIS #20923447 Report a problem | ||
| 5/30/2025 | Price change | $255,000-1.9%$130/sqft |
Source: NTREIS #20923447 Report a problem | ||
| 5/22/2025 | Price change | $260,000-1.8%$132/sqft |
Source: NTREIS #20923447 Report a problem | ||
| 5/10/2025 | Price change | $264,900-1.5%$135/sqft |
Source: NTREIS #20923447 Report a problem | ||
| 5/2/2025 | Listed for sale | $269,000$137/sqft |
Source: NTREIS #20923447 Report a problem | ||
Public tax history
| Year | Property taxes | Tax assessment |
|---|---|---|
| 2025 | $765 -84.6% | $34,939 -84.2% |
| 2024 | $4,959 +4.4% | $221,015 +5.2% |
| 2023 | $4,752 +29% | $210,000 +48.2% |
| 2022 | $3,682 -4% | $141,653 -0.7% |
| 2021 | $3,835 +1526.8% | $142,668 +8.6% |
| 2020 | $236 +11.5% | $131,375 +18.9% |
| 2019 | $211 +13.8% | $110,533 +26.3% |
| 2018 | $186 +7% | $87,493 -0.8% |
| 2017 | $174 +11.2% | $88,155 -0.7% |
| 2016 | $156 -43.1% | $88,816 +30.2% |
| 2015 | $275 | $68,200 |
| 2014 | $275 | $68,200 |
| 2013 | -- | $68,200 +2.1% |
| 2012 | -- | $66,800 |
| 2011 | -- | $66,800 +0.6% |
| 2010 | -- | $66,400 -1.9% |
| 2009 | -- | $67,700 |
| 2008 | -- | $67,700 -0.4% |
| 2007 | -- | $68,000 +7.9% |
| 2006 | -- | $63,000 +2.8% |
| 2005 | -- | $61,300 |
| 2004 | -- | $61,300 |
| 2003 | -- | $61,300 +31.8% |
| 2002 | -- | $46,500 +32.9% |
| 2001 | -- | $35,000 +40% |
| 2000 | -- | $25,000 |
Find assessor info on the county website
Monthly payment
Est. payment
Payment breakdown
Explore the cost of this home by adjusting the details. Changes won't be saved.Climate risks
Neighborhood: 76164
Nearby schools
GreatSchools rating
- 4/10Sam Rosen Elementary SchoolGrades: PK-5Distance: 0.5 mi
- 3/10Elder Middle SchoolGrades: 6-8Distance: 1.1 mi
- 2/10North Side High SchoolGrades: 9-12Distance: 0.3 mi
Schools provided by the listing agent
- Elementary: Kirkpatric
- Middle: Kirkpatric
- High: Northside
- District: Fort Worth ISD
Source: NTREIS. This data may not be complete. We recommend contacting the local school district to confirm school assignments for this home.
- $399,9994 bd2 ba1.9k sqft2122 NW 21st St, Fort Worth, TX 76164Pending

- $201,334-- bd-- ba1.3k sqft2124 NW 21st St, Fort Worth, TX 76164Off Market
- $24,395-- bd-- ba-- sqft2118 NW 21st St, Fort Worth, TX 76164Off Market
- $24,500-- bd-- ba-- sqft2114 NW 21st St, Fort Worth, TX 76164Off Market
- $232,5003 bd1 ba1.3k sqft2121 NW 22nd St, Fort Worth, TX 76164Off Market
- $156,2003 bd1 ba712 sqft2117 NW 22nd St, Fort Worth, TX 76164Off Market
- $49,0006,969 Square Feet2125 NW 22nd St, Fort Worth, TX 76164Off Market
- $137,6002 bd1 ba536 sqft2113 NW 22nd St, Fort Worth, TX 76164Off Market
A local agent can set up tours, give advice and negotiate with sellers.
Similar homes
- $399,9002 bd1 ba1.6k sqft1716 Thomas Pl, Fort Worth, TX 76107For Sale
 MLS ID #21326300, Cathy Derstein. NTREIS
 - $375,0004 bd3 ba2.2k sqft2524 Watauga Rd, Fort Worth, TX 76111For Sale
 MLS ID #21268454, Rachel Rosenfeld. NTREIS
 - $399,9003 bd2 ba1.3k sqft1205 W Arlington Ave, Fort Worth, TX 76110For Sale
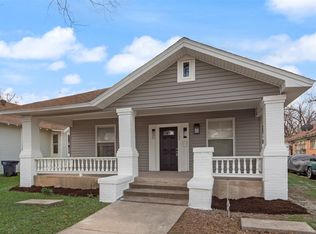 MLS ID #21346653, Kirk Kaparoff. NTREIS
 - $350,0003 bd2 ba1.5k sqft5517 Santa Barbara Ave, Fort Worth, TX 76114For Sale
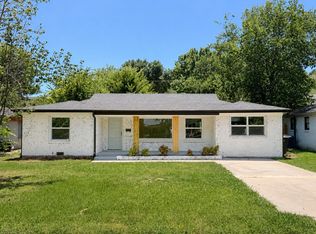 MLS ID #21341269, Brittany Boyett. NTREIS
 - $400,0003 bd2 ba1.3k sqft4521 Calmont Ave, Fort Worth, TX 76107For SaleMLS ID #21259570, Andrew Villagran. NTREIS
- $365,0003 bd2 ba1.4k sqft1800 Virginia Pl, Fort Worth, TX 76107For SaleMLS ID #21304122, Amy Allen. NTREIS
- $439,9004 bd2 ba1.6k sqft3524 South Dr, Fort Worth, TX 76109For SaleMLS ID #21302921, Duke Lane. NTREIS
- $400,0003 bd3 ba1.8k sqft333 W Louella Dr, Hurst, TX 76054For SaleMLS ID #21313178, James Davenport. NTREIS
- $389,9003 bd2 ba1.2k sqft3704 Stadium Dr, Fort Worth, TX 76109For SaleMLS ID #21299021, Judy Jobin. NTREIS
- $379,9993 bd2 ba2.1k sqft3409 Clary Ave, Fort Worth, TX 76111For SaleMLS ID #21074897, David Sandoval. NTREIS
- $378,9004 bd3 ba2k sqft3401 Glenmont Dr, Fort Worth, TX 76133For SaleMLS ID #21288687, Juan Soto. NTREIS
- $515,0003 bd2 ba1.7k sqft2306 Western Ave, Fort Worth, TX 76107For SaleMLS ID #21340205, Darla Lorenson. NTREIS
- $435,0004 bd3 ba2.3k sqft7125 Richland Rd, Richland Hills, TX 76118For SaleMLS ID #21332911, Ludwin Flores. NTREIS
- $335,0004 bd2 ba1.3k sqft5852 Lyle St, Westworth Village, TX 76114For SaleMLS ID #21329990, Nick Bitz. NTREIS
- $378,5003 bd2 ba1.5k sqft4028 Boyd Ave, Fort Worth, TX 76109For SaleMLS ID #21068419, Dan Combe. NTREIS
- $370,0003 bd2 ba1.3k sqft3137 Bigham Blvd, Fort Worth, TX 76116For SaleMLS ID #21229571, Sarah Bailey. NTREIS
- $339,0003 bd2 ba1.3k sqft5864 Coleman St, Westworth Village, TX 76114For SaleMLS ID #21330067, Lea Gonzalez. NTREIS
- $325,0003 bd3 ba1.7k sqft3410 Meadowbrook Dr, Fort Worth, TX 76103For SaleMLS ID #21328563, Ron Garcia. NTREIS
- $330,0003 bd2 ba1.3k sqft2020 Bluebonnet Dr, Fort Worth, TX 76111For SaleMLS ID #21264982, Sophia Laster. NTREIS
- $329,0003 bd2 ba1.5k sqft4725 Saint Lawrence Rd, Fort Worth, TX 76103For SaleMLS ID #21333123, Leticia Orellana Burke. NTREIS
