Nestled on a quiet private cul-de-sac in desirable North Evergreen, this beautifully updated half-duplex offers the perfect balance of convenience and serenity. With in-town access to everyday amenities, yet tucked into a peaceful setting, this home truly lives like a single-family residence.
Set on a sunny lot, the property boasts stunning, far-reaching mountain valley views that create a breathtaking backdrop. Two back decks are perfectly oriented to capture warm southern sun and those sweeping vistas.
Inside, thoughtful updates shine throughout. The seller has updated the electrical, replaced all windows and sliding glass doors with Renewal by Andersen, installed newer carpet (approx. 2024), newer Leaf Guard gutters, and engineered and permitted new composite decks (2022). The kitchen features rich cherry cabinetry, Corian countertops, and stainless-steel appliances, blending style and functionality. The open living and dining area is filled with natural light and showcases the beautiful moss-rock gas fireplace with custom-designed, hanging log mantel. A desirable main-level bedroom and full bath provide flexibility for guests or a home office.
Upstairs, you’ll find a spacious secondary bedroom with vaulted ceilings, a three-quarter bath, along with a luxurious primary suite offering its own private balcony to capture the views, vaulted ceilings, a walk-in closet, and an en-suite bath complete with a soaking tub and dual vanities.
Located near Stagecoach Park ballfields and playground, and the gorgeous 1,600-acre Elk Meadow Open Space Park with miles of trails for hiking and mountain biking adventures, this home offers easy access to outdoor recreation while still providing a convenient commute to Denver. Additionally, the Xfinity high-speed internet makes streaming, gaming, and working from home easy.
A rare opportunity to enjoy peaceful mountain living with incredible views and close proximity to amenities—this is Evergreen living at its finest.
For sale
Price cut: $20K (7/15)
$575,000
3116 Sulky Lane, Evergreen, CO 80439
3beds
2,053sqft
:
Get pre-qualified$3,594/mo
Duplex
Built in 1981
6,098 Square Feet Lot
$-- Zestimate®
$280/sqft
$-- HOA
What's special
Newer leaf guard guttersSunny lotQuiet private cul-de-sacStainless-steel appliancesCorian countertopsNewer carpet
- 91 days |
- 1,646 |
- 62 |
Zillow last checked:
Listing updated:
Listed by:
Tupper's Team 720-248-8757 TalkToUs@TuppersTeam.com,
Madison & Company Properties,
Jennifer A Trinco 720-989-1180,
Madison & Company Properties
Source: REcolorado as distributed by MLS GRID,MLS#: 3366049
Facts & features
Interior
Bedrooms & bathrooms
- Bedrooms: 3
- Bathrooms: 3
- Full bathrooms: 2
- 3/4 bathrooms: 1
- Main level bathrooms: 1
- Main level bedrooms: 1
Bedroom
- Level: Main
Bedroom
- Level: Upper
Bedroom
- Features: Primary Suite
- Level: Upper
Bathroom
- Level: Main
Bathroom
- Level: Upper
Bathroom
- Features: En Suite Bathroom, Primary Suite
- Level: Upper
Dining room
- Level: Main
Kitchen
- Level: Main
Laundry
- Description: Huge Bonus Room/Workshop
- Level: Lower
Living room
- Level: Main
Heating
- Baseboard, Hot Water, Natural Gas
Cooling
- Has cooling: Yes
Appliances
- Included: Dishwasher, Dryer, Gas Water Heater, Microwave, Range, Refrigerator, Washer
- Laundry: In Unit
Features
- Ceiling Fan(s), Corian Counters, Entrance Foyer, Five Piece Bath, High Ceilings, High Speed Internet, Primary Suite, Vaulted Ceiling(s), Walk-In Closet(s)
- Flooring: Carpet, Laminate, Tile
- Windows: Double Pane Windows, Skylight(s), Window Coverings, Window Treatments
- Has basement: No
- Number of fireplaces: 1
- Fireplace features: Gas, Living Room
- Common walls with other units/homes: End Unit,1 Common Wall
Interior area
- Total structure area: 2,053
- Total interior livable area: 2,053 sqft
- Finished area above ground: 1,761
Video & virtual tour
Property
Parking
- Total spaces: 2
- Parking features: Dry Walled
- Attached garage spaces: 2
Features
- Levels: Tri-Level
- Entry location: Exterior Access
- Patio & porch: Deck
- Exterior features: Balcony, Dog Run
- Fencing: Partial
- Has view: Yes
- View description: Mountain(s)
Lot
- Size: 6,098 Square Feet
- Features: Cul-De-Sac, Foothills
- Residential vegetation: Natural State
Details
- Parcel number: 160350
- Zoning: MR-3
- Special conditions: Standard
Construction
Type & style
- Home type: SingleFamily
- Architectural style: Mountain Contemporary
- Property subtype: Duplex
- Attached to another structure: Yes
Materials
- Frame, Wood Siding
- Foundation: Slab
- Roof: Composition
Condition
- Updated/Remodeled
- Year built: 1981
Utilities & green energy
- Sewer: Public Sewer
- Water: Public
- Utilities for property: Cable Available, Electricity Connected, Internet Access (Wired), Natural Gas Connected, Phone Available
Community & HOA
Community
- Security: Carbon Monoxide Detector(s), Smoke Detector(s)
- Subdivision: Wah Keeney
HOA
- Has HOA: No
Location
- Region: Evergreen
Financial & listing details
- Price per square foot: $280/sqft
- Tax assessed value: $699,993
- Annual tax amount: $4,253
- Date on market: 4/23/2026
- Listing terms: Cash,Conventional
- Exclusions: None
- Ownership: Individual
- Electric utility on property: Yes
- Road surface type: Dirt, Gravel
Estimated market value
Not available
Estimated sales range
Not available
Not available
Price history
| Date | Event | Price |
|---|---|---|
| 7/15/2026 | Price change | $575,000-3.4%$280/sqft |
Source:  REcolorado as distributed by MLS GRID #3366049 Report a problem REcolorado as distributed by MLS GRID #3366049 Report a problem | ||
| 4/23/2026 | Listed for sale | $595,000+48.8%$290/sqft |
Source: REcolorado as distributed by MLS GRID #3366049 Report a problem | ||
| 11/9/2017 | Sold | $400,000-3.6%$195/sqft |
Source: Public Record Report a problem | ||
| 10/25/2017 | Pending sale | $415,000$202/sqft |
Source: RE/MAX ALLIANCE #1538626 Report a problem | ||
| 10/25/2017 | Listed for sale | $415,000$202/sqft |
Source: RE/MAX ALLIANCE EVERGREEN #1538626 Report a problem | ||
| 10/25/2017 | Pending sale | $415,000$202/sqft |
Source: RE/MAX ALLIANCE EVERGREEN #1538626 Report a problem | ||
| 10/6/2017 | Listed for sale | $415,000+27.7%$202/sqft |
Source: RE/MAX ALLIANCE #1538626 Report a problem | ||
| 1/13/2016 | Listing removed | $1,950$1/sqft |
Source: A-1 Mountain Property Management Report a problem | ||
| 10/14/2015 | Listed for rent | $1,950$1/sqft |
Source: A-1 Mountain Property Management Report a problem | ||
| 6/30/2011 | Listing removed | $325,000$158/sqft |
Source: RE/MAX Alliance #982141 Report a problem | ||
| 3/31/2011 | Listed for sale | $325,000+27.5%$158/sqft |
Source: RE/MAX Alliance - Tupper's Team #982141 Report a problem | ||
| 3/7/2003 | Sold | $255,000$124/sqft |
Source: Public Record Report a problem | ||
Public tax history
| Year | Property taxes | Tax assessment |
|---|---|---|
| 2025 | $3,180 -0.3% | $43,749 +25.8% |
| 2024 | $3,188 +8.4% | $34,767 |
| 2023 | $2,942 -1% | $34,767 +11.7% |
| 2022 | $2,972 +17.5% | $31,135 -2.8% |
| 2021 | $2,528 | $32,031 +18.5% |
| 2020 | $2,528 +1.4% | $27,041 |
| 2019 | $2,493 +9.3% | $27,041 +13% |
| 2018 | $2,280 | $23,922 |
| 2017 | $2,280 +27.9% | $23,922 +21.4% |
| 2016 | $1,782 | $19,708 |
| 2015 | $1,782 -0.1% | $19,708 +5.7% |
| 2014 | $1,784 +0.1% | $18,637 |
| 2013 | $1,783 +1.8% | $18,637 -1.1% |
| 2012 | $1,751 -10.1% | $18,852 |
| 2011 | $1,948 +0.1% | $18,852 -10.9% |
| 2010 | $1,946 -9.5% | $21,150 |
| 2009 | $2,150 +0.2% | $21,150 -9.3% |
| 2008 | $2,145 +15.5% | $23,320 |
| 2007 | $1,857 -0.5% | $23,320 +16.6% |
| 2006 | $1,867 +0% | $20,000 -2.4% |
| 2005 | $1,867 +9.3% | $20,500 |
| 2004 | $1,708 +5.9% | $20,500 |
| 2003 | $1,613 +0.5% | $20,500 +7.6% |
| 2002 | $1,605 +68.1% | $19,050 +86.2% |
| 2001 | $955 +2.4% | $10,230 |
| 2000 | $933 | $10,230 |
Find assessor info on the county website
Monthly payment
Est. payment
Payment breakdown
Explore the cost of this home by adjusting the details. Changes won't be saved.Climate risks
Neighborhood: 80439
Nearby schools
GreatSchools rating
- NABergen Meadow Primary SchoolGrades: PK-2Distance: 2 mi
- 8/10Evergreen Middle SchoolGrades: 6-8Distance: 1.9 mi
- 9/10Evergreen High SchoolGrades: 9-12Distance: 2.5 mi
Schools provided by the listing agent
- Elementary: Bergen
- Middle: Evergreen
- High: Evergreen
- District: Jefferson County R-1
Source: REcolorado as distributed by MLS GRID. This data may not be complete. We recommend contacting the local school district to confirm school assignments for this home.
- $634,1003 bd3 ba2.3k sqft3122 Sulky Ln, Evergreen, CO 80439Off Market
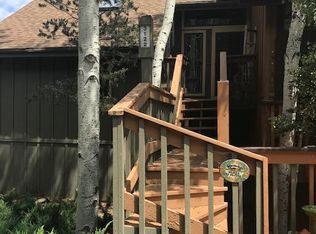
- $605,1003 bd3 ba1.7k sqft3114 Sulky Ln, Evergreen, CO 80439Off Market
- $643,0003 bd3 ba2.3k sqft3124 Sulky Ln, Evergreen, CO 80439Off Market

- $587,9003 bd3 ba2.2k sqft3104 Sulky Ln, Evergreen, CO 80439Off Market

- $639,8003 bd2 ba2.3k sqft3104 Sulky Ln #1, Evergreen, CO 80439Off Market
- $809,3005 bd4 ba1.9k sqft3110 Sulky Ln, Evergreen, CO 80439Off Market
- $612,7003 bd2 ba1.7k sqft3102 Sulky Ln, Evergreen, CO 80439Off Market
- $682,6004 bd2 ba1.3k sqft3134 Sulky Ln, Evergreen, CO 80439Off Market
A local agent can set up tours, give advice and negotiate with sellers.
Similar homes
- $675,0003 bd3 ba2.1k sqft29 Blue Spruce Drive, Evergreen, CO 80439For Sale

 MLS ID #3349169, Kesia Catuccio, eXp Realty, LLC. REcolorado as distributed by MLS GRID
 - $625,0003 bd2 ba1.4k sqft1406 Sinton Road, Evergreen, CO 80439For Sale
 MLS ID #8357364, Kevin Freadhoff, Berkshire Hathaway HomeServices Elevated Living RE. REcolorado as distributed by MLS GRID
 - $576,0003 bd2 ba1.4k sqft4885 Silver Spruce Lane, Evergreen, CO 80439For Sale
 MLS ID #5953396, Nancy Jo O'Malley, RE/MAX Alliance. REcolorado as distributed by MLS GRID
 - $699,0003 bd2 ba2.5k sqft66 Lodgepole Circle, Evergreen, CO 80439For Sale
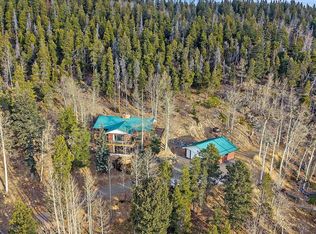 MLS ID #8995447, Tupper's Team, Madison & Company Properties. REcolorado as distributed by MLS GRID
 - $615,0003 bd1 ba1.1k sqft65 Apache Road, Evergreen, CO 80439For SaleMLS ID #1974738, Cathie Nicholson, Berkshire Hathaway HomeServices Elevated Living RE. REcolorado as distributed by MLS GRID
- $735,0003 bd2 ba2k sqft30571 Sun Creek Drive, Evergreen, CO 80439For SaleMLS ID #3440585, Kevin Freadhoff, Berkshire Hathaway HomeServices Elevated Living RE. REcolorado as distributed by MLS GRID
- $625,0002 bd3 ba2.4k sqft29821 Kings Valley E, Conifer, CO 80433For SaleMLS ID #5274210, Frank Lockridge, RE/MAX Leaders. REcolorado as distributed by MLS GRID
- $850,0004 bd3 ba3k sqft28815 Cragmont Drive, Evergreen, CO 80439For SaleMLS ID #5993214, Kay Bohan, LIV Sotheby's International Realty. REcolorado as distributed by MLS GRID
- $675,0003 bd2 ba2.6k sqft28221 Bonanza Drive, Evergreen, CO 80439For SaleMLS ID #5779295, Vicki Wimberly, Coldwell Banker Realty 28. REcolorado as distributed by MLS GRID
- $649,9003 bd2 ba1.8k sqft26214 Seitz Road, Kittredge, CO 80457For SaleMLS ID #2954448, Ryan Olbrich, Coldwell Banker Realty 28. REcolorado as distributed by MLS GRID
- $529,0003 bd2 ba1.7k sqft3354 S Kendall Street, Denver, CO 80227For SaleMLS ID #5309527, Timothy Campbell, The Old Country Real Estate Group LLC. REcolorado as distributed by MLS GRID
- $625,0003 bd2 ba1.9k sqft23094 Oh-Kay Road, Indian Hills, CO 80454For SaleMLS ID #8496784, Alissa Theis, Guide Real Estate. REcolorado as distributed by MLS GRID
- $779,0003 bd2 ba2k sqft30591 Sun Creek Drive #13E, Evergreen, CO 80439For SaleMLS ID #7342519, Kimberly Beaumund, Compass - Denver. REcolorado as distributed by MLS GRID
- $850,0003 bd3 ba2.6k sqft6374 Kenya Drive, Evergreen, CO 80439For SaleMLS ID #5921406, Vicki Wimberly, Coldwell Banker Realty 28. REcolorado as distributed by MLS GRID
- $787,0003 bd2 ba3k sqft34 Normandy Road, Evergreen, CO 80439For SaleMLS ID #2864944, Nancy Jo O'Malley, RE/MAX Alliance. REcolorado as distributed by MLS GRID
- $620,0002 bd3 ba1.7k sqft31112 Black Eagle Drive #106, Evergreen, CO 80439For SaleMLS ID #8826669, Kevin Freadhoff, Berkshire Hathaway HomeServices Elevated Living RE. REcolorado as distributed by MLS GRID
- $855,0003 bd3 ba2.3k sqft164 Fawn Creek Lane, Evergreen, CO 80439For SaleMLS ID #6424480, Kathleen Stump, Berkshire Hathaway HomeServices Elevated Living RE. REcolorado as distributed by MLS GRID
- $699,0004 bd3 ba2.2k sqft23445 Weisshorn Drive, Indian Hills, CO 80454For SaleMLS ID #8506309, Schaunon S Winter, Broker Direct Company. REcolorado as distributed by MLS GRID
- $625,0003 bd2 ba2.2k sqft12098 Broken Arrow Drive, Conifer, CO 80433For SaleMLS ID #8898650, Dawn Zalfa, Coldwell Banker Realty 28. REcolorado as distributed by MLS GRID
- $610,0003 bd3 ba2.7k sqft4827 S Lewis Court, Littleton, CO 80127For SaleMLS ID #8913359, Sandy Young, RE/MAX Professionals. REcolorado as distributed by MLS GRID
