Welcome to 3117 Locust Log Lane! Designed for comfort and effortless living, this beautifully updated home offers 4 spacious bedrooms and 2.5 baths. Step outside to your private oasis featuring an oversized deck and fully fenced-in backyard, perfect for entertaining family and friends. Enjoy your additional living space with a fully finished, waterproofed basement - ideal for a rec room, home office, or media center. The basement also has a guest area. Nestled on a cul-de-sac in a desirable neighborhood, this home blends peace, privacy, and functional design. Schedule your showing today!
Pending
$290,000
3117 Locust Log Ln, Cincinnati, OH 45239
4beds
1,254sqft
Single Family Residence
Built in 1955
8,973 Square Feet Lot
$292,000 Zestimate®
$231/sqft
$-- HOA
What's special
Fully finished waterproofed basementAdditional living spaceOversized deckFully fenced-in backyardPrivate oasis
- 7 days
- 33
- 0
Zillow last checked:
Listing updated:
Listed by:
Judith D Maiden 513-580-2402,
Comey & Shepherd 513-777-2333
Source: Cincy MLS,MLS#: 1895265 Originating MLS: Cincinnati Area Multiple Listing Service
Originating MLS: Cincinnati Area Multiple Listing Service
Facts & features
Interior
Bedrooms & bathrooms
- Bedrooms: 4
- Bathrooms: 3
- Full bathrooms: 2
- 1/2 bathrooms: 1
Primary bedroom
- Features: Bath Adjoins, Wood Floor
- Level: First
- Area: 182
- Dimensions: 14 x 13
Bedroom 2
- Level: First
- Area: 121
- Dimensions: 11 x 11
Bedroom 3
- Level: First
- Area: 99
- Dimensions: 11 x 9
Bedroom 4
- Level: Lower
- Area: 132
- Dimensions: 12 x 11
Bedroom 5
- Area: 0
- Dimensions: 0 x 0
Primary bathroom
- Features: Tile Floor, Tub w/Shower
Bathroom 1
- Features: Full
- Level: First
Bathroom 2
- Features: Partial
- Level: First
Bathroom 3
- Features: Full
- Level: Lower
Dining room
- Features: Wood Floor
- Level: First
- Area: 110
- Dimensions: 11 x 10
Family room
- Features: Walkout, Dry Bar, Laminate Floor
- Area: 432
- Dimensions: 24 x 18
Kitchen
- Features: Walkout, Wood Floor, Marble/Granite/Slate
- Area: 99
- Dimensions: 11 x 9
Living room
- Area: 0
- Dimensions: 0 x 0
Office
- Area: 0
- Dimensions: 0 x 0
Heating
- Forced Air, Gas
Cooling
- Central Air
Appliances
- Included: Dishwasher, Dryer, Disposal, Microwave, Oven/Range, Refrigerator, Washer, Gas Water Heater
Features
- Windows: Aluminum Frames, Bay/Bow, Insulated Windows
- Basement: Full,Insulation,Finished,Walk-Out Access
Interior area
- Total structure area: 1,254
- Total interior livable area: 1,254 sqft
Property
Parking
- Total spaces: 1
- Parking features: On Street, Driveway
- Garage spaces: 1
- Has uncovered spaces: Yes
Features
- Levels: One
- Stories: 1
- Exterior features: Balcony
- Has private pool: Yes
- Pool features: Above Ground
- Fencing: Privacy
- Has view: Yes
- View description: City
Lot
- Size: 8,973 Square Feet
- Dimensions: 62 x 150 irr
- Features: Less than .5 Acre, Cul-De-Sac
- Topography: Level
Details
- Additional structures: Shed(s)
- Parcel number: 5500010033000
- Zoning description: Residential
- Other equipment: Backup Generator
Construction
Type & style
- Home type: SingleFamily
- Architectural style: Cabin/Rustic,Ranch
- Property subtype: Single Family Residence
Materials
- Brick
- Foundation: Concrete Perimeter
- Roof: Shingle
Condition
- New construction: No
- Year built: 1955
Utilities & green energy
- Gas: Natural
- Sewer: Public Sewer
- Water: Public
Community & HOA
HOA
- Has HOA: No
Location
- Region: Cincinnati
Financial & listing details
- Price per square foot: $231/sqft
- Tax assessed value: $205,240
- Annual tax amount: $3,900
- Date on market: 9/25/2026
- Listing terms: No Special Financing
Estimated market value
$292,000
$277,000 - $307,000
$2,198/mo
Price history
| Date | Event | Price |
|---|---|---|
| 9/28/2026 | Pending sale | $290,000$231/sqft |
Source:  Cincy MLS #1895265 Report a problem Cincy MLS #1895265 Report a problem | ||
| 9/25/2026 | Listed for sale | $290,000+65.8%$231/sqft |
Source: Cincy MLS #1895265 Report a problem | ||
| 3/23/2020 | Listing removed | $174,900$139/sqft |
Source: Coldwell Banker West Shell #1651236 Report a problem | ||
| 3/23/2020 | Listed for sale | $174,900-2.8%$139/sqft |
Source: Coldwell Banker West Shell #1651236 Report a problem | ||
| 3/13/2020 | Sold | $180,000+2.9%$144/sqft |
Source: Cincy MLS #1651236 Report a problem | ||
| 2/12/2020 | Pending sale | $174,900$139/sqft |
Source: Coldwell Banker West Shell - Ohio Indiana West Regional #1651236 Report a problem | ||
| 2/10/2020 | Listed for sale | $174,900+38.8%$139/sqft |
Source: Coldwell Banker West Shell #1651236 Report a problem | ||
| 10/25/2013 | Sold | $126,000-2.3%$100/sqft |
Source: Cincy MLS #1374570 Report a problem | ||
| 9/20/2013 | Pending sale | $129,000$103/sqft |
Source: Coldwell Banker West Shell - Ohio Indiana West Regional #1374570 Report a problem | ||
| 9/14/2013 | Listed for sale | $129,000$103/sqft |
Source: Coldwell Banker West Shell #1374570 Report a problem | ||
Public tax history
| Year | Property taxes | Tax assessment |
|---|---|---|
| 2025 | $3,898 +2.3% | $71,834 |
| 2024 | $3,812 -0.5% | $71,834 |
| 2023 | $3,830 -6.8% | $71,834 +14% |
| 2022 | $4,110 +8% | $63,000 |
| 2021 | $3,805 | $63,000 |
| 2020 | $3,805 +58.3% | $63,000 +56% |
| 2019 | $2,403 +5.8% | $40,397 |
| 2018 | $2,271 | $40,397 |
| 2017 | $2,271 -10.5% | $40,397 -8.4% |
| 2016 | $2,538 | $44,100 |
| 2015 | $2,538 -0.2% | $44,100 |
| 2014 | $2,543 +30.6% | $44,100 +22.4% |
| 2013 | $1,946 -0.2% | $36,043 |
| 2012 | $1,951 +11.3% | $36,043 |
| 2011 | $1,752 -11.1% | $36,043 -16% |
| 2010 | $1,970 +2.3% | $42,911 |
| 2009 | $1,925 +2.5% | $42,911 |
| 2008 | $1,879 +7.7% | $42,911 -2% |
| 2007 | $1,745 +10.6% | $43,785 |
| 2006 | $1,578 -0.1% | $43,785 |
| 2005 | $1,580 +20.1% | $43,785 +28.6% |
| 2003 | $1,316 -0.8% | $34,055 |
| 2002 | $1,326 +1.4% | $34,055 +6.7% |
| 2001 | $1,308 +2.8% | $31,920 |
| 2000 | $1,272 | $31,920 |
Find assessor info on the county website
Monthly payment
Est. payment
Payment breakdown
Explore the cost of this home by adjusting the details. Changes won't be saved.Climate risks
Neighborhood: 45239
- $257,8003 bd1 ba1.3k sqft3125 Locust Log Ln, Cincinnati, OH 45239Off Market
- $241,5003 bd2 ba1.2k sqft3109 Locust Log Ln, Cincinnati, OH 45239Off Market
- $246,9003 bd1 ba1.3k sqft3118 Limestone Cir, Cincinnati, OH 45239Off Market
- $287,2003 bd3 ba1.4k sqft3133 Locust Log Ln, Cincinnati, OH 45239Off Market
Similar homes
- $320,0004 bd3 ba1.8k sqft3412 Thorndale Ct, Cincinnati, OH 45239For Sale
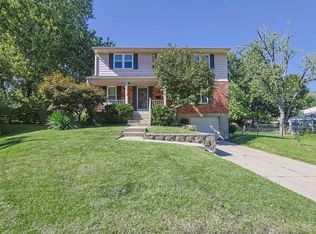
 MLS ID #1896396, Sue S Lewis, Sibcy Cline, Inc.. Cincy MLS
 - $279,9003 bd2 ba1.5k sqft2806 Breezy Way, Cincinnati, OH 45239For Sale
 MLS ID #1895742, Thomas J. VanSteenkiste, Real Estate Professionals, LLC. Cincy MLS
 - $259,9994 bd3 ba1.8k sqft2888 Mount Airy Ave, Cincinnati, OH 45239For Sale
 MLS ID #1892846, Robert R Smith, Coldwell Banker Realty. Cincy MLS
 - $274,9004 bd2 ba1.1k sqft7516 Cella Dr, Cincinnati, OH 45239For Sale
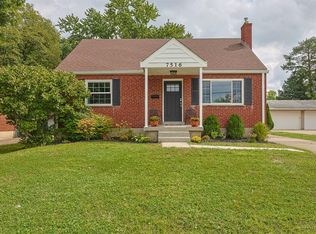 MLS ID #1894977, Mark Schupp, Sibcy Cline, Inc.. Cincy MLS
 - $309,9003 bd2 ba1.2k sqft2836 Banning Rd, Cincinnati, OH 45239For SaleMLS ID #1895403, Matt B. Ostendorf, Renovated Realty, LLC. Cincy MLS
- $204,9002 bd2 ba1.2k sqft2634 Mount Airy Ave, Cincinnati, OH 45239For SaleMLS ID #1896634, Brian A Zeschke, Pivot Realty Group, LLC. Cincy MLS
- $285,0003 bd2 ba1.1k sqft8092 Redhaven Ct, Cincinnati, OH 45247For SaleMLS ID #1896754, Timothy Harmeyer, Huff Realty. Cincy MLS
- $265,0004 bd1 ba1.2k sqft3678 Paramount Ridge Ln, Cincinnati, OH 45247For SaleMLS ID #1896185, Andrew Bittner, Key Realty, LTD.. Cincy MLS
- $250,0003 bd2 ba1k sqft7865 Tucson Ct, Cincinnati, OH 45239For SaleMLS ID #1895868, Natalie N. Decker, Coldwell Banker Realty. Cincy MLS
- $235,0004 bd2 ba1.3k sqft7027 Ellen Ave, Cincinnati, OH 45239For SaleMLS ID #1893214, K Lynne Engel, Plum Tree Realty. Cincy MLS
- $249,9003 bd3 ba1.1k sqft3335 Stevie Ln, Cincinnati, OH 45239For SaleMLS ID #1889071, Sasi R Pullalarevu, Plum Tree Realty. Cincy MLS
- $265,0003 bd2 ba1.8k sqft6954 Lois Dr, Cincinnati, OH 45239For SaleMLS ID #1896006, Daisy Jimenez-Fabian, Fortune Vine Realty. Cincy MLS
- $244,9004 bd2 ba1.4k sqft6925 Pinoak Dr, Cincinnati, OH 45239For SaleMLS ID #1895256, Donald W Nagel, Plum Tree Realty. Cincy MLS
- $325,0003 bd3 ba1.5k sqft2235 W North Bend Rd, Cincinnati, OH 45239For SaleMLS ID #1893434, Jennifer A. Baldwin, Keller Williams Seven Hills Re. Cincy MLS
- $225,0003 bd2 ba1.6k sqft5594 Sunnywoods Ln, Cincinnati, OH 45239For SaleMLS ID #1891167, Daniel Collins, Keller Williams Advisors. Cincy MLS
- $230,0004 bd2 ba1.2k sqft3531 Edvera Ln, Cincinnati, OH 45239For SaleMLS ID #1895632, Ron D Minges, Sibcy Cline, Inc.. Cincy MLS
- $249,0003 bd1 ba1.3k sqft3753 Hermes Dr, Cincinnati, OH 45247For SaleMLS ID #1896480, Sarah Nare, The Six Realty, LLC. Cincy MLS
- $325,0003 bd2 ba1.7k sqft1525 Marlowe Ave, Cincinnati, OH 45224For SaleMLS ID #1896773, Charissa A. Napoles, Real of Ohio. Cincy MLS
- $209,5003 bd2 ba1.6k sqft3243 Blueacres Dr, Cincinnati, OH 45239For SaleMLS ID #1886738, James C Harris, Keller Williams Seven Hills Re. Cincy MLS
- $225,0004 bd2 ba1.3k sqft2837 Sheldon Ave, Cincinnati, OH 45239For SaleMLS ID #1893413, Jillian Sprague, Plum Tree Realty. Cincy MLS
