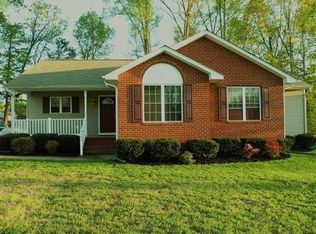
You do not want to miss this beautiful home in the wonderful Whispering Pines neighborhood in Henrico! This beautiful, sun filled home is brimming with charm starting with the welcoming large Covered Front Porch. Loaded with beauty and framed by manicured and traditional landscaping. Features include a Large Formal Living Room, large Dining Area, Newly Renovated Kitchen with Granite Countertops and Newer Appliances. The Kitchen and Dining Area are perfect for Entertaining in an Open Floor plan with a cased opening to the Living Room, as well. Interior Freshly Painted throughout! All New Flooring installed throughout! A Large Primary Bedroom with Newly installed walk-in Shower and Large Closet. Another Full Bath with Tub and Shower off of the Center Hallway. The Second and Third Bedrooms both feature Large Closets. The Laundry Room off of the Kitchen features plenty of Storage for a Pantry area as well. Off of the Laundry Room which leads to a Deck for grilling, relaxing and entertaining, you’re greeted with a fenced yard perfect for a pet. The rear yard extends beyond the fence to a large Beautiful Wooded area ideal for landscaping and shaping into a Garden Oasis. The Rear Yard also features a nice Wood Utility Shed perfect for extra storage. Extra Features making this home a standout is a JES Crawl Space/Foundation Vaporlock and a 6 Zone Landscaping Sprinkler System! 10 minutes from White Oak for shopping, dining and entertainment and walking distance to Dorey Park!
Pending
$325,000
3117 Pinefields Dr, Henrico, VA 23231
3beds
1,372sqft
Single Family Residence
Built in 2003
0.28 Acres Lot
$323,000 Zestimate®
$237/sqft
$-- HOA
What's special
- 64 days
- 161
- 6
Likely to sell faster than
Zillow last checked:
Listing updated:
Listed by:
Lori Maynard 804-519-3014,
Virginia Capital Realty 804-545-6300
Source: CVRMLS,MLS#: 2621462 Originating MLS: Central Virginia Regional MLS
Originating MLS: Central Virginia Regional MLSFacts & features
Interior
Bedrooms & bathrooms
- Bedrooms: 3
- Bathrooms: 2
- Full bathrooms: 2
Primary bedroom
- Level: First
- Dimensions: 0 x 0
Bedroom 2
- Level: First
- Dimensions: 0 x 0
Bedroom 3
- Level: First
- Dimensions: 0 x 0
Dining room
- Level: First
- Dimensions: 0 x 0
Other
- Description: Tub & Shower
- Level: First
Kitchen
- Level: First
- Dimensions: 0 x 0
Laundry
- Level: First
- Dimensions: 0 x 0
Living room
- Level: First
- Dimensions: 0 x 0
Heating
- Electric, Forced Air, Heat Pump
Cooling
- Central Air
Appliances
- Included: Dryer, Dishwasher, Exhaust Fan, Electric Cooking, Electric Water Heater, Ice Maker, Microwave, Oven, Refrigerator, Stove, Washer
Features
- Bedroom on Main Level, En Suite Bathroom, Full Bath on Main Level
- Flooring: Laminate
- Doors: Storm Door(s)
- Windows: Screens, Thermal Windows
- Basement: Crawl Space
- Attic: Pull Down Stairs
Interior area
- Total interior livable area: 1,372 sqft
- Finished area above ground: 1,372
- Finished area below ground: 0
Property
Parking
- Parking features: Driveway, Paved
- Has uncovered spaces: Yes
Features
- Levels: One
- Stories: 1
- Patio & porch: Front Porch, Deck, Porch
- Exterior features: Deck, Porch, Storage, Shed, Paved Driveway
- Pool features: None
- Fencing: Back Yard,Partial
Lot
- Size: 0.28 Acres
- Features: Level
- Topography: Level
Details
- Parcel number: 8216946562
- Zoning description: R2AC
Construction
Type & style
- Home type: SingleFamily
- Architectural style: Ranch
- Property subtype: Single Family Residence
Materials
- Drywall, Vinyl Siding, Wood Siding
- Roof: Shingle
Condition
- Resale
- New construction: No
- Year built: 2003
Utilities & green energy
- Sewer: Public Sewer
- Water: Public
Community & HOA
Community
- Subdivision: Whispering Pines Henr
Location
- Region: Henrico
Financial & listing details
- Price per square foot: $237/sqft
- Tax assessed value: $295,400
- Annual tax amount: $2,451
- Date on market: 8/13/2026
- Ownership: Individuals
- Ownership type: Sole Proprietor
Estimated market value
$323,000
$307,000 - $339,000
$2,186/mo
Price history
| Date | Event | Price |
|---|---|---|
| 9/18/2026 | Pending sale | $325,000$237/sqft |
Source:  CVRMLS #2621462 Report a problem CVRMLS #2621462 Report a problem | ||
| 8/14/2026 | Listed for sale | $325,000+97%$237/sqft |
Source: CVRMLS #2621462 Report a problem | ||
| 9/29/2016 | Sold | $165,000+27%$120/sqft |
Source: CVRMLS #1622885 Report a problem | ||
| 5/19/2003 | Sold | $129,950$95/sqft |
Source: Public Record Report a problem | ||
Public tax history
| Year | Property taxes | Tax assessment |
|---|---|---|
| 2025 | $2,452 +9.8% | $295,400 +12.5% |
| 2024 | $2,232 +6.6% | $262,600 +6.6% |
| 2023 | $2,094 +9.4% | $246,400 +9.4% |
| 2022 | $1,914 +7.8% | $225,200 +10.3% |
| 2021 | $1,776 +8.5% | $204,100 +8.5% |
| 2020 | $1,636 +6.2% | $188,100 |
| 2019 | $1,541 | $188,100 +6.2% |
| 2018 | $1,541 +116.6% | $177,100 +8.3% |
| 2017 | $711 -48.9% | $163,500 +2.2% |
| 2016 | $1,392 +12.8% | $160,000 +4.9% |
| 2015 | $1,235 | $152,500 +7.5% |
| 2014 | $1,235 | $141,900 -11.3% |
| 2013 | -- | $160,000 |
| 2012 | -- | $160,000 -5% |
| 2011 | -- | $168,400 |
| 2010 | -- | $168,400 -5.2% |
| 2009 | -- | $177,600 |
Find assessor info on the county website
Monthly payment
Est. payment
Payment breakdown
Explore the cost of this home by adjusting the details. Changes won't be saved.Climate risks
Neighborhood: 23231
Nearby schools
Schools provided by the listing agent
- Elementary: Mehfoud
- Middle: Rolfe
- High: Varina
Source: CVRMLS. This data may not be complete. We recommend contacting the local school district to confirm school assignments for this home.
Similar homes
- $299,9502 bd1 ba1k sqft5208 Raleigh Rd, Henrico, VA 23231For Sale
 MLS ID #2626541, Doug Haver, Brush Realty LLC. CVRMLS
 - $330,0003 bd3 ba1.8k sqft6308 Varina Station Dr, Henrico, VA 23231For Sale
 MLS ID #2621732, Ann Frasier, BHG Base Camp. CVRMLS
 - $339,9954 bd3 ba1.5k sqft1417 Northbury Ave, Henrico, VA 23231For Sale
 MLS ID #2618800, Virginia Leabough, Real Broker LLC. CVRMLS
 - $319,0003 bd2 ba1.3k sqft8924 Germont Ave, North Chesterfield, VA 23237For Sale
 MLS ID #2628152, Carla Otero Gonzalez, Long & Foster REALTORS. CVRMLS
