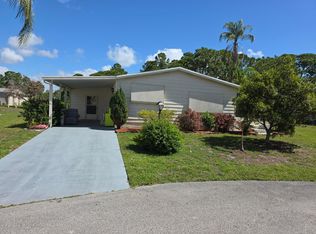
NEW LOW PRICE. LAND OWNED! Large 2-bedroom, 2 bath home with a direct water view. HOME HAS FRESHLY PAINTED - EXTERIOR -June 2026. Super large master bedroom with an attached bathroom, Dual sinks, separate shower and soaking tub highlight the master bath. L-shaped kitchen with plenty of counter space and cabinets. Ample seating in the dining room for your guests. Breakfast area with a gorgeous view of the water. Spacious living room with glass French doors leading to your lanai. Lanai has windows, screens and A/C, with a door to the carport and another to the back patio. Concrete patio overlooks the back pond. Roof replaced in 2024 as was vapor barrier. All broken tiedowns repaired or replaced in 2026. Offered partially furnished. Home looks great, freshly painted exterior. -complete/ 6/19/26.
Pending
Price cut: $10K (5/23)
$179,900
3118 Columbrina Circle, Port St Lucie, FL 34952
2beds
1,400sqft
Manufactured Home, Single Family Residence
Built in 1989
5,211 Square Feet Lot
$-- Zestimate®
$129/sqft
$338/mo HOA
What's special
Direct water viewAttached bathroomFreshly painted exteriorDual sinksSuper large master bedroom
- 139 days |
- 112 |
- 3 |
Zillow last checked:
Listing updated:
Listed by:
Edward Gale 772-233-5391,
Berkshire Hathaway Florida Realty
Source: BeachesMLS,MLS#: B26008172 Originating MLS: BeachesMLS
Originating MLS: BeachesMLSFacts & features
Interior
Bedrooms & bathrooms
- Bedrooms: 2
- Bathrooms: 2
- Full bathrooms: 2
- Main level bathrooms: 2
- Main level bedrooms: 2
Rooms
- Room types: Dining Room, Florida Room
Heating
- Central, Exhaust Fan, Electric
Cooling
- Central Air, Ceiling Fan(s), Electric
Appliances
- Included: Cooktop, Dryer, Dishwasher, Electric Cooktop, Electric Range, Electric Water Heater, Oven, Refrigerator, Vented Exhaust Fan, Water Heater, Washer
- Laundry: Washer Hookup, Electric Dryer Hookup, Main Level
Features
- Bedroom on Main Level, Bathtub, Entrance Foyer, Kitchen/Dining Combo, Soaking Tub, Separate Shower, Stacked Bedrooms, Walk-In Closet(s)
- Flooring: Carpet, Laminate, Tile
- Has fireplace: No
Interior area
- Total structure area: 2,100
- Total interior livable area: 1,400 sqft
Video & virtual tour
Property
Parking
- Total spaces: 3
- Parking features: Attached Carport, Carport, Driveway
- Carport spaces: 1
- Uncovered spaces: 2
- Details: CarportSpaces:1.00
Accessibility
- Accessibility features: None
Features
- Levels: One
- Stories: 1
- Entry location: front
- Patio & porch: Glass Enclosed, Patio, Porch, Screened
- Exterior features: Awning(s), Outdoor Living Area, Storage, Porch
- Pool features: Association, Heated
- Fencing: None
- Has view: Yes
- View description: Pond, Water
- Has water view: Yes
- Water view: Pond,Water
- Waterfront features: None
- Park: Savanna Club
Lot
- Size: 5,211 Square Feet
- Features: Landscaped, Sprinklers Automatic, < 1/4 Acre
Details
- Additional structures: Shed(s)
- Parcel number: 342570201180009
- Zoning: PUD
- Special conditions: Standard,Listed As-Is
- Other equipment: Dehumidifier
Construction
Type & style
- Home type: MobileManufactured
- Architectural style: Ranch,Mobile Home
- Property subtype: Manufactured Home, Single Family Residence
Materials
- Aluminum Siding, See Remarks, Wood Frame
- Roof: Composition,Shingle
Condition
- Resale
- New construction: No
- Year built: 1989
Utilities & green energy
- Electric: 150 Amp Service, Circuit Breakers
- Sewer: Public Sewer
- Water: Public
- Utilities for property: Cable Connected, Electricity Connected, Sewer Connected, Underground Utilities, Water Connected
Community & HOA
Community
- Features: Home Owners Association, Property Manager On-Site
- Security: Smoke Detector(s)
- Senior community: Yes
- Subdivision: SAVANNA CLUB PLAT II
HOA
- Has HOA: Yes
- Amenities included: Basketball Court, Bocce Court, Billiard Room, Business Center, Cabana, Clubhouse, Fitness Center, Library, Management, Pickleball, Pool, Putting Green(s), Recreation Facilities, Restaurant, Shuffleboard Court, Sauna, Spa/Hot Tub, Security, Tennis Court(s), Trash
- Services included: Common Areas, Cable TV, Sewer, Security, Trash, Internet
- HOA fee: $338 monthly
- HOA name: Savanna Club Home Association
- HOA phone: 772-340-1889
Location
- Region: Port Saint Lucie
Financial & listing details
- Price per square foot: $129/sqft
- Tax assessed value: $72,333
- Annual tax amount: $339
- Date on market: 3/28/2026
- Cumulative days on market: 134 days
- Listing terms: Cash,Conventional,Contract
- Electric utility on property: Yes
- Road surface type: Asphalt, Paved
- Body type: Double Wide
Estimated market value
Not available
Estimated sales range
Not available
Not available
Price history
| Date | Event | Price |
|---|---|---|
| 7/22/2026 | Pending sale | $179,900$129/sqft |
Source:  BeachesMLS #B26008172 Report a problem BeachesMLS #B26008172 Report a problem | ||
| 5/23/2026 | Price change | $179,900-5.3%$129/sqft |
Source: BeachesMLS #B26008172 Report a problem | ||
| 3/28/2026 | Listed for sale | $189,900+75.8%$136/sqft |
Source: BeachesMLS #B26008172 Report a problem | ||
| 7/30/2007 | Sold | $108,000$77/sqft |
Source: Public Record Report a problem | ||
Public tax history
| Year | Property taxes | Tax assessment |
|---|---|---|
| 2025 | $339 +4.6% | $72,333 +2.9% |
| 2024 | $324 +2% | $70,295 +3% |
| 2023 | $318 -10.1% | $68,248 +3% |
| 2022 | $354 -1.1% | $66,261 +3% |
| 2021 | $358 +0.5% | $64,332 +1.4% |
| 2020 | $356 | $63,444 +2.3% |
| 2019 | $356 +0.9% | $62,018 +1.9% |
| 2018 | $353 | $60,862 -27.3% |
| 2017 | -- | $83,700 +7.3% |
| 2016 | -- | $78,000 +27.5% |
| 2015 | -- | $61,200 +6.4% |
| 2014 | -- | $57,520 +1.5% |
| 2013 | -- | $56,670 +1.7% |
| 2012 | -- | $55,723 +3% |
| 2011 | -- | $54,100 -13.4% |
| 2010 | -- | $62,500 -5.4% |
| 2009 | -- | $66,100 -5.7% |
| 2008 | -- | $70,123 +3% |
| 2007 | -- | $68,081 +2.5% |
| 2006 | -- | $66,420 +65.1% |
| 2005 | -- | $40,218 -35.8% |
| 2004 | -- | $62,607 |
| 2003 | -- | -- |
| 2002 | -- | -- |
| 2001 | -- | -- |
| 2000 | -- | -- |
Find assessor info on the county website
Monthly payment
Climate risks
Neighborhood: 34952
Nearby schools
GreatSchools rating
- 6/10Village Green Environmental Studies SchoolGrades: PK-5Distance: 1.6 mi
- 7/10Southport Middle SchoolGrades: 6-8Distance: 3 mi
- 4/10Port St. Lucie High SchoolGrades: 9-12Distance: 0.8 mi
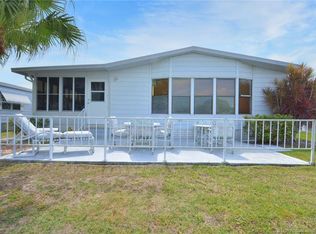
- $190,0002 bd2 ba1.2k sqft3122 Columbrina Cir, Port Saint Lucie, FL 34952Sold
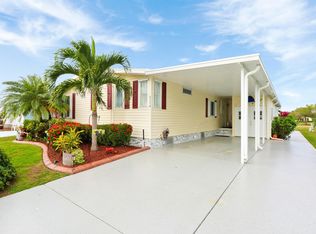
- $315,0002 bd2 ba1.5k sqft3114 Columbrina Cir, Port Saint Lucie, FL 34952Sold
- $116,700-- bd-- ba1.2k sqft3351 Columbrina Cir, Port Saint Lucie, FL 34952Off Market
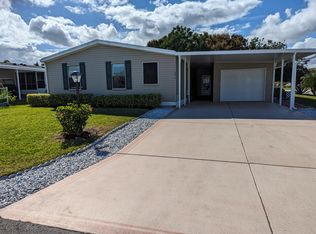
- $183,1003 bd2 ba1.5k sqft3374 Columbrina Cir #1148, Pt Saint Lucie, FL 34952Off Market
- $117,4002 bd2 ba1.4k sqft3110 Columbrina Port St, Port Saint Lucie, FL 34952Off Market
- $285,0002 bd2 ba1.4k sqft3110 Columbrina Cir, Port Saint Lucie, FL 34952Off Market
- $218,3002 bd2 ba1.2k sqft3126 Columbrina Cir, Port Saint Lucie, FL 34952Off Market
- $---- bd-- ba-- sqft3375 Columbrina Cir, Pt Saint Lucie, FL 34952Off Market
Similar homes
- $185,0002 bd2 ba1.1k sqft511 Ann Marie Lane, Port St Lucie, FL 34952For Sale

 MLS ID #B26026073, Sohan C Seavcharran, Soflo Living LLC. BeachesMLS
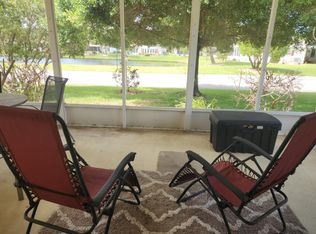
 - $179,9003 bd2 ba1.7k sqft7650 Red Crossbill Court, Port St Lucie, FL 34952For Sale
 MLS ID #B26023415, Laura O'Brien, Sunlit Shores Real Estate LLC. BeachesMLS
 - $140,0002 bd2 ba936 sqft2624 Caper Court, Port St Lucie, FL 34952For Sale
 MLS ID #B26061965, Edward Gale, Berkshire Hathaway Florida Realty. BeachesMLS
 - $193,5002 bd2 ba1.8k sqft8027 9th Hole Drive, Port St Lucie, FL 34952For Sale
 MLS ID #B26018181, Bruce Guest, Select Properties/Treas Coast. BeachesMLS
 - $149,5002 bd2 ba1.1k sqft8181 14TH HOLE Drive, Port St Lucie, FL 34952For SaleMLS ID #B26060066, Cynthia D Brown, Real Estate of Florida. BeachesMLS
- $173,0003 bd2 ba1.2k sqft3712 Fetterbush Court, Port St Lucie, FL 34952For SaleMLS ID #R11138458, Cindy M Hurley, AlexusRealty.com. BeachesMLS
- $157,0002 bd2 ba1k sqft2960 Eagles Nest Way, Port St Lucie, FL 34952For SaleMLS ID #R11155558, Jenny Phillips, Select Properties/Treas Coast. BeachesMLS
- $160,0002 bd2 ba1.6k sqft3229, Port St Lucie, FL 34952For SaleMLS ID #B26048925, Patricia E Smith, Select Properties/Treas Coast. BeachesMLS
- $144,9002 bd2 ba1.5k sqft7933 Meadowlark Lane, Port St Lucie, FL 34952For SaleMLS ID #B26054234, Tara Lynn Edwards, Select Properties/Treas Coast. BeachesMLS
- $179,5002 bd2 ba1.4k sqft11 SE Flamenco Way, Port St Lucie, FL 34952For SaleMLS ID #B26050165, Courtney Marie Young, Canedo Realty. BeachesMLS
- $178,9002 bd2 ba1.1k sqft12, Port St Lucie, FL 34952For SaleMLS ID #B26005270, Heather Schneider, Madison Allied LLC. BeachesMLS
- $140,0002 bd2 ba1.5k sqft3042 5 Iron Drive, Port St Lucie, FL 34952For SaleMLS ID #B26010307, Isabel Rosario-Goodmote, Real Estate Solutions Today. BeachesMLS
- $149,5002 bd2 ba936 sqft8204 W BITTERBUSH Lane, Port St Lucie, FL 34952For SaleMLS ID #B26054287, Cynthia D Brown, Real Estate of Florida. BeachesMLS
- $190,0002 bd2 ba1.6k sqft1 Cortez Lane, Port St Lucie, FL 34952For SaleMLS ID #B26005528, Courtney Marie Young, Canedo Realty. BeachesMLS
- $192,5003 bd2 ba921 sqft1532-O, Port St Lucie, FL 34952For SaleMLS ID #B26058741, Elias Leles, William Raveis Real Estate. BeachesMLS
- $169,9002 bd2 ba1k sqft25, Port St Lucie, FL 34952For SaleMLS ID #B26046998, Catherine M Prisco, RE/MAX Gold. BeachesMLS
- $139,0002 bd2 ba1.4k sqft430 La Buona Vita Drive, Port St Lucie, FL 34952For SaleMLS ID #F10532087, John E Keller III, Jack Keller Inc. BeachesMLS
- $199,0002 bd2 ba986 sqft1501 SE Dewberry Court, Port St Lucie, FL 34952For SaleMLS ID #B26011451, Thomas A Aldridge, AlexusRealty.com. BeachesMLS
- $110,0003 bd2 ba1.3k sqft8483 Schefflera Court, Port St Lucie, FL 34952For SaleMLS ID #R11124222, Patricia E Smith, Select Properties/Treas Coast. BeachesMLS
- $219,0002 bd2 ba1.6k sqft7811 Mcclintock Way, Port St Lucie, FL 34952For SaleMLS ID #B26057344, Charles E Holmes, Coldwell Banker Realty. BeachesMLS
