Located directly in front of the Blue Ridge Express, this fully renovated vacation property is the perfect four-season family getaway. Featuring one of the most desirable floor plans in Dobie Village, the home offers three bedrooms and two full bathrooms on the main level, plus a spacious loft-style bedroom and an additional full bathroom on the upper level. The updated kitchen showcases modern cabinetry, stainless steel appliances, and granite countertops, making it both stylish and functional. The large living area is highlighted by a cozy wood-burning fireplace, creating the perfect setting to relax after a day on the slopes or exploring the mountains. Enjoy spectacular panoramic views of the entire resort and the Blue Ridge Mountains from this exceptional property. Whether you’re seeking a personal retreat, a family vacation home, or an investment opportunity, this residence offers comfort, convenience, and year-round mountain appeal.
Pending
$584,950
312 Dobie Ln, Roseland, VA 22967
3beds
1,593sqft
:
Get pre-qualified$3,588/mo
Condominium
Built in 1979
-- sqft lot
$580,400 Zestimate®
$367/sqft
$-- HOA
What's special
- 53 days |
- 60 |
- 0 |
Zillow last checked:
Listing updated:
Listed by:
CAMERON WOOD 804-347-7153,
HOMETOWN REALTY - ASHLAND 804-752-7585
Source: CAAR,MLS#: 678388 Originating MLS: Charlottesville Area Association of Realtors
Originating MLS: Charlottesville Area Association of RealtorsFacts & features
Interior
Bedrooms & bathrooms
- Bedrooms: 3
- Bathrooms: 2
- Full bathrooms: 2
Rooms
- Room types: Bathroom, Bedroom, Full Bath, Great Room, Kitchen, Loft
Primary bedroom
- Level: Third
Bedroom
- Level: Third
Primary bathroom
- Level: Third
Bathroom
- Level: Third
Great room
- Level: Third
Kitchen
- Level: Third
Loft
- Level: Fourth
Heating
- Heat Pump
Cooling
- Central Air
Features
- Primary Downstairs, Loft
- Has basement: No
- Has fireplace: Yes
- Fireplace features: Wood Burning
Interior area
- Total structure area: 1,593
- Total interior livable area: 1,593 sqft
- Finished area above ground: 1,593
- Finished area below ground: 0
Video & virtual tour
Property
Features
- Levels: Three Or More
- Stories: 3
- Pool features: Community, Pool, Association
- Has view: Yes
- View description: Mountain(s), Panoramic
Lot
- Size: 2,178 Square Feet
Details
- Parcel number: 11XC312
- Zoning description: RPC Residential Planned Community
Construction
Type & style
- Home type: Condo
- Property subtype: Condominium
Materials
- Stick Built
- Foundation: Slab
Condition
- New construction: No
- Year built: 1979
Utilities & green energy
- Sewer: Public Sewer
- Water: Public
- Utilities for property: Satellite Internet Available
Community & HOA
Community
- Features: Pool
- Subdivision: WINTERGREEN RESORT
HOA
- Has HOA: Yes
- Amenities included: Clubhouse, Playground, Pool, Tennis Court(s), Trail(s)
Location
- Region: Roseland
Financial & listing details
- Price per square foot: $367/sqft
- Annual tax amount: $3,900
- Date on market: 6/12/2026
- Cumulative days on market: 52 days
Estimated market value
$580,400
$551,000 - $609,000
$2,224/mo
Price history
| Date | Event | Price |
|---|---|---|
| 6/14/2026 | Pending sale | $584,950$367/sqft |
Source:  CAAR #678388 Report a problem CAAR #678388 Report a problem | ||
| 6/12/2026 | Listed for sale | $584,950$367/sqft |
Source: CAAR #678388 Report a problem | ||
Public tax history
Tax history is unavailable.
Monthly payment
Est. payment
Payment breakdown
Explore the cost of this home by adjusting the details. Changes won't be saved.Climate risks
Neighborhood: 22967
Nearby schools
GreatSchools rating
- 6/10Rockfish River Elementary SchoolGrades: PK-5Distance: 6.2 mi
- 7/10Nelson Middle SchoolGrades: 6-8Distance: 12.9 mi
- 4/10Nelson County High SchoolGrades: 9-12Distance: 12.9 mi
Schools provided by the listing agent
- Elementary: Rockfish
- Middle: Nelson
- High: Nelson
Source: CAAR. This data may not be complete. We recommend contacting the local school district to confirm school assignments for this home.
- $406,6002 bd2 ba1k sqft301 Dobie, Wintergreen Resort, VA 22967Off Market
- $401,3002 bd2 ba1k sqft302 Dobie, Wintergreen Resort, VA 22967Off Market
- $373,2002 bd2 ba1k sqft304 Dobie, Wintergreen Resort, VA 22967Off Market
- $342,8002 bd2 ba1k sqft305 Dobie, Wintergreen Resort, VA 22967Off Market
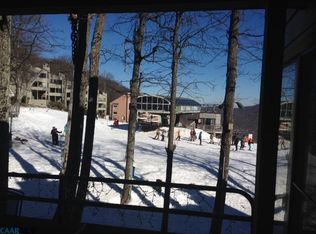
- $469,4003 bd3 ba1.4k sqft306 Dobie, Wintergreen Resort, VA 22967Off Market
- $560,0003 bd3 ba1.4k sqft303 Dobie, Wintergreen Resort, VA 22967Sold
- $247,2002 bd1 ba875 sqft260 Timbers, Wintergreen Resort, VA 22967Off Market
- $350,9002 bd2 ba1k sqft307 Dobie, Wintergreen Resort, VA 22967Off Market
A local agent can set up tours, give advice and negotiate with sellers.
Similar homes
- $590,0003 bd3 ba2.3k sqft781 Devils Knob Loop, Wintergreen Resort, VA 22967For Sale
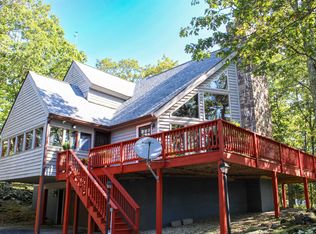
 MLS ID #669248, ON POINT PROPERTIES LLC TEAM, EPIQUE REALTY. CAAR
 - $599,9003 bd2 ba1.2k sqft457 E Catoctin Dr, Wintergreen Resort, VA 22967For Sale

 MLS ID #VANL2000700, Jill Vlasic, RE/MAX Gateway. Bright MLS
 - $579,0004 bd4 ba2.3k sqft67 S Forest Dr, Wintergreen Resort, VA 22967For Sale
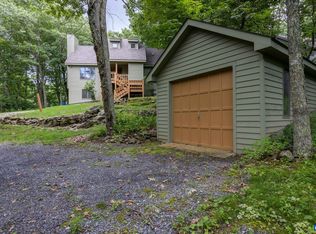 MLS ID #676949, STEVEN MARTIN, RE/MAX NEW HORIZONS. CAAR
 - $489,0003 bd3 ba1.3k sqft138 Oak Ln, Wintergreen Resort, VA 22967For Sale
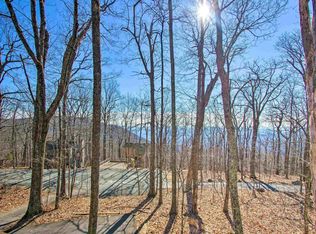 MLS ID #677731, LISA FLOOD, PEAK REALTY VIRGINIA, LLC. CAAR
 - $597,0004 bd3 ba1.6k sqft93 Valley View Ln, Wintergreen Resort, VA 22967For SaleMLS ID #679146, CHASTITY MORGAN, NEST REALTY GROUP. CAAR
- $469,9003 bd3 ba1.4k sqft1817 High Ridge Ct, Wintergreen Resort, VA 22967For SaleMLS ID #677526, LISA FLOOD, PEAK REALTY VIRGINIA, LLC. CAAR
- $475,0004 bd4 ba1.8k sqft17 Ivy Glen Ln, Wintergreen Resort, VA 22967For SaleMLS ID #677064, STEVE MARIANELLA, WINTERGREEN REALTY, LLC. CAAR
- $599,0005 bd3 ba2.2k sqft17 Pine Siskin Ln, Roseland, VA 22967For SaleMLS ID #677998, BETTY GREEN, WINTERGREEN REALTY, LLC. CAAR
- $549,9993 bd3 ba1.6k sqft1300 Blue Ridge Dr, Wintergreen Resort, VA 22967For SaleMLS ID #678821, DIMA HOLMES, PEAK REALTY VIRGINIA, LLC. CAAR
- $495,0002 bd2 ba1.1k sqft1826 High Ridge Ct, Wintergreen Resort, VA 22967For SaleMLS ID #678972, BEN HOLMES, PEAK REALTY VIRGINIA, LLC. CAAR
- $469,0003 bd3 ba1.4k sqft1802 High Ridge Ct, Wintergreen Resort, VA 22967For Sale By Owner
- $584,9994 bd3 ba2k sqft27 Veery Ln, Wintergreen, VA 22958For SaleMLS ID #674900, FRANCESCA SAN GIORGIO, FOUR SEASONS REALTY 1. CAAR
- $569,5004 bd3 ba2.2k sqft12 Powderhorn Ln, Wintergreen Resort, VA 22967For SaleMLS ID #676768, FRANCESCA SAN GIORGIO, FOUR SEASONS REALTY 1. CAAR
- $499,5004 bd3 ba1.8k sqft20 Blue Ridge Ct, Wintergreen Resort, VA 22967For SaleMLS ID #678333, DIMA HOLMES, PEAK REALTY VIRGINIA, LLC. CAAR
- $499,5002 bd2 ba1.1k sqft1943 High Ridge Pl, Wintergreen Resort, VA 22967For SaleMLS ID #678600, BEN HOLMES, PEAK REALTY VIRGINIA, LLC. CAAR
- $580,0003 bd2 ba1.6k sqft30 Cedar Meadow Dr, Nellysford, VA 22958For SaleMLS ID #680160, CHASTITY MORGAN, MOUNTAIN AREA NEST REALTY. CAAR
- $499,0004 bd3 ba1.6k sqft20 Red Cedar Ct, Wintergreen Resort, VA 22967For SaleMLS ID #672554, FRANCESCA SAN GIORGIO, FOUR SEASONS REALTY 1. CAAR
- $459,9752 bd2 ba1.2k sqft1641 Overlook, Wintergreen Resort, VA 22967For SaleMLS ID #678390, ROBERT CRAIG, WINTERGREEN REALTY, LLC. CAAR
- $365,0002 bd2 ba923 sqft25 Hickorynut Dr, Wintergreen Resort, VA 22967For SaleMLS ID #678251, MICHAEL WOOLARD, RE/MAX REALTY SPECIALISTS-CHARLOTTESVILLE. CAAR
- $389,0002 bd2 ba1.1k sqft1808 High Ridge Ct, Wintergreen Resort, VA 22967For SaleMLS ID #675117, KATE FARLEY, PEAK REALTY VIRGINIA, LLC. CAAR
