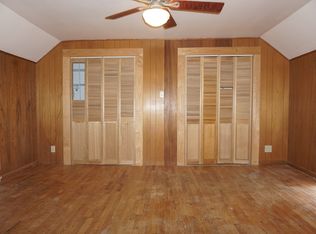
Charming, inviting, and priced to move! This cute two-story home offers plenty of character, flexible living space, and room to make it your own. Inside, you'll find beautiful hardwood floors and a cozy wood-burning fireplace that creates the perfect gathering spot. The home features three bedrooms, with the potential to easily create a fourth bedroom with a little modification, plus 1.5 bathrooms. Enjoy additional living and entertaining space on the screened porch, while the basement provides plenty of room for storage, hobbies, or future possibilities. A one-car garage adds everyday convenience. Even better, the home has already been pre-inspected, giving buyers an opportunity to purchase with greater confidence and fewer surprises. With great bones, charming features, flexible space, and a price designed to get attention, this one is ready for its next owner.
Pending
$150,000
312 E Washington St, Urbana, IL 61801
3beds
1,688sqft
Single Family Residence
Built in 1938
6,098 Square Feet Lot
$-- Zestimate®
$89/sqft
$-- HOA
What's special
Cozy wood-burning fireplaceThree bedroomsScreened porchBeautiful hardwood floors
- --
- 1,005
- views
- 126
- saves
Likely to sell faster than
Zillow last checked:
Listing updated:
Listed by:
PJ Trautman, GRI 217-714-1234,
Trautman Real Estate Agency & Appraisal LLC
Source: MRED as distributed by MLS GRID,MLS#: 12765158
Facts & features
Interior
Bedrooms & bathrooms
- Bedrooms: 3
- Bathrooms: 2
- Full bathrooms: 1
- 1/2 bathrooms: 1
Rooms
- Room types: No additional rooms
Primary bedroom
- Level: Second
- Area: 198 Square Feet
- Dimensions: 11X18
Bedroom 2
- Features: Flooring (Carpet)
- Level: Main
- Area: 143 Square Feet
- Dimensions: 13X11
Bedroom 3
- Features: Flooring (Hardwood)
- Level: Main
- Area: 130 Square Feet
- Dimensions: 13X10
Dining room
- Features: Flooring (Hardwood)
- Level: Main
- Area: 154 Square Feet
- Dimensions: 11X14
Kitchen
- Features: Flooring (Carpet)
- Level: Main
- Area: 121 Square Feet
- Dimensions: 11X11
Living room
- Features: Flooring (Hardwood)
- Level: Main
- Area: 266 Square Feet
- Dimensions: 19X14
Heating
- Natural Gas
Cooling
- Central Air
Appliances
- Included: Range, Refrigerator
Features
- Basement: Unfinished,Full
- Number of fireplaces: 1
- Fireplace features: Living Room
Interior area
- Total structure area: 2,753
- Total interior livable area: 1,688 sqft
- Finished area below ground: 0
Video & virtual tour
Property
Parking
- Total spaces: 2
- Parking features: Yes, Garage Owned, Detached, Off Street, Driveway, Owned, Garage
- Garage spaces: 1
- Has uncovered spaces: Yes
Accessibility
- Accessibility features: No Disability Access
Features
- Stories: 2
Lot
- Size: 6,098 Square Feet
- Dimensions: 50 x 118
Details
- Parcel number: 922117284031
- Special conditions: None
Construction
Type & style
- Home type: SingleFamily
- Architectural style: Bungalow
- Property subtype: Single Family Residence
Materials
- Vinyl Siding
Condition
- New construction: No
- Year built: 1938
Utilities & green energy
- Sewer: Public Sewer
- Water: Public
Community & HOA
HOA
- Services included: None
Location
- Region: Urbana
Financial & listing details
- Price per square foot: $89/sqft
- Tax assessed value: $203,280
- Annual tax amount: $852
- Date on market: 9/30/2026
- Ownership: Fee Simple
Estimated market value
Not available
Estimated sales range
Not available
Not available
Price history
Price history is unavailable.
Public tax history
| Year | Property taxes | Tax assessment |
|---|---|---|
| 2025 | $852 -2% | $67,760 +5.8% |
| 2024 | $868 -3% | $64,040 +9.6% |
| 2023 | $896 -79.7% | $58,430 +8.6% |
| 2022 | $4,416 +385.9% | $53,800 +7.3% |
| 2021 | $909 +0.4% | $50,140 +3% |
| 2020 | $906 -75.7% | $48,680 |
| 2019 | $3,721 | $48,680 -0.7% |
| 2018 | $3,721 +313.5% | $49,020 |
| 2017 | $900 +0.5% | $49,020 +4% |
| 2016 | $895 | $47,140 |
| 2015 | $895 +0.3% | $47,140 +4% |
| 2014 | $893 +1.3% | $45,330 |
| 2013 | $881 -0.2% | $45,330 |
| 2012 | $883 +5.9% | $45,330 |
| 2011 | $833 +4.2% | $45,330 -1.6% |
| 2010 | $800 | $46,070 -1.3% |
| 2009 | -- | $46,660 +1.9% |
| 2008 | -- | $45,810 +1.8% |
| 2007 | $886 -16.5% | $45,000 +10.6% |
| 2006 | $1,061 -60.6% | $40,680 +0.2% |
| 2005 | $2,690 +136.3% | $40,580 +3.2% |
| 2004 | $1,138 -52.4% | $39,320 +11.7% |
| 2003 | $2,389 +5.6% | $35,200 +10.9% |
| 2002 | $2,262 +10% | $31,740 +6.4% |
| 2001 | $2,056 +7.1% | $29,820 +5.3% |
| 2000 | $1,919 | $28,330 |
Find assessor info on the county website
Monthly payment
Est. payment
Payment breakdown
Explore the cost of this home by adjusting the details. Changes won't be saved.Climate risks
Neighborhood: 61801
Nearby schools
Schools provided by the listing agent
- Elementary: Urbana Elementary School
- Middle: Urbana Middle School
- High: Urbana High School
- District: 116
Source: MRED as distributed by MLS GRID. This data may not be complete. We recommend contacting the local school district to confirm school assignments for this home.
Similar homes
- $150,0003 bd1 ba1.2k sqft1406 Eastern Dr, Urbana, IL 61801Active
 MLS ID #12768716, Jake Trautman, Champaign County Realty. MRED as distributed by MLS GRID
 - $199,0004 bd2 ba1.1k sqft801 N Busey Ave, Urbana, IL 61801New
 MLS ID #12782594, Jason Rogers, Coldwell Banker R.E. Group. MRED as distributed by MLS GRID
 - $184,9003 bd1 ba2k sqft303 S Johnson Ave, Urbana, IL 61801Active
 MLS ID #12765891, Brandon Shaffer, ABR,AHWD,PSA, BHHS Central Illinois, REALTORS. MRED as distributed by MLS GRID
 - $125,0002 bd1 ba1.2k sqft1210 W Church St, Urbana, IL 61801Active
 MLS ID #12775464, Joanna Smith, Real Broker, LLC. MRED as distributed by MLS GRID
