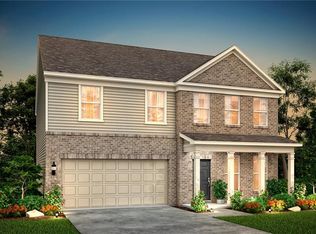
Step into the inviting charm of The Travis at Walker Grove, a beautiful two-story home designed with modern living in mind. The open floorplan creates a seamless flow from the spacious kitchen, complete with a walk-in pantry, to the bright dining area and cozy great room—perfect for gathering with family and friends. For added comfort and convenience, the main level offers a welcoming foyer, a versatile study (or optional bedroom), and a stylish powder room. Upstairs, you'll find a cozy loft area, along with secondary bedrooms, a thoughtfully placed laundry room, and a luxurious primary suite. The suite features a private bath and a generous walk-in closet, offering the perfect retreat at the end of each day. Come experience a home where comfort and style come together effortlessly!
Pending
$439,790
312 Earnshaw Ave, McDonough, GA 30253
5beds
2,774sqft
Single Family Residence, Residential
Built in 2026
0.53 Acres Lot
$439,700 Zestimate®
$159/sqft
$67/mo HOA
What's special
Luxurious primary suiteCozy loft areaOpen floorplanWalk-in pantryGenerous walk-in closetPrivate bathVersatile study
- 53 days |
- 18 |
- 0 |
Zillow last checked:
Listing updated:
Listed by:
Karen Walter,
CCG Realty Group, LLC. 678-775-1640,
Teona Walton,
CCG Realty Group, LLC.
Source: FMLS GA,MLS#: 7778881
Facts & features
Interior
Bedrooms & bathrooms
- Bedrooms: 5
- Bathrooms: 3
- Full bathrooms: 3
- Main level bathrooms: 1
- Main level bedrooms: 1
Primary bedroom
- Features: Other
- Level: Other
Bedroom
- Features: Other
Primary bathroom
- Features: Double Vanity
Dining room
- Features: Open Concept
Kitchen
- Features: Solid Surface Counters, Kitchen Island, Pantry Walk-In
Heating
- Central, Electric
Cooling
- Central Air, Electric
Appliances
- Included: Dishwasher, Disposal, Gas Range, Gas Oven, Microwave
- Laundry: Laundry Room, Upper Level
Features
- Double Vanity, Walk-In Closet(s), High Ceilings 9 ft Main, High Ceilings 9 ft Upper
- Flooring: Carpet, Luxury Vinyl
- Windows: Double Pane Windows
- Basement: None
- Attic: Pull Down Stairs
- Number of fireplaces: 1
- Fireplace features: Electric, Family Room, Factory Built
- Common walls with other units/homes: No Common Walls
Interior area
- Total structure area: 2,774
- Total interior livable area: 2,774 sqft
- Finished area above ground: 2,774
- Finished area below ground: 0
Property
Parking
- Total spaces: 2
- Parking features: Attached, Driveway, Garage, Garage Faces Front
- Attached garage spaces: 2
- Has uncovered spaces: Yes
Accessibility
- Accessibility features: None
Features
- Levels: Two
- Stories: 2
- Patio & porch: Front Porch, Patio
- Exterior features: None
- Pool features: None
- Spa features: None
- Fencing: None
- Has view: Yes
- View description: Other
- Waterfront features: None
- Body of water: None
Lot
- Size: 0.53 Acres
- Dimensions: 102x200x126x199
- Features: Cleared
Details
- Additional structures: None
- Other equipment: None
- Horse amenities: None
Construction
Type & style
- Home type: SingleFamily
- Architectural style: Traditional
- Property subtype: Single Family Residence, Residential
Materials
- Brick, Concrete, Vinyl Siding
- Foundation: Slab
- Roof: Composition
Condition
- Under Construction
- New construction: Yes
- Year built: 2026
Details
- Builder name: Century Communities
- Warranty included: Yes
Utilities & green energy
- Electric: 220 Volts
- Sewer: Public Sewer
- Water: Public
- Utilities for property: Electricity Available, Natural Gas Available, Sewer Available, Water Available
Green energy
- Energy efficient items: None
- Energy generation: None
Community & HOA
Community
- Features: Dog Park, Homeowners Assoc, Sidewalks, Near Schools, Near Shopping, Playground, Pool, Other
- Security: Carbon Monoxide Detector(s), Smoke Detector(s)
- Subdivision: Walker Grove
HOA
- Has HOA: Yes
- Services included: Maintenance Grounds, Swim
- HOA fee: $800 annually
Location
- Region: Mcdonough
Financial & listing details
- Price per square foot: $159/sqft
- Date on market: 5/29/2026
- Cumulative days on market: 49 days
- Listing terms: Cash,Conventional,FHA,USDA Loan,VA Loan
- Electric utility on property: Yes
- Road surface type: Paved
Estimated market value
$439,700
$418,000 - $462,000
$2,918/mo
Price history
| Date | Event | Price |
|---|---|---|
| 6/24/2026 | Pending sale | $439,790$159/sqft |
Source:  GAMLS #10774352 Report a problem GAMLS #10774352 Report a problem | ||
| 5/18/2026 | Listed for sale | $439,790$159/sqft |
Source:  Century Communities Report a problem Century Communities Report a problem | ||
Public tax history
Tax history is unavailable.
Monthly payment
Est. payment
Payment breakdown
Explore the cost of this home by adjusting the details. Changes won't be saved.Climate risks
Neighborhood: 30253
Nearby schools
GreatSchools rating
- 5/10Luella Elementary SchoolGrades: PK-5Distance: 0.4 mi
- 2/10Luella Middle SchoolGrades: 6-8Distance: 0.4 mi
- 3/10Luella High SchoolGrades: 9-12Distance: 0.2 mi
Schools provided by the listing agent
- Elementary: Luella
- Middle: Luella
- High: Luella
Source: FMLS GA. This data may not be complete. We recommend contacting the local school district to confirm school assignments for this home.
- $--5 bd3 ba2.5k sqft321 Earnshaw Ave, Locust Grove, GA 30248Off Market

- $442,6004 bd3 ba2.7k sqft304 Earnshaw Ave, McDonough, GA 30253Off Market

- $442,6905 bd3 ba2.7k sqft333 Earnshaw Ave, McDonough, GA 30253Sold

- $430,8905 bd3 ba2.5k sqft405 Charnwood Ln, McDonough, GA 30253New Construction

- $425,3565 bd3 ba2.5k sqft321 Earnshaw Ave, McDonough, GA 30253Pending
- $449,3905 bd3 ba2.7k sqft325 Earnshaw Ave, McDonough, GA 30253Sold
- from $422,9904 bd3 ba2.5k sqftHarding Plan, Walker Grove, McDonough, GA 30253New Construction
- from $471,9904 bd3 ba3k sqftGuava Plan, Walker Grove, McDonough, GA 30253New Construction
A local agent can set up tours, give advice and negotiate with sellers.
Similar homes
- $470,0005 bd3 ba2.8k sqft549 Daffodil Ln, McDonough, GA 30253For Sale

 MLS ID #7768423, Ahkima Bigbee, Redfin Corporation. FMLS GA
 - $426,9885 bd3 ba2.6k sqft472 Dahlia St, McDonough, GA 30253New Construction
 FMLS GA
 - $405,0005 bd3 ba3.2k sqft770 Emporia Loop, McDonough, GA 30253For Sale
 MLS ID #7794740, Leslie Farrell, Coldwell Banker Realty. FMLS GA
 - $424,9995 bd3 ba2.6k sqft436 Dahlia St, McDonough, GA 30253New ConstructionFMLS GA
- $460,0005 bd4 ba3.3k sqft311 Bianca Way, McDonough, GA 30253For SaleMLS ID #7799334, TOMIKA BYRD, Peniel Elite Real Estate Brokers, LLC.. FMLS GA
- $436,8724 bd4 ba2.8k sqft1575 Sungrown Way, McDonough, GA 30253New ConstructionFMLS GA
- $449,9005 bd4 ba3.6k sqft8084 Louis Dr, Locust Grove, GA 30248For SaleMLS ID #7787578, Vileine Wilson, HomeSmart. FMLS GA
- $462,9934 bd3 ba2.6k sqft114 Crabbswood Dr, McDonough, GA 30253New ConstructionMLS ID #7792462, DRB Team Listings, DRB Group Georgia, LLC. FMLS GA
- $399,9907 bd4 ba3.8k sqft705 Gatwick Ct, Locust Grove, GA 30248For SaleMLS ID #7785417, ANDREW LOUIS LUZZATTI, EXP Realty, LLC.. FMLS GA
- $365,0004 bd3 ba2.9k sqft3335 Baylor Cir, McDonough, GA 30253For SaleMLS ID #7798010, Carolyn Hart Greene, Harry Norman REALTORS. FMLS GA
- $441,9904 bd4 ba3.1k sqft245 Kindness Cir, McDonough, GA 30252New ConstructionFMLS GA
- $469,9995 bd4 ba3.3k sqft321 Usher Ln, Locust Grove, GA 30248For SaleMLS ID #7778286, Latrece Dash, Sanders RE, LLC. FMLS GA
- $475,0005 bd3 ba3k sqft500 Elkwood Ln, McDonough, GA 30252For SaleMLS ID #7777854, Antonio Merkerson, Coldwell Banker Realty. FMLS GA
- $476,7505 bd3 ba2.8k sqft5360 Heron Bay Blvd, Locust Grove, GA 30248New ConstructionFMLS GA
- $460,0004 bd2 ba2.4k sqft201 Cades Ct, McDonough, GA 30252For SaleMLS ID #7801803, Kristen Martinez, RB Realty. FMLS GA
- $465,0005 bd3 ba3k sqft324 Conley Ave, Hampton, GA 30228For SaleMLS ID #7765456, Stacey Thompson, STR Legacy Group, LLC. FMLS GA
- $412,2984 bd3 ba2.6k sqft252 Delilah St, McDonough, GA 30252New ConstructionFMLS GA
- $463,2254 bd3 ba2.1k sqft141 Kenney Way, Locust Grove, GA 30248New ConstructionFMLS GA
- $455,0002 bd3 ba2.3k sqft105 Salvia Ct, Griffin, GA 30223For SaleMLS ID #7780134, MARK SPAIN, Mark Spain Real Estate. FMLS GA
- $499,9505 bd4 ba3.1k sqft312 Wilton Way, McDonough, GA 30252New ConstructionMLS ID #7799540, Jaymie Dimbath, Pulte Realty of Georgia, Inc.. FMLS GA
