Welcome Home to this Amazing Find in the Heart of the Park! This Spacious Home has a Beautiful Kitchen and Dining Room with Vaulted Ceilings and Skylights. A Side Extension Creates Larger Than Normal Bedrooms for this Split Level Home. It Features a King Size Primary Bedroom as well as 2 other Large Bedrooms on the Upper Floor and a Potential 4th Bedroom or Office Adjacent to the Den. The Open Floor Plan and Large Den are Perfect for Entertaining or Cozy Nights on the Couch. Gas Cooking and Heating, Oak Floors, Andersen Windows and Central AC Round Out Some of the Perks of This Property! The Grounds are Meticulously Manicured with a Covered Patio, Sprinklers and PVC Fencing! All This Just Minutes to "The Town", Massapequa Preserve or Town Beaches!
Pending
$769,990
312 Eastlake Avenue, Massapequa Park, NY 11762
3beds
1,526sqft
Single Family Residence, Residential
Built in 1954
6,000 Square Feet Lot
$-- Zestimate®
$505/sqft
$-- HOA
What's special
Pvc fencingCentral acOpen floor planCovered patioSpacious homeKing size primary bedroomGas cooking and heating
- 91 days
- 126
- 0
Likely to sell faster than
Zillow last checked:
Listing updated:
Listed by:
Keller Williams Realty Elite 516-795-6900,
Patricia Yovino 516-647-3569
Source: OneKey® MLS as distributed by MLS GRID,MLS#: 1008478
Facts & features
Interior
Bedrooms & bathrooms
- Bedrooms: 3
- Bathrooms: 2
- Full bathrooms: 2
Other
- Description: Large Den, 4th Bedroom or Office, Full Bath, Boiler and Laundry, Crawl Space
- Level: Lower
Other
- Description: Living Room, Dining room and Large Kitchen
- Level: First
Other
- Description: Extended Primary Bedroom, Extended Bedroom, Bedroom, Full Bath
- Level: Second
Other
- Description: Attic w
- Level: Third
Heating
- Natural Gas
Cooling
- Central Air
Appliances
- Included: Dishwasher, Dryer, Gas Range, Microwave, Refrigerator, Washer
Features
- Eat-in Kitchen, Granite Counters, High Ceilings, Open Floorplan, Pantry
- Flooring: Hardwood
- Basement: Crawl Space
- Attic: Pull Stairs
Interior area
- Total structure area: 1,526
- Total interior livable area: 1,526 sqft
Property
Parking
- Total spaces: 1
- Parking features: Driveway, Garage, On Street
- Garage spaces: 1
- Has uncovered spaces: Yes
Lot
- Size: 6,000 Square Feet
Details
- Parcel number: 2417483480000610
- Special conditions: None
Construction
Type & style
- Home type: SingleFamily
- Property subtype: Single Family Residence, Residential
Materials
- Brick, Frame, Vinyl Siding
Condition
- Year built: 1954
Utilities & green energy
- Sewer: Public Sewer
- Water: Public
- Utilities for property: See Remarks
Community & HOA
HOA
- Has HOA: No
Location
- Region: Massapequa Park
Financial & listing details
- Price per square foot: $505/sqft
- Tax assessed value: $481
- Annual tax amount: $13,708
- Date on market: 6/3/2026
- Cumulative days on market: 90 days
- Listing agreement: Exclusive Right To Sell
Estimated market value
Not available
Estimated sales range
Not available
Not available
Price history
| Date | Event | Price |
|---|---|---|
| 6/19/2026 | Pending sale | $769,990$505/sqft |
Source:  OneKey® MLS as distributed by MLS GRID #1008478 Report a problem OneKey® MLS as distributed by MLS GRID #1008478 Report a problem | ||
| 6/3/2026 | Listed for sale | $769,990$505/sqft |
Source: OneKey® MLS as distributed by MLS GRID #1008478 Report a problem | ||
Public tax history
Tax history is unavailable.
Monthly payment
Climate risks
Neighborhood: 11762
Nearby schools
Schools provided by the listing agent
- Elementary: East Lake Elementary School
- Middle: Berner Middle School
- High: Massapequa High School
Source: OneKey® MLS as distributed by MLS GRID. This data may not be complete. We recommend contacting the local school district to confirm school assignments for this home.
- $774,500-- bd1 ba1.3k sqft312 E Lake Ave, Massapequa Park, NY 11762Off Market
- $656,900-- bd1 ba1k sqft316 Eastlake Ave, Massapequa Park, NY 11762Off Market
- $773,8003 bd3 ba1.2k sqft308 Eastlake Ave, Massapequa Park, NY 11762Off Market
- $1,102,5004 bd3 ba3k sqft313 Philadelphia Ave, Massapequa Park, NY 11762Off Market
Similar homes
- $715,0006 bd4 ba2.2k sqft430 Violet Street, Massapequa Park, NY 11762For Sale
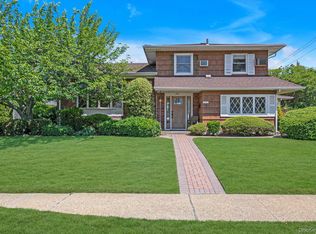
 MLS ID #1033924, Marie T. Salerno, Listing by: Douglas Elliman Real Estate. OneKey® MLS as distributed by MLS GRID
 - $749,9904 bd2 ba1.7k sqft4007 Clark Street, Seaford, NY 11783For Sale
 MLS ID #1015142, Evelyn Rivera, Listing by: Handsome Real Estate Inc. OneKey® MLS as distributed by MLS GRID
 - $779,9995 bd2 ba1.9k sqft1 Dogwood Street, Farmingdale, NY 11735For Sale
 MLS ID #1010587, Susan R. McCoy GRI CBR, Listing by: Your Home Sold Guaranteed Rlty. OneKey® MLS as distributed by MLS GRID
 - $829,9993 bd2 ba1.7k sqft35 Fleets Point Drive, West Babylon, NY 11704For Sale
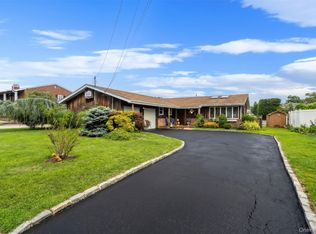 MLS ID #1031582, Nicholas Campasano, Listing by: The Agency Northshore NY. OneKey® MLS as distributed by MLS GRID
 - $715,0003 bd2 ba1.2k sqft7 Albers Lane, Farmingdale, NY 11735For SaleMLS ID #1014270, Nicole Chimento, Listing by: Coldwell Banker American Homes. OneKey® MLS as distributed by MLS GRID
- $779,9994 bd2 ba1.2k sqft2488 1st Avenue, East Meadow, NY 11554For SaleMLS ID #1043603, Rubina Mathews, Listing by: HomeSmart Premier Living Rlty. OneKey® MLS as distributed by MLS GRID
- $749,0005 bd2 ba1.3k sqft170 Tardy Lane S, Wantagh, NY 11793For SaleMLS ID #1032092, Marissa L. Cifarelli, Listing by: RE/MAX Reliance. OneKey® MLS as distributed by MLS GRID
- $749,0003 bd2 ba1.4k sqft634 Leonard Avenue, Uniondale, NY 11553For SaleMLS ID #1043756, Jagmeet Singh, Listing by: Badlia Realty Group Inc. OneKey® MLS as distributed by MLS GRID
- $650,0003 bd2 ba1.2k sqft2075 Alan Drive, Seaford, NY 11783For SaleMLS ID #1042712, Sandra Glaser E-PRO MRP PSA SRS GR, Listing by: Redfin Real Estate. OneKey® MLS as distributed by MLS GRID
- $775,0004 bd2 ba1.8k sqft2 Drake Lane, Levittown, NY 11756For SaleMLS ID #982133, Tawsiful Haque, Listing by: HomeSmart Dynamic Realty. OneKey® MLS as distributed by MLS GRID
- $750,0004 bd2 ba1.3k sqft47 Cove Lane, Levittown, NY 11756For SaleMLS ID #1034378, Gina Arena, Listing by: Exit Family Realty. OneKey® MLS as distributed by MLS GRID
- $729,0003 bd2 ba1.2k sqft19 Essex Road, Bethpage, NY 11714For SaleMLS ID #1042817, Barbara G. Poggio, Listing by: BH&G R E Realty Connect. OneKey® MLS as distributed by MLS GRID
- $662,9994 bd2 ba1.5k sqft93 Deauville Boulevard, Copiague, NY 11726For SaleMLS ID #1029751, Abelardo Madera, Listing by: EXP Realty. OneKey® MLS as distributed by MLS GRID
- $715,0003 bd2 ba1.1k sqft2810 Charles Road, Wantagh, NY 11793For SaleMLS ID #1036672, Kathleen Bruno-Kirby, Listing by: Coldwell Banker American Homes. OneKey® MLS as distributed by MLS GRID
- $730,0002 bd3 ba1.7k sqft3848 Cordwood Lane, Seaford, NY 11783For SaleMLS ID #1035604, Kerry E. Wolfson, Listing by: Century 21 AA Realty. OneKey® MLS as distributed by MLS GRID
- $819,0003 bd2 ba1.6k sqft132 Norman Drive, East Meadow, NY 11554For SaleMLS ID #1033845, Matthew J. Korman, Listing by: Douglas Elliman Real Estate. OneKey® MLS as distributed by MLS GRID
- $779,0003 bd2 ba1.6k sqft77 Pilgrim Lane, Westbury, NY 11590For SaleMLS ID #1035714, Marshall W. Myers CBR, Listing by: LAFFEY REAL ESTATE. OneKey® MLS as distributed by MLS GRID
- $775,0003 bd2 ba1.4k sqft6 Keswick Drive, East Islip, NY 11730For SaleMLS ID #1038570, Debra L. Carpluk, Listing by: Keller Williams Realty Elite. OneKey® MLS as distributed by MLS GRID
- $799,0004 bd4 ba1.7k sqft1992 Merrick Avenue, Merrick, NY 11566For SaleMLS ID #1033633, Lisa Pellegrino, Listing by: Douglas Elliman Real Estate. OneKey® MLS as distributed by MLS GRID
- $819,0004 bd2 ba2.1k sqft3591 Fiddler Lane, Bethpage, NY 11714For SaleMLS ID #1014209, Gagandeep S. Manuja, Listing by: BH&G R E Realty Connect. OneKey® MLS as distributed by MLS GRID
