This Mountain Home is designed for Family, Friends & Entertaining! Nestled in the beautiful, serene, gated Fox Acres Community & Golf Club on 460 Acres w/13 Lakes/Ponds. Open Concept 1/2 Duplex w/ Vaulted Ceilings, Hardwood Floors, Granite Counters +2 Gas Fireplaces! One in LR & one built-in gas FP on Deck, for more hours of outdoor enjoyment! A home with 3 En-suites+Powder Rm. HOA has fire hydrants and shovels snow to your door. Main-Floor Ranch living +Master En-Suite has everything you need! Also,a Family Room downstairs and 2 of those En-Suites for your guests or family. Plus a built in Office & cabinetry and walk out basement. With Club Membership, enjoy the Restaurant, Fitness Center, 18 Hole Golf Course, Club Social & Golf Events, access to lakes for fishing plus swim, kayak and paddleboard on Lake Osage! HOA also provides Security, District Water/Sewer, Paved Roads & maintenance, Dog Park, Trash Pickup, Childrens Play Ground, Horseshoes,Tennis-Pickelball, Bocce ball, Shuffeboard, Sports Court & the Fox House for parties or meetings! A place to enjoy beauty and serenity in the mountains, or join social gatherings. Many homeowners live here full time. Walk the 3.5 mile loop at Fox or enjoy the local hiking, biking and fishing! Relax and enjoy Red Feather Lakes. There are several Public Lakes for fishing and the Dowdy Reservoir. Enjoy mountain living and local events. Or enjoy mountain hiking and biking. Contact the Listing Agents for a tour of the Fox Community!! Verizon has a Cell Tower at Fox Acres and the Golf Club rents 16 Club Rooms to the Public, for your overflow when more friends and family come fior a visit! Welcome to our beautiful Mountain Community. We hope to see you soon!
For sale
$610,000
312 Juniper Ct, Red Feather Lakes, CO 80545
3beds
2,521sqft
Half Duplex
Built in 2001
4,351 Square Feet Lot
$-- Zestimate®
$242/sqft
$590/mo HOA
What's special
Walk out basementMain-floor ranch livingMaster en-suiteVaulted ceilingsGranite countersFamily room downstairsHardwood floors
- 5 hours
- 71
- 4
Zillow last checked:
Listing updated:
Listed by:
Bryce Bignall 970-881-2195,
Ponderosa Realty Associates,
Diane Bignall 303-807-9848,
Ponderosa Realty Associates
Source: IRES as distributed by MLS GRID,MLS#: 1071906
Facts & features
Interior
Bedrooms & bathrooms
- Bedrooms: 3
- Bathrooms: 4
- Full bathrooms: 2
- 3/4 bathrooms: 1
- 1/2 bathrooms: 1
- Main level bathrooms: 2
Primary bedroom
- Description: Carpet
- Features: Shared Primary Bath, Full Primary Bath, Tub+Shower Primary, Luxury Features Primary Bath, 5 Piece Primary Bath
- Level: Main
- Area: 156 Square Feet
- Dimensions: 12 x 13
Bedroom 2
- Description: Carpet
- Level: Lower
- Area: 169 Square Feet
- Dimensions: 13 x 13
Bedroom 3
- Description: Carpet
- Level: Lower
- Area: 156 Square Feet
- Dimensions: 12 x 13
Dining room
- Description: Wood
- Level: Main
- Area: 110 Square Feet
- Dimensions: 10 x 11
Family room
- Description: Carpet
- Level: Lower
- Area: 304 Square Feet
- Dimensions: 16 x 19
Great room
- Description: Wood
- Area: 190 Square Feet
- Dimensions: 10 x 19
Kitchen
- Description: Wood
- Level: Main
- Area: 108 Square Feet
- Dimensions: 9 x 12
Laundry
- Description: Tile
- Level: Main
- Area: 42 Square Feet
- Dimensions: 6 x 7
Living room
- Description: None
- Level: Main
Heating
- Hot Water, Baseboard, Zoned
Cooling
- Ceiling Fan(s)
Appliances
- Included: Electric Range, Self Cleaning Oven, Dishwasher, Refrigerator, Washer, Dryer, Microwave, Disposal
- Laundry: Washer/Dryer Hookup
Features
- Cathedral Ceiling(s), Open Floorplan, Pantry, Walk-In Closet(s), Kitchen Island, Two Primary Suites, High Ceilings
- Flooring: Wood
- Windows: Window Coverings
- Basement: Partially Finished,Walk-Out Access,Daylight,Built-In Radon
- Has fireplace: Yes
- Fireplace features: Gas, Gas Log, Living Room
Interior area
- Total structure area: 2,521
- Total interior livable area: 2,521 sqft
- Finished area above ground: 2,521
Property
Parking
- Total spaces: 3
- Parking features: Attached, Oversized
- Attached garage spaces: 3
- Details: Attached
Accessibility
- Accessibility features: Accessible Doors, Main Floor Bath, Accessible Bedroom, Stall Shower, Main Level Laundry
Features
- Levels: One,Two
- Stories: 2
- Patio & porch: Deck
- Spa features: Bath
Lot
- Size: 4,351 Square Feet
- Features: Corner Lot, Wooded, Evergreen Trees, Deciduous Trees, Sloped, Near Golf Course, Paved, Gutters, Fire Hydrant within 500 Feet
Details
- Parcel number: R1606426
- Zoning: E1
- Special conditions: Private Owner
Construction
Type & style
- Home type: SingleFamily
- Architectural style: Contemporary
- Property subtype: Half Duplex
- Attached to another structure: Yes
Materials
- Frame, Stone, Wood Siding, Wood Shingle, Painted/Stained
- Roof: Shingle
Condition
- New construction: No
- Year built: 2001
Utilities & green energy
- Electric: Poudre Vly REA
- Gas: Schrader
- Sewer: Public Sewer
- Utilities for property: Electricity Available, Propane, Satellite Avail, High Speed Avail, Underground Utilities
Green energy
- Energy efficient items: Southern Exposure, Windows
Community & HOA
Community
- Features: Tennis Court(s), Playground, Park, Trail(s), Gated
- Security: Fire Alarm, Security Gate
- Subdivision: Fox Acres Country Club
HOA
- Has HOA: Yes
- Services included: Common Amenities, Trash, Snow Removal, Security, Utilities, Water, Sewer
- HOA fee: $590 monthly
- HOA name: Fox Acres Community Services
- HOA phone: 970-881-2661
Location
- Region: Red Feather Lakes
Financial & listing details
- Price per square foot: $242/sqft
- Tax assessed value: $524,400
- Annual tax amount: $3,361
- Date on market: 11/10/2026
- Listing terms: Cash,Conventional
- Electric utility on property: Yes
- Road surface type: Asphalt
Estimated market value
Not available
Estimated sales range
Not available
Not available
Price history
| Date | Event | Price |
|---|---|---|
| 11/10/2026 | Listed for sale | $610,000+9.4%$242/sqft |
Source:  REcolorado as distributed by MLS GRID #IR1071906 Report a problem | ||
| 8/4/2021 | Sold | $557,750-3.7%$221/sqft |
Source:  IRES as distributed by MLS GRID #932006 Report a problem | ||
| 10/16/2020 | Listing removed | $579,000$230/sqft |
Source: Kittle Real Estate #910355 Report a problem | ||
| 5/1/2020 | Listed for sale | $579,000$230/sqft |
Source: Kittle Real Estate #910355 Report a problem | ||
| 3/23/2020 | Listing removed | $579,000$230/sqft |
Source: Kittle Real Estate #872044 Report a problem | ||
| 2/27/2020 | Listed for sale | $579,000-1.4%$230/sqft |
Source: Kittle Real Estate #872044 Report a problem | ||
| 2/11/2019 | Listed for sale | $587,000+125.8%$233/sqft |
Source: Kittle Real Estate #872044 Report a problem | ||
| 1/23/2015 | Sold | $260,000-13.3%$103/sqft |
Source: IRES as distributed by MLS GRID #748249 Report a problem | ||
| 10/2/2014 | Price change | $299,900+3.4%$119/sqft |
Source: Coldwell Banker Residential Brokerage - Fort Collins #748249 Report a problem | ||
| 4/25/2014 | Listed for sale | $289,900-3%$115/sqft |
Source: The Group;, Inc. Real Estate #733719 Report a problem | ||
| 12/12/2013 | Listing removed | $299,000$119/sqft |
Source: The Group Inc. #686266 Report a problem | ||
| 7/12/2012 | Listed for sale | $299,000-5.1%$119/sqft |
Source: The Group Inc. #686266 Report a problem | ||
| 6/17/2005 | Sold | $315,000-33.7%$125/sqft |
Source: Public Record Report a problem | ||
| 11/22/2002 | Sold | $475,000$188/sqft |
Source: Public Record Report a problem | ||
Public tax history
| Year | Property taxes | Tax assessment |
|---|---|---|
| 2025 | $3,361 +30.9% | $32,775 +10.5% |
| 2024 | $2,569 +7.3% | $29,667 -1% |
| 2023 | $2,395 -1.1% | $29,955 +21.8% |
| 2022 | $2,421 +7.6% | $24,603 -2.8% |
| 2021 | $2,250 -0.4% | $25,311 +8.6% |
| 2020 | $2,259 +12.9% | $23,317 -0.7% |
| 2019 | $2,001 | $23,479 +10.4% |
| 2018 | $2,001 | $21,276 |
| 2017 | $2,001 +0.3% | $21,276 +7.4% |
| 2016 | $1,995 +7.7% | $19,805 0% |
| 2015 | $1,853 +53.1% | $19,810 +54% |
| 2014 | $1,210 | $12,860 |
| 2013 | -- | $12,860 -59.8% |
| 2012 | -- | $31,990 |
| 2011 | -- | $31,990 -1% |
| 2010 | -- | $32,300 |
| 2009 | -- | $32,300 +16.1% |
| 2008 | -- | $27,810 |
| 2007 | -- | $27,810 -24.1% |
| 2006 | -- | $36,640 |
| 2005 | -- | $36,640 -9.8% |
| 2004 | -- | $40,600 +94.5% |
| 2002 | -- | $20,870 |
Find assessor info on the county website
Monthly payment
Est. payment
Payment breakdown
Explore the cost of this home by adjusting the details. Changes won't be saved.Climate risks
Neighborhood: 80545
Nearby schools
Schools provided by the listing agent
- Elementary: Red Feather Lakes
- Middle: Cache La Poudre
- High: Poudre
Source: IRES as distributed by MLS GRID. This data may not be complete. We recommend contacting the local school district to confirm school assignments for this home.

Similar homes
- $669,0003 bd4 ba2.1k sqft344 Fox Acres Dr W, Red Feather Lakes, CO 80545For Sale

 MLS ID #1066629, Bryce Bignall, Ponderosa Realty Associates. IRES as distributed by MLS GRID
- $580,0002 bd3 ba2.1k sqft285 Fox Acres Dr E, Red Feather Lakes, CO 80545For Sale
 MLS ID #1070716, Bob Sutton, Group Harmony. IRES as distributed by MLS GRID
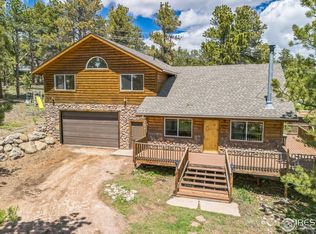
- $535,0003 bd3 ba2.4k sqft24192 W County Road 74e, Red Feather Lakes, CO 80545For Sale
 MLS ID #1052026, Shilo Jossart, Summit Real Estate & Marketing. IRES as distributed by MLS GRID
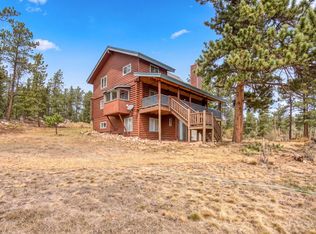
- $505,0003 bd2 ba2.1k sqft2225 N County Road 73c, Red Feather Lakes, CO 80545For Sale
 MLS ID #1070429, Holly Engels, Red Door Realty LLC. IRES as distributed by MLS GRID
- $595,0003 bd3 ba1.7k sqft3689 ottawa Way, Red Feather Lakes, CO 80545For SaleMLS ID #1063361, Susan Stevens, Ponderosa Realty Associates. IRES as distributed by MLS GRID
- $849,9004 bd3 ba2.6k sqft1528 Fox Acres Dr W, Red Feather Lakes, CO 80545For SaleMLS ID #1068330, Christine Hethcock, Graystone Realty LLC. IRES as distributed by MLS GRID
- $615,0002 bd2 ba2.1k sqft534 Blackfoot Rd, Red Feather Lakes, CO 80545For SaleMLS ID #1052681, Dale Smigelsky, Hayden Outdoors - Windsor. IRES as distributed by MLS GRID
- $549,0002 bd3 ba1.5k sqft296 Caddo Rd, Red Feather Lakes, CO 80545For SaleMLS ID #1063308, Nancy Ault, Lone Pine Realty. IRES as distributed by MLS GRID
- $450,0002 bd2 ba1.3k sqft56 Aspen Lane, Other, CO 80545For Sale
 MLS ID #S1068702, Andy Polski, RE/MAX Advantage Plus. Altitude Realtors
- $595,0002 bd3 ba1.9k sqft146 Ponderosa Ct, Red Feather Lakes, CO 80545For SaleMLS ID #1053791, Shilo Jossart, Summit Real Estate & Marketing. IRES as distributed by MLS GRID
- $650,0002 bd3 ba1.9k sqft246 Nowata Dr, Red Feather Lakes, CO 80545For SaleMLS ID #1058024, Christopher Charles Hau, Group Harmony. IRES as distributed by MLS GRID
- $385,0002 bd1 ba1.2k sqft22 Blue Jay Ln, Red Feather Lakes, CO 80545For SaleMLS ID #1070208, Holly Engels, Red Door Realty LLC. IRES as distributed by MLS GRID
- $505,0002 bd2 ba2.5k sqft62 Algonkin Ct, Red Feather Lakes, CO 80545For SaleMLS ID #1063701, Cora Hall, Lone Pine Realty. IRES as distributed by MLS GRID
- $535,0004 bd2 ba1.7k sqft67 Timicua Ct, Red Feather Lakes, CO 80545For SaleMLS ID #1053729, Breana Soyster, Summit Real Estate & Marketing. IRES as distributed by MLS GRID
- $430,0002 bd3 ba2.3k sqft141 Tami Rd, Red Feather Lakes, CO 80545For SaleMLS ID #1055250, Nancy Ault, Lone Pine Realty. IRES as distributed by MLS GRID
- $450,0004 bd3 ba2.8k sqft1847 Shoshoni Dr, Red Feather Lakes, CO 80545For SaleMLS ID #1061773, Cora Hall, Lone Pine Realty. IRES as distributed by MLS GRID
- $420,0004 bd3 ba2.1k sqft107 Miami Ct, Red Feather Lakes, CO 80545For SaleMLS ID #1063258, Mary Douglas, Ponderosa Realty Associates. IRES as distributed by MLS GRID
- $450,0004 bd2 ba1.8k sqft319 Springmeadow Way, Red Feather Lakes, CO 80545For SaleMLS ID #1061583, Matthew Purdy, Redfin Corporation. IRES as distributed by MLS GRID
- $495,0002 bd2 ba2k sqft57 Miwok Ct, Red Feather Lakes, CO 80545For SaleMLS ID #1053897, Ali McGuinnis, Keller Williams-Preferred Rlty. IRES as distributed by MLS GRID
- $460,0002 bd2 ba1.5k sqft251 Huron Rd, Red Feather Lakes, CO 80545For SaleMLS ID #1058450, Breana Soyster, Summit Real Estate & Marketing. IRES as distributed by MLS GRID
