Welcome to 312 Lafayette Street, where historic Havre de Grace charm meets modern comfort. Just one block from the iconic Concord Point Lighthouse and the world-famous Havre de Grace Promenade, this beautifully maintained home blends character, walkability, and thoughtful modern updates. Step onto the relaxing front porch, an ideal place to unwind with a moment of quiet or chat with neighbors as they pass by on their evening strolls. Inside, you are welcomed by a warm and inviting living/family room with hardwood flooring and a cozy corner gas stove. The updated eat in kitchen features ceramic tile flooring, granite countertops, soft-close cabinetry, recessed lighting, and stainless-steel appliances. The main level also offers a spacious formal dining room and a full, beautifully updated bathroom. Out back, you’ll find a true retreat: a screened-in porch, a landscaped and fenced yard, a slate patio, and a brand-new hot tub that is included with the sale, perfect for relaxing after a work or hosting friends year-round. Upstairs features three bedrooms with new plush carpet, a large updated second full bath, and convenient upper-level laundry. A charming landing leads to a stunning rooftop deck, offering a private spot to unwind and take in the neighborhood charm. The full basement is clean, has been waterproofed by a previous owner, well-maintained, with a Bilco walk-out door, updated windows, and ample storage. Major system updates include a modern Trane HVAC, updated electric and plumbing, and an included storage shed. This home is the perfect blend of comfort, location, and historic appeal, just steps from everything that makes downtown Havre de Grace so unforgettable. Make an appointment today and see for yourself all that this home has to offer. Don’t miss your chance to own this beautifully updated home!
Pending
$450,000
312 Lafayette St, Havre De Grace, MD 21078
3beds
1,680sqft
:
Get pre-qualified$3,016/mo
Single Family Residence
Built in 1930
2,700 Square Feet Lot
$-- Zestimate®
$268/sqft
$-- HOA
What's special
Beautifully updated bathroomAmple storageLandscaped and fenced yardSlate patioRecessed lightingHardwood flooringCharming landing
- 266 days |
- 171 |
- 8 |
Zillow last checked:
Listing updated:
Listed by:
Suzanne Burton 410-627-4044,
Cummings & Co. Realtors (410) 823-0033
Source: Bright MLS,MLS#: MDHR2049554
Facts & features
Interior
Bedrooms & bathrooms
- Bedrooms: 3
- Bathrooms: 2
- Full bathrooms: 2
- Main level bathrooms: 1
Rooms
- Room types: Living Room, Dining Room, Bedroom 2, Bedroom 3, Bedroom 4, Kitchen, Basement, Full Bath
Bedroom 2
- Features: Flooring - Carpet
- Level: Upper
- Area: 165 Square Feet
- Dimensions: 11 X 15
Bedroom 3
- Features: Flooring - Carpet
- Level: Upper
- Area: 143 Square Feet
- Dimensions: 11 X 13
Bedroom 4
- Features: Flooring - Carpet
- Level: Upper
- Area: 143 Square Feet
- Dimensions: 11 X 13
Basement
- Level: Lower
Dining room
- Features: Flooring - HardWood
- Level: Main
- Area: 165 Square Feet
- Dimensions: 11 X 15
Other
- Features: Flooring - Ceramic Tile
- Level: Upper
- Area: 121 Square Feet
- Dimensions: 11 X 11
Other
- Features: Flooring - Slate
- Level: Main
- Area: 42 Square Feet
- Dimensions: 6 X 7
Kitchen
- Features: Flooring - Ceramic Tile
- Level: Main
- Area: 231 Square Feet
- Dimensions: 11 X 21
Living room
- Features: Flooring - HardWood
- Level: Main
- Area: 255 Square Feet
- Dimensions: 15 X 17
Screened porch
- Level: Main
- Area: 117 Square Feet
- Dimensions: 9 X 13
Heating
- Heat Pump, Natural Gas, Electric
Cooling
- Central Air, Electric
Appliances
- Included: Oven/Range - Electric, Disposal, Dishwasher, Microwave, Refrigerator, Washer, Dryer, Gas Water Heater
- Laundry: Upper Level
Features
- Family Room Off Kitchen, Dining Area, Kitchen - Country, Upgraded Countertops, Primary Bath(s), Floor Plan - Traditional
- Flooring: Hardwood, Carpet, Luxury Vinyl, Wood
- Windows: Double Hung, Double Pane Windows, Window Treatments
- Basement: Full,Interior Entry,Rear Entrance
- Number of fireplaces: 1
- Fireplace features: Other, Wood Burning Stove
Interior area
- Total structure area: 2,520
- Total interior livable area: 1,680 sqft
- Finished area above ground: 1,680
- Finished area below ground: 0
Property
Parking
- Parking features: On Street
- Has uncovered spaces: Yes
Accessibility
- Accessibility features: None
Features
- Levels: Three
- Stories: 3
- Patio & porch: Porch, Screened, Patio, Screened Porch
- Pool features: None
- Has spa: Yes
- Spa features: Hot Tub
- Fencing: Back Yard
- Has view: Yes
- View description: Garden
Lot
- Size: 2,700 Square Feet
Details
- Additional structures: Above Grade, Below Grade
- Parcel number: 1306014526
- Zoning: R1
- Special conditions: Standard
Construction
Type & style
- Home type: SingleFamily
- Architectural style: Colonial
- Property subtype: Single Family Residence
Materials
- Vinyl Siding
- Foundation: Stone
- Roof: Metal
Condition
- Very Good
- New construction: No
- Year built: 1930
Utilities & green energy
- Sewer: Public Sewer
- Water: Public
- Utilities for property: Cable, Other Internet Service
Community & HOA
Community
- Subdivision: Historic Havre De Grace
HOA
- Has HOA: No
Location
- Region: Havre De Grace
- Municipality: Havre de Grace
Financial & listing details
- Price per square foot: $268/sqft
- Tax assessed value: $299,900
- Annual tax amount: $4,553
- Date on market: 11/15/2025
- Listing agreement: Exclusive Right To Sell
- Listing terms: Conventional,Cash,FHA,VA Loan
- Ownership: Fee Simple
Estimated market value
Not available
Estimated sales range
Not available
$2,072/mo
Price history
| Date | Event | Price |
|---|---|---|
| 7/15/2026 | Pending sale | $450,000$268/sqft |
Source:  Bright MLS #MDHR2049554 Report a problem Bright MLS #MDHR2049554 Report a problem | ||
| 7/11/2026 | Listing removed | $450,000$268/sqft |
Source: Bright MLS #MDHR2049554 Report a problem | ||
| 5/15/2026 | Price change | $450,000-7%$268/sqft |
Source: Bright MLS #MDHR2049554 Report a problem | ||
| 5/6/2026 | Price change | $484,000-1%$288/sqft |
Source: Bright MLS #MDHR2049554 Report a problem | ||
| 2/25/2026 | Price change | $489,000-2%$291/sqft |
Source: Bright MLS #MDHR2049554 Report a problem | ||
| 11/15/2025 | Listed for sale | $499,000+17.4%$297/sqft |
Source: Bright MLS #MDHR2049554 Report a problem | ||
| 9/13/2024 | Sold | $425,000-5.6%$253/sqft |
Source: Bright MLS #MDHR2033882 Report a problem | ||
| 8/13/2024 | Contingent | $450,000$268/sqft |
Source: Bright MLS #MDHR2033882 Report a problem | ||
| 7/19/2024 | Listed for sale | $450,000+87.5%$268/sqft |
Source: Bright MLS #MDHR2033882 Report a problem | ||
| 1/24/2018 | Sold | $240,000$143/sqft |
Source: Public Record Report a problem | ||
| 11/17/2017 | Sold | $240,000-2.4%$143/sqft |
Source: Agent Provided Report a problem | ||
| 10/27/2017 | Listed for sale | $245,900$146/sqft |
Source: Cummings & Co. Realtors #1000111805 Report a problem | ||
| 10/27/2017 | Pending sale | $245,900$146/sqft |
Source: Cummings & Co. Realtors #1000111805 Report a problem | ||
| 9/25/2017 | Price change | $245,900-3.5%$146/sqft |
Source: Cummings & Co. Realtors #HR9991410 Report a problem | ||
| 8/28/2017 | Price change | $254,900-1.9%$152/sqft |
Source: Cummings & Co. Realtors #HR9991410 Report a problem | ||
| 8/11/2017 | Price change | $259,900-1.9%$155/sqft |
Source: Cummings & Co. Realtors #HR9991410 Report a problem | ||
| 8/3/2017 | Price change | $265,000-1.9%$158/sqft |
Source: Cummings & Co. Realtors #HR9991410 Report a problem | ||
| 7/10/2017 | Price change | $270,000-3.6%$161/sqft |
Source: Cummings & Co. Realtors #HR9991410 Report a problem | ||
| 6/29/2017 | Listed for sale | $280,000+130.5%$167/sqft |
Source: Cummings & Co. Realtors #HR9991410 Report a problem | ||
| 11/23/2016 | Sold | $121,500+28%$72/sqft |
Source: Public Record Report a problem | ||
| 9/6/2016 | Pending sale | $94,900$56/sqft |
Source: Keller Williams Crossroads #HR9746551 Report a problem | ||
| 8/22/2016 | Listed for sale | $94,900$56/sqft |
Source: Keller Williams Crossroads #HR9746551 Report a problem | ||
| 1/30/2016 | Listing removed | -- |
Source: Auction.com Report a problem | ||
| 1/6/2016 | Listed for sale | -- |
Source: Auction.com Report a problem | ||
Public tax history
| Year | Property taxes | Tax assessment |
|---|---|---|
| 2025 | $2,859 -24.8% | $299,900 +19.7% |
| 2024 | $3,803 +3.6% | $250,500 +3.6% |
| 2023 | $3,672 +3.7% | $241,833 -3.5% |
| 2022 | $3,540 +0.5% | $250,500 +11.6% |
| 2021 | $3,521 +10.2% | $224,500 +10.3% |
| 2020 | $3,196 +11.5% | $203,500 -9.4% |
| 2019 | $2,867 +13% | $224,500 +39% |
| 2018 | $2,537 | $161,500 |
| 2017 | $2,537 | $161,500 |
| 2016 | -- | $161,500 -1.4% |
| 2015 | -- | $163,800 |
| 2014 | $1,588 | $163,800 |
| 2013 | -- | $163,800 -3.6% |
| 2012 | -- | $170,000 |
| 2011 | -- | $170,000 |
| 2010 | -- | $170,000 -12.3% |
| 2009 | -- | $193,870 +17% |
| 2008 | -- | $165,690 +20.5% |
| 2007 | -- | $137,510 +25.8% |
| 2006 | -- | $109,330 +6.8% |
| 2005 | -- | $102,336 +7.3% |
| 2004 | -- | $95,343 +7.9% |
| 2003 | -- | $88,350 +2.6% |
| 2002 | -- | $86,096 +2.7% |
| 2001 | -- | $83,843 |
Find assessor info on the county website
Monthly payment
Est. payment
Payment breakdown
Explore the cost of this home by adjusting the details. Changes won't be saved.Climate risks
Neighborhood: 21078
Nearby schools
GreatSchools rating
- 6/10Havre De Grace Elementary SchoolGrades: PK-5Distance: 0.5 mi
- 7/10Havre De Grace Middle SchoolGrades: 6-8Distance: 0.8 mi
- 6/10Havre De Grace High SchoolGrades: 9-12Distance: 0.8 mi
Schools provided by the listing agent
- Elementary: Havre De Grace
- Middle: Havre De Grace
- High: Havre De Grace
- District: Harford County Public Schools
Source: Bright MLS. This data may not be complete. We recommend contacting the local school district to confirm school assignments for this home.
- $234,400-- bd1 ba1.5k sqft314 Lafayette St, Havre De Grace, MD 21078Off Market
- $353,700-- bd1 ba1.8k sqft810 Market St, Havre De Grace, MD 21078Off Market
- $850,000-- bd6 ba2.9k sqft800 Market St, Havre De Grace, MD 21078Sold
- $200,500-- bd1 ba1k sqft319 Lafayette St, Havre De Grace, MD 21078Off Market
- $564,700-- bd3 ba2.4k sqft814 Market St, Havre De Grace, MD 21078Off Market
- $491,6004 bd2 ba2.9k sqft801 S Washington St, Havre De Grace, MD 21078Off Market
- $246,400-- bd1 ba1.5k sqft710 Market St, Havre De Grace, MD 21078Off Market
- $499,800-- bd2 ba3.1k sqft351 Lafayette St, Havre De Grace, MD 21078Off Market
A local agent can set up tours, give advice and negotiate with sellers.
Similar homes
- $450,0004 bd3 ba2.2k sqft216 N Union Ave, Havre De Grace, MD 21078For Sale

 MLS ID #MDHR2057404, Lois Alberti, Alberti Realty, LLC. Bright MLS
 - $379,9003 bd2 ba1.7k sqft817 Giles St, Havre De Grace, MD 21078For Sale
 MLS ID #MDHR2055592, Elliot Mitchell, Corner House Realty. Bright MLS
 - $435,0004 bd3 ba2.2k sqft305 Kathryn Way, Havre De Grace, MD 21078For Sale
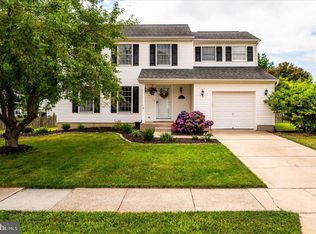 MLS ID #MDHR2057398, Ri Dulaney, Empower Real Estate, LLC. Bright MLS
 - $379,5001 bd1 ba1k sqft457 Lafayette St, Havre De Grace, MD 21078For Sale
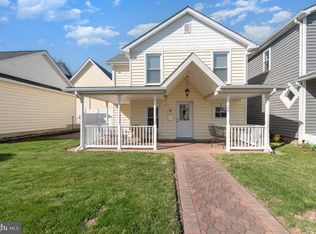 MLS ID #MDHR2056152, Charlie Hiner, BCH Real Estate Specialist. Bright MLS
 - $399,9003 bd3 ba2.2k sqft134 Sachem St, Havre De Grace, MD 21078For SaleMLS ID #MDHR2057494, Christopher Drewer, EXP Realty, LLC. Bright MLS
- $485,0003 bd3 ba2k sqft1508 Southview Rd, Bel Air, MD 21015For SaleMLS ID #MDHR2058364, Peggy Smith, Berkshire Hathaway HomeServices PenFed Realty. Bright MLS
- $334,9003 bd4 ba2.3k sqft1328 Lewis Ln, Havre De Grace, MD 21078For SaleMLS ID #MDHR2058178, Stephanie N Pettigen, CENTURY 21 New Millennium. Bright MLS
- $450,0004 bd2 ba1.9k sqft101 McCormick Blvd, Newark, DE 19702For SaleMLS ID #DENC2108666, Lauren Janes, Compass. Bright MLS
- $429,9003 bd3 ba1.5k sqft3202 Pouska Rd, Abingdon, MD 21009For SaleMLS ID #MDHR2058026, David Niedzialkowski, Coldwell Banker Realty. Bright MLS
- $435,0004 bd3 ba2.3k sqft223 Saint Justin Dr, Aberdeen, MD 21001For SaleMLS ID #MDHR2058214, Dena Wasmer, Samson Properties. Bright MLS
- $590,0005 bd4 ba2.3k sqft610 Country Club Rd, Havre De Grace, MD 21078For SaleMLS ID #MDHR2049028, Mecca Lewis-Shakur, Weichert, Realtors - Diana Realty. Bright MLS
- $415,0003 bd3 ba1.9k sqft189 Birchwood Ln, Galena, MD 21635For SaleMLS ID #MDKE2006868, Steven Parker, L. C. Parker Real Estate. Bright MLS
- $434,9903 bd3 ba1.4k sqft937 Jackson Blvd, Bel Air, MD 21014For SaleMLS ID #MDHR2057576, Debbie Harari, Long & Foster Real Estate, Inc.. Bright MLS
- $392,0003 bd3 ba1.5k sqft111 Cove Point Way, Perryville, MD 21903For SaleMLS ID #MDCC2021106, David Faul, VYBE Realty. Bright MLS
- $525,0003 bd2 ba1.3k sqft2410 Watervale Rd, Fallston, MD 21047For SaleMLS ID #MDHR2058428, Beth MacMillan, Cummings & Co. Realtors. Bright MLS
- $439,0004 bd3 ba1.9k sqft117 Goldspire Dr, Elkton, MD 21921For SaleMLS ID #MDCC2022608, Christina Lee, Coldwell Banker Rowley Realtors. Bright MLS
- $424,9004 bd3 ba2.4k sqft402 Ripplewood Rd, Joppa, MD 21085For SaleMLS ID #MDHR2058272, Dave Fazenbaker, Hyatt & Company Real Estate, LLC. Bright MLS
- $475,0003 bd3 ba1.8k sqft2624 Rocks Rd, Forest Hill, MD 21050For SaleMLS ID #MDHR2057482, Jenna Smith, Redfin Corp. Bright MLS
- $475,0004 bd3 ba1.9k sqft306 Cherokee Pl, Bel Air, MD 21015For SaleMLS ID #MDHR2055466, Julie Munchel, Cummings & Co. Realtors. Bright MLS
- $279,9993 bd1 ba1k sqft108 Brannan Rd, Aberdeen, MD 21001For SaleMLS ID #MDHR2055542, Andy Jang, Corner House Realty. Bright MLS
