This charming 3-bedroom, 2-bathroom brick ranch is situated on a spacious .59 acre corner lot in Kernersville. The home includes a two-car garage for primary parking and storage with an additional detached garage, which offers versatile space suitable for a workshop, hobby area, or extra vehicle housing. Prime location with access to major highways and is only a short drive from the dining, shopping, and community amenities of downtown Kernersville.
Pending
Price cut: $10K (6/18)
$245,000
312 Tanbark Ln, Kernersville, NC 27284
3beds
1,071sqft
:
Get pre-qualified$1,496/mo
Stick/Site Built, Residential, Single Family Residence
Built in 1977
0.59 Acres Lot
$241,700 Zestimate®
$--/sqft
$-- HOA
What's special
Additional detached garage
- 98 days |
- 55 |
- 1 |
Likely to sell faster than
Zillow last checked:
Listing updated:
Listed by:
Jesus Sandoval 336-745-6764,
Smart Move Group
Source: Triad MLS,MLS#: 1217990
Facts & features
Interior
Bedrooms & bathrooms
- Bedrooms: 3
- Bathrooms: 2
- Full bathrooms: 2
- Main level bathrooms: 2
Primary bedroom
- Level: Main
- Dimensions: 11.92 x 11.58
Bedroom 2
- Level: Main
- Dimensions: 14.67 x 9
Bedroom 3
- Level: Main
- Dimensions: 11.67 x 9.5
Dining room
- Level: Main
- Dimensions: 11.25 x 8
Kitchen
- Level: Main
- Dimensions: 11.92 x 10.58
Laundry
- Level: Main
- Dimensions: 6 x 5.33
Living room
- Level: Main
- Dimensions: 13.5 x 12.25
Heating
- Heat Pump, Electric
Cooling
- Heat Pump
Appliances
- Included: Built-In Range, Disposal, Exhaust Fan, Cooktop, Electric Water Heater
- Laundry: Dryer Connection, Main Level, Washer Hookup
Features
- Ceiling Fan(s), Dead Bolt(s)
- Flooring: Carpet, Tile, Vinyl
- Doors: Insulated Doors, Storm Door(s)
- Windows: Insulated Windows
- Basement: Crawl Space
- Attic: Pull Down Stairs
- Number of fireplaces: 1
- Fireplace features: Gas Log, Living Room
Interior area
- Total structure area: 1,071
- Total interior livable area: 1,071 sqft
- Finished area above ground: 1,071
Property
Parking
- Total spaces: 3
- Parking features: Driveway, Garage, Paved, Attached, Detached, Garage Faces Side
- Attached garage spaces: 3
- Has uncovered spaces: Yes
Accessibility
- Accessibility features: Mobility Friendly Flooring, Accessible Entrance
Features
- Levels: One
- Stories: 1
- Patio & porch: Porch
- Pool features: None
- Fencing: None
Lot
- Size: 0.59 Acres
- Features: Corner Lot, Dead End, Level, Sloped, Not in Flood Zone
Details
- Parcel number: 6895264170
- Zoning: RS20
- Special conditions: Owner Sale
- Other equipment: Satellite Dish
Construction
Type & style
- Home type: SingleFamily
- Architectural style: Ranch
- Property subtype: Stick/Site Built, Residential, Single Family Residence
Materials
- Brick, Vinyl Siding
Condition
- Year built: 1977
Utilities & green energy
- Sewer: Septic Tank
- Water: Well
Community & HOA
Community
- Security: Security Lights, Smoke Detector(s)
HOA
- Has HOA: No
Location
- Region: Kernersville
Financial & listing details
- Tax assessed value: $279,200
- Annual tax amount: $1,725
- Date on market: 5/6/2026
- Cumulative days on market: 60 days
- Listing agreement: Exclusive Right To Sell
- Listing terms: Cash,Conventional,VA Loan
Estimated market value
$241,700
$230,000 - $254,000
$1,655/mo
Price history
| Date | Event | Price |
|---|---|---|
| 6/26/2026 | Pending sale | $245,000 |
Source:  Triad MLS #1217990 Report a problem Triad MLS #1217990 Report a problem | ||
| 6/18/2026 | Price change | $245,000-3.9% |
Source: Triad MLS #1217990 Report a problem | ||
| 6/2/2026 | Price change | $255,000-5.2% |
Source: Triad MLS #1217990 Report a problem | ||
| 5/15/2026 | Price change | $269,000-3.9% |
Source: Triad MLS #1217990 Report a problem | ||
| 5/6/2026 | Listed for sale | $280,000+105.9% |
Source: Triad MLS #1217990 Report a problem | ||
| 4/25/2008 | Sold | $136,000-2.8% |
Source: Triad MLS #W455740 Report a problem | ||
| 2/1/2008 | Listed for sale | $139,900+9.4%$131/sqft |
Source: NCI Report a problem | ||
| 2/13/2004 | Sold | $127,900 |
Source: Triad MLS #W313361 Report a problem | ||
Public tax history
| Year | Property taxes | Tax assessment |
|---|---|---|
| 2025 | $1,726 +45.5% | $279,200 +82.8% |
| 2024 | $1,186 | $152,700 |
| 2023 | $1,186 | $152,700 |
| 2022 | $1,186 | $152,700 |
| 2021 | $1,186 +10.5% | $152,700 +20.3% |
| 2020 | $1,073 -1.2% | $126,900 |
| 2019 | $1,086 +4.1% | $126,900 |
| 2018 | $1,043 | $126,900 +14.7% |
| 2016 | $1,043 +15.1% | $110,656 |
| 2015 | $907 +1.8% | $110,656 |
| 2014 | $891 | $110,656 |
| 2013 | -- | $110,656 -16.7% |
| 2012 | -- | $132,822 |
| 2011 | -- | $132,822 |
| 2010 | -- | $132,822 |
| 2009 | -- | $132,822 +1.4% |
| 2008 | -- | $131,052 |
| 2007 | -- | $131,052 |
| 2006 | -- | $131,052 |
| 2005 | -- | $131,052 +10.9% |
| 2004 | -- | $118,186 |
| 2003 | -- | $118,186 |
| 2002 | -- | $118,186 |
| 2001 | -- | $118,186 +24.8% |
| 2000 | -- | $94,676 |
Find assessor info on the county website
Monthly payment
Est. payment
Payment breakdown
Explore the cost of this home by adjusting the details. Changes won't be saved.Climate risks
Neighborhood: 27284
Nearby schools
GreatSchools rating
- 5/10Caleb's Creek ElementaryGrades: PK-5Distance: 3 mi
- 8/10Kernersville MiddleGrades: 6-8Distance: 3.2 mi
- 3/10East Forsyth HighGrades: 9-12Distance: 6.3 mi
- $267,1002 bd2 ba1.4k sqft313 Tanbark Ct, Kernersville, NC 27284Off Market
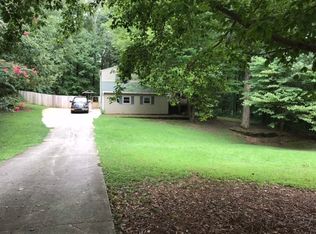
- $281,7003 bd3 ba1.2k sqft305 Tanbark Ct, Kernersville, NC 27284Off Market
- $277,1003 bd2 ba1.5k sqft301 Tanbark Ct, Kernersville, NC 27284Off Market
- $250,0003 bd2 ba1k sqft316 Tanbark Ct, Kernersville, NC 27284Off Market
- $254,1003 bd2 ba1.1k sqft308 Tanbark Ln, Kernersville, NC 27284Off Market
- $240,2003 bd2 ba1.1k sqft308 Tanbark Ct, Kernersville, NC 27284Off Market
- $289,4003 bd2 ba1.5k sqft319 Tanbark Ln, Kernersville, NC 27284Off Market
- $296,1003 bd2 ba1.6k sqft311 Tanbark Ln, Kernersville, NC 27284Off Market
A local agent can set up tours, give advice and negotiate with sellers.
A local lender can help you make sure your offer is ready when you are.
Similar homes
- $238,5003 bd2 ba1.1k sqft1011 Duggins St, Kernersville, NC 27284For Sale
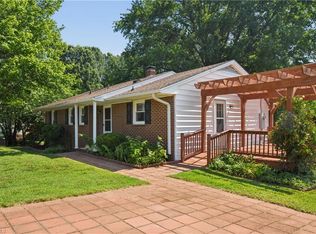
 MLS ID #1227209, Craig Tribus. Triad MLS
 - $250,0003 bd1 ba1.1k sqft219 Hastings Dr, Kernersville, NC 27284For Sale
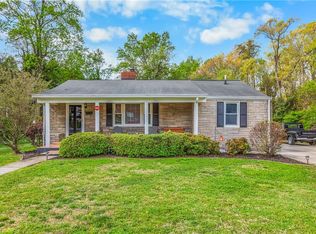 MLS ID #1215082, Angela Leroy. Triad MLS
 - $244,9003 bd2 ba1.2k sqft555 Brown Stone Ct, Kernersville, NC 27284For Sale
 MLS ID #1229064, Gabriel Price. Triad MLS
 - $239,9003 bd2 ba1k sqft7390 Plunkett Rd, Belews Creek, NC 27009For Sale
 MLS ID #1229962, Nickolas Urbina. Triad MLS
 - $250,0003 bd2 ba1.2k sqft5207 Fieldbrook Dr, Greensboro, NC 27455For SaleMLS ID #1230531, Heather Morton Hill. Triad MLS
- $254,9003 bd2 ba1.4k sqft4381 Stone Forest Ct, Winston Salem, NC 27105For SaleMLS ID #1229566, Mario Cea. Triad MLS
- $245,0003 bd2 ba1.3k sqft604 Denny Rd, Greensboro, NC 27405For SaleMLS ID #1229817, Anthony Smith. Triad MLS
- $289,9003 bd3 ba1.5k sqft635 Popes Creek Rd, Kernersville, NC 27284For SaleMLS ID #1230032, Nayeli Cortez. Triad MLS
- $240,0003 bd2 ba1.1k sqft4027 Granby St, Winston Salem, NC 27101For SaleMLS ID #1226545, Lauren Williams. Triad MLS
- $239,9003 bd2 ba1.1k sqft3421 Glen Lyon Dr, Winston Salem, NC 27107For SaleMLS ID #1219291, Deborah Hunt. Triad MLS
- $255,0003 bd2 ba1.5k sqft4357 Old Greensboro Rd, Winston Salem, NC 27101For SaleMLS ID #1228548, Alyssa Bourbonais. Triad MLS
- $238,0003 bd1 ba1.1k sqft1493 Hartman Rd, Lexington, NC 27295For SaleMLS ID #1230143, Amber Evans. Triad MLS
- $245,0003 bd2 ba1.1k sqft3913 Enterprise Rd, Lexington, NC 27295For SaleMLS ID #1229663, Clint Snuggs. Triad MLS
- $269,9002 bd2 ba1.2k sqft5406 Reidsville Rd, Walkertown, NC 27009For SaleMLS ID #1218838, Sophia Karageorgos. Triad MLS
- $234,9003 bd1 ba1k sqft4918 Kaysboro Dr, Winston Salem, NC 27105For SaleMLS ID #1228750, Vickie Gallimore. Triad MLS
- $257,4003 bd2 ba1.4k sqft1609 Seven Oaks Pl, High Point, NC 27265For SaleMLS ID #1227303, Caroline McKinley. Triad MLS
- $245,0003 bd2 ba1.2k sqft4032 Sherry Ct, Jamestown, NC 27282For SaleMLS ID #1222609, Lauren Gibson. Triad MLS
- $253,0003 bd2 ba1.1k sqft362 N State Highway 109, Thomasville, NC 27360For SaleMLS ID #1223743, Misti White. Triad MLS
- $249,0003 bd2 ba1k sqft3622 Lower Lake Rd, Thomasville, NC 27360For SaleMLS ID #1226081, Heather Brewer Rust. Triad MLS
- $254,0003 bd2 ba1.1k sqft3149 Misty Ridge Dr, Winston Salem, NC 27107For SaleMLS ID #1229527, Elizabeth Virga. Triad MLS
