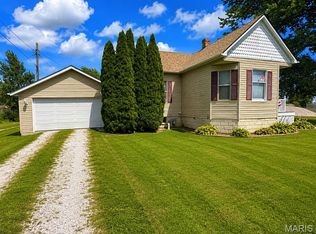
Situated on a desirable corner lot with convenient alley access, this inviting home offers a great blend of comfort and functionality. The exterior features low-maintenance vinyl siding, a concrete driveway, and an attached two-car garage, along with a welcoming covered front porch and a spacious deck—perfect for relaxing or entertaining.
Inside, the main level provides a natural flow with a bright living room that opens into a dining area with sliding doors leading out to the deck, complete with built-in seating. The kitchen is well-equipped with a gas stove and refrigerator, offering plenty of space for everyday living. Three bedrooms are located on the main floor, including a primary suite with its own private full bathroom, while an additional full bath serves the remaining bedrooms.
The finished lower level expands your living space with a large family room, a versatile bonus room, and a non-conforming bedroom, ideal for guests, a home office, or hobby space. Laundry is also conveniently located on this level.
With central air, ample living space, and a practical layout, this home is well-suited for a variety of lifestyles.
Active under contract
Listed by: Tarrant and Harman Real Estate and Auction Co • Brian Luketich
$215,000
312 W 4th South St, Mount Olive, IL 62069
3beds
1,800sqft
:
Get pre-qualified$1,505/mo
Single Family Residence
Built in 1975
0.32 Acres Lot
$-- Zestimate®
$119/sqft
$-- HOA
What's special
Versatile bonus roomAttached two-car garageDesirable corner lotConvenient alley accessAmple living spaceWelcoming covered front porchLow-maintenance vinyl siding
- 96 days |
- 29 |
- 0 |
Zillow last checked:
Listing updated:
Listed by:
Brian Luketich 618-315-2346,
Tarrant and Harman Real Estate and Auction Co
Source: MARIS,MLS#: 26019819 Originating MLS: Southwestern Illinois Board of REALTORS
Originating MLS: Southwestern Illinois Board of REALTORSFacts & features
Interior
Bedrooms & bathrooms
- Bedrooms: 3
- Bathrooms: 2
- Full bathrooms: 2
- Main level bathrooms: 2
- Main level bedrooms: 3
Primary bedroom
- Features: Floor Covering: Carpeting
- Level: Main
- Area: 165
- Dimensions: 15x11
Bedroom
- Features: Floor Covering: Carpeting
- Level: Main
- Area: 132
- Dimensions: 11x12
Bedroom
- Features: Floor Covering: Carpeting
- Level: Main
- Area: 108
- Dimensions: 12x9
Primary bathroom
- Features: Floor Covering: Carpeting
- Level: Main
- Area: 56
- Dimensions: 8x7
Bathroom
- Features: Floor Covering: Ceramic Tile
- Level: Main
- Area: 72
- Dimensions: 8x9
Bonus room
- Features: Floor Covering: Vinyl
- Level: Main
- Area: 77
- Dimensions: 11x7
Bonus room
- Features: Floor Covering: Carpeting
- Level: Lower
- Area: 120
- Dimensions: 12x10
Dining room
- Features: Floor Covering: Carpeting
- Level: Main
- Area: 72
- Dimensions: 9x8
Family room
- Features: Floor Covering: Carpeting
- Level: Lower
- Area: 330
- Dimensions: 22x15
Kitchen
- Features: Floor Covering: Vinyl
- Level: Main
- Area: 132
- Dimensions: 12x11
Living room
- Features: Floor Covering: Carpeting
- Level: Main
- Area: 299
- Dimensions: 13x23
Heating
- Forced Air
Cooling
- Central Air
Features
- Basement: Partially Finished,Full
- Has fireplace: No
Interior area
- Total structure area: 1,800
- Total interior livable area: 1,800 sqft
- Finished area above ground: 1,200
- Finished area below ground: 600
Property
Parking
- Total spaces: 2
- Parking features: Attached, Garage
- Attached garage spaces: 2
Features
- Levels: One
- Patio & porch: Deck, Front Porch
Lot
- Size: 0.32 Acres
- Features: Corner Lot
Details
- Parcel number: 0200131400
- Special conditions: Standard
Construction
Type & style
- Home type: SingleFamily
- Architectural style: Ranch
- Property subtype: Single Family Residence
- Attached to another structure: Yes
Materials
- Vinyl Siding
Condition
- Year built: 1975
Utilities & green energy
- Electric: Single Phase
- Sewer: Public Sewer
- Water: Public
- Utilities for property: Electricity Connected, Sewer Connected, Water Connected
Community & HOA
Community
- Subdivision: M Arkebauers 3rd Add
HOA
- Has HOA: No
Location
- Region: Mount Olive
Financial & listing details
- Price per square foot: $119/sqft
- Tax assessed value: $182,850
- Annual tax amount: $3,961
- Date on market: 4/20/2026
- Cumulative days on market: 96 days
- Listing terms: Cash,Conventional
- Electric utility on property: Yes
Estimated market value
Not available
Estimated sales range
Not available
Not available
Price history
| Date | Event | Price |
|---|---|---|
| 5/12/2026 | Contingent | $215,000$119/sqft |
Source:  MARIS #26019819 Report a problem MARIS #26019819 Report a problem | ||
| 4/20/2026 | Listed for sale | $215,000+72.1%$119/sqft |
Source: MARIS #26019819 Report a problem | ||
| 7/3/2019 | Listing removed | $124,900$69/sqft |
Source: Equity Fifty-Five Realty LLC #19041488 Report a problem | ||
| 6/4/2019 | Listed for sale | $124,900$69/sqft |
Source: Equity Fifty-Five Realty LLC #19041488 Report a problem | ||
Public tax history
| Year | Property taxes | Tax assessment |
|---|---|---|
| 2024 | $3,961 +6.8% | $60,950 +8% |
| 2023 | $3,708 +6.1% | $56,435 +7% |
| 2022 | $3,495 +4.6% | $52,743 +7% |
| 2021 | $3,342 +3.5% | $49,292 +6% |
| 2020 | $3,228 +1.1% | $46,502 |
| 2019 | $3,191 | $46,502 +3% |
| 2018 | $3,191 +3.1% | $45,148 +5.3% |
| 2017 | $3,097 +4.1% | $42,876 |
| 2016 | $2,976 +0.2% | $42,876 |
| 2015 | $2,971 | $42,876 |
| 2014 | $2,971 -2% | $42,876 -7.9% |
| 2013 | $3,032 -1.6% | $46,529 -1% |
| 2012 | $3,082 +23.3% | $46,999 |
| 2011 | $2,500 -7.4% | $46,999 |
| 2010 | $2,700 | $46,999 |
| 2009 | -- | $46,999 |
Find assessor info on the county website
Monthly payment
Est. payment
Payment breakdown
Explore the cost of this home by adjusting the details. Changes won't be saved.Climate risks
Neighborhood: 62069
Nearby schools
GreatSchools rating
- 6/10Mt Olive Elementary SchoolGrades: PK-8Distance: 0.4 mi
- 10/10Mt Olive High SchoolGrades: 9-12Distance: 0.4 mi
Schools provided by the listing agent
- Elementary: Mount Olive Dist 5
- Middle: Mount Olive Dist 5
- High: Mt Olive Community High School
Source: MARIS. This data may not be complete. We recommend contacting the local school district to confirm school assignments for this home.
- $63,0004 bd1 ba1.3k sqft310 W 4th South St, Mount Olive, IL 62069Sold
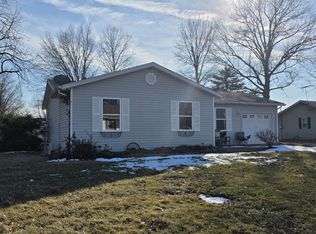
- $123,8002 bd1 ba1.3k sqft510 S Lake St, Mount Olive, IL 62069Off Market

- $185,000-- bd-- ba-- sqft402 W 4th South St, Litchfield, IL 62069Off Market
- $87,7005 bd1 ba1.9k sqft315 W 4th South St, Mount Olive, IL 62069Off Market

- $173,200-- bd-- ba-- sqft311 W 5th South St, Mount Olive, IL 62069Off Market
- $63,000-- bd-- ba-- sqft304 W 4th South St, Mount Olive, IL 62069Sold
- $50,865-- bd-- ba-- sqft311 W 4th South St, Mount Olive, IL 62069Off Market
- $43,053-- bd-- ba-- sqft307 W 4th South St, Mount Olive, IL 62069Off Market
A local agent can set up tours, give advice and negotiate with sellers.
Similar homes
- $175,0004 bd2 ba1.6k sqft308 W 7th South St, Mount Olive, IL 62069For Sale
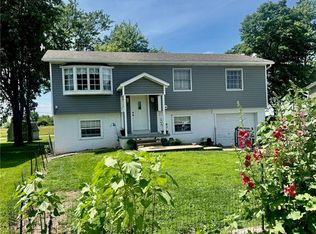
 MLS ID #26037001, Jamie J Simpson, Bond County Realtors. MARIS
 - $150,0003 bd2 ba1.5k sqft310 N Plum St, Mount Olive, IL 62069For Sale
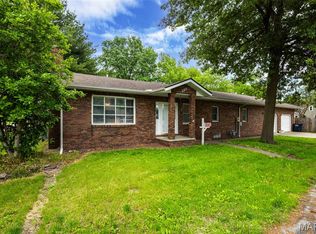 MLS ID #26010368, Mike Mihelcic, RE/MAX Alliance. MARIS
 - $199,5003 bd2 ba2k sqft702 N 4th St, Benld, IL 62009For Sale
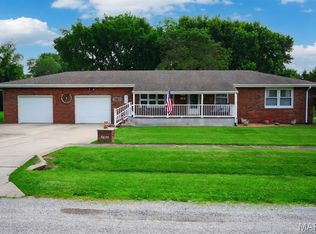 MLS ID #26038810, Mark E Roberts, RE/MAX Alliance. MARIS
 - $152,5002 bd1 ba1.4k sqft406 S Poplar St, Mount Olive, IL 62069For Sale
 MLS ID #26002715, Stephanie Noyes, MCR Realty Professionals, Inc. MARIS
 - $167,5003 bd2 ba1.8k sqft112 Woods Mill Dr, Staunton, IL 62088For SaleMLS ID #26042085, Michael G Lehan, 360 Prime Realty Group, LLC. MARIS
- $198,5003 bd2 ba1.7k sqft1909 N Jackson St, Litchfield, IL 62056For SaleMLS ID #26026527, Kassidy E Fenton, Century 21 Reid Baugher Realty. MARIS
- $189,0003 bd2 ba1.6k sqft919 W Henry St, Staunton, IL 62088For SaleMLS ID #26025065, Becky Leach, Cisler & Associates Real Estate. MARIS
- $227,0005 bd3 ba2.4k sqft904 W Miller Dr, Staunton, IL 62088For SaleMLS ID #25065431, Mark E Roberts, RE/MAX Alliance. MARIS
- $225,0004 bd2 ba1.2k sqft6335 High St, Moro, IL 62067For SaleMLS ID #26041181, Tony J Montgomery, Keller Williams Marquee. MARIS
- $250,0004 bd2 ba1.9k sqft619 S Franklin St, Bunker Hill, IL 62014For SaleMLS ID #26036793, Mark Harman, Tarrant and Harman Real Estate and Auction Co. MARIS
- $110,0003 bd2 ba1.5k sqft205 Fisher Ave, Sawyerville, IL 62085For SaleMLS ID #26042852, Emily A Odle, MCR Realty Professionals, Inc. MARIS
- $169,0005 bd2 ba2k sqft1102 W 6th St, Staunton, IL 62088For SaleMLS ID #26031832, Lisa Colon, RE/MAX Alliance. MARIS
- $--4 bd2 ba1.3k sqft831 Cips Trl, Coffeen, IL 62017AuctionAuction.com 1
- $185,0002 bd1 ba1.2k sqft310 W Spring St, Staunton, IL 62088For SaleMLS ID #26025010, Dana M Allen, Key Estates Realty and Property Management. MARIS
- $235,0002 bd1 ba1.1k sqft1160 Old Quarry Trl, Litchfield, IL 62056For SaleMLS ID #26042870, Mike Mihelcic, RE/MAX Alliance. MARIS
- $195,0003 bd1 ba1.5k sqft1217 E Nicholas St, Carlinville, IL 62626For SaleMLS ID #26037589, Sandy Montgomery, 360 Prime Realty Group, LLC. MARIS
- $167,5002 bd1 ba1k sqft701 E Chestnut St, Gillespie, IL 62033For SaleMLS ID #26029859, Steve McGartland, Tarrant and Harman Real Estate and Auction Co. MARIS
- $160,0003 bd2 ba1.8k sqft100 School St, Wilsonville, IL 62093For SaleMLS ID #26007075, Sherry Gilleland, Dream Home Realty Centre Inc. MARIS
- $149,9003 bd1 ba1k sqft101 Mor St, Wilsonville, IL 62093For SaleMLS ID #26039462, Avah Jones, Cisler & Associates Real Estate. MARIS
- $300,0003 bd2 ba1.5k sqft310 E Main St, Alhambra, IL 62001For SaleMLS ID #26042008, Sarah Miller, Coldwell Banker Brown Realtors. MARIS
