Welcome to this impressive 5-bedroom, 4.5-bath home in sought after Timber Estates, offering exceptional space inside and out on a nearly half-acre lot. A circular driveway and grand two-story foyer with a sweeping curved staircase create a stunning first impression. French doors flank the foyer, opening to a private home office on one side and an elegant formal dining room on the other. The dramatic two story family room features a fireplace and striking wood accent wall and flows seamlessly into the spacious eat-in kitchen, complete an island with breakfast bar, large pantry, hidden wet bar, and plenty of room for gathering and entertaining. A convenient main-floor laundry room with utility sink that leads to the attached 3 car garage and a powder room complete the main level. Upstairs, you'll find four generously sized bedrooms, including an impressive primary suite with vaulted ceilings, a spa-inspired ensuite featuring a dual vanity, soaking tub, separate walk-in shower, and an enormous walk-in closet. Three oversized secondary bedrooms share a well-appointed hall bath with dual vanity and soaking tub. The fully finished basement expands the living space with a large recreation room, wet bar, fifth bedroom, and full bath, offering the perfect setup for guests and entertaining. Step outside to your private, fenced backyard featuring a spacious deck, brick paver patio, mature trees, and plenty of room to relax or play. Ideally located with easy access to I-55 and I-80, Joliet Regional Airport, the Joliet Metra station, shopping, dining, and more, this is the perfect place to start your next chapter.
Active
$679,900
312 Westridge Rd, Joliet, IL 60431
5beds
4,071sqft
Single Family Residence
Built in 1991
0.47 Acres Lot
$-- Zestimate®
$167/sqft
$-- HOA
What's special
- 34 days
- 1,004
- 78
Zillow last checked:
Listing updated:
Listed by:
Christopher Prokopiak (224)699-5002,
Redfin Corporation,
Daniel Cox 847-930-0918,
Redfin Corporation
Source: MRED as distributed by MLS GRID,MLS#: 12737249
Facts & features
Interior
Bedrooms & bathrooms
- Bedrooms: 5
- Bathrooms: 5
- Full bathrooms: 4
- 1/2 bathrooms: 1
Rooms
- Room types: Bedroom 5, Breakfast Room, Office, Foyer, Walk In Closet, Bonus Room
Primary bedroom
- Features: Flooring (Carpet), Bathroom (Full)
- Level: Second
- Area: 391 Square Feet
- Dimensions: 17X23
Bedroom 2
- Features: Flooring (Carpet)
- Level: Second
- Area: 240 Square Feet
- Dimensions: 16X15
Bedroom 3
- Features: Flooring (Carpet)
- Level: Second
- Area: 182 Square Feet
- Dimensions: 14X13
Bedroom 4
- Features: Flooring (Carpet)
- Level: Second
- Area: 208 Square Feet
- Dimensions: 16X13
Bedroom 5
- Features: Flooring (Carpet)
- Level: Basement
- Area: 156 Square Feet
- Dimensions: 13X12
Bar entertainment
- Features: Flooring (Wood Laminate)
- Level: Basement
- Area: 315 Square Feet
- Dimensions: 15X21
Bonus room
- Features: Flooring (Carpet)
- Level: Basement
- Area: 180 Square Feet
- Dimensions: 15X12
Breakfast room
- Features: Flooring (Hardwood)
- Level: Main
- Area: 221 Square Feet
- Dimensions: 13X17
Dining room
- Features: Flooring (Marble)
- Level: Main
- Area: 272 Square Feet
- Dimensions: 16X17
Family room
- Features: Flooring (Carpet)
- Level: Basement
- Area: 615 Square Feet
- Dimensions: 15X41
Foyer
- Features: Flooring (Marble)
- Level: Main
- Area: 272 Square Feet
- Dimensions: 16X17
Kitchen
- Features: Kitchen (Eating Area-Breakfast Bar, Eating Area-Table Space, Island, Pantry-Closet, Granite Counters, Pantry, Updated Kitchen), Flooring (Hardwood)
- Level: Main
- Area: 306 Square Feet
- Dimensions: 18X17
Laundry
- Features: Flooring (Porcelain Tile)
- Level: Main
- Area: 45 Square Feet
- Dimensions: 9X5
Living room
- Features: Flooring (Hardwood)
- Level: Main
- Area: 448 Square Feet
- Dimensions: 16X28
Office
- Features: Flooring (Hardwood)
- Level: Main
- Area: 208 Square Feet
- Dimensions: 16X13
Walk in closet
- Features: Flooring (Carpet)
- Level: Second
- Area: 126 Square Feet
- Dimensions: 18X7
Heating
- Natural Gas, Forced Air, Zoned
Cooling
- Central Air, Zoned
Appliances
- Included: Microwave, Dishwasher, Refrigerator, Bar Fridge, Washer, Dryer, Disposal, Oven, Humidifier
- Laundry: Main Level, Gas Dryer Hookup, In Unit, Sink
Features
- Vaulted Ceiling(s), Wet Bar, Walk-In Closet(s), Granite Counters, Separate Dining Room, Pantry
- Flooring: Hardwood, Carpet
- Windows: Skylight(s)
- Basement: Finished,Full
- Attic: Pull Down Stair
- Number of fireplaces: 2
- Fireplace features: Wood Burning, Attached Fireplace Doors/Screen, Gas Log, Gas Starter, Living Room, Basement
Interior area
- Total structure area: 0
- Total interior livable area: 4,071 sqft
Property
Parking
- Total spaces: 3
- Parking features: Concrete, Circular Driveway, Side Driveway, Garage Door Opener, Yes, Garage Owned, Attached, Garage
- Attached garage spaces: 3
- Has uncovered spaces: Yes
Accessibility
- Accessibility features: No Disability Access
Features
- Stories: 2
- Patio & porch: Deck, Patio
- Fencing: Fenced
Lot
- Size: 0.47 Acres
Details
- Parcel number: 0506111040080000
- Special conditions: None
- Other equipment: Water-Softener Owned, Ceiling Fan(s), Fan-Whole House, Sump Pump, Radon Mitigation System, Generator
Construction
Type & style
- Home type: SingleFamily
- Property subtype: Single Family Residence
Materials
- Brick
Condition
- New construction: No
- Year built: 1991
Utilities & green energy
- Electric: Circuit Breakers
- Sewer: Public Sewer
- Water: Public
Community & HOA
Community
- Features: Park, Curbs, Street Lights, Street Paved
- Security: Carbon Monoxide Detector(s)
- Subdivision: Timber Estates
HOA
- Services included: None
Location
- Region: Joliet
Financial & listing details
- Price per square foot: $167/sqft
- Tax assessed value: $669,315
- Annual tax amount: $18,885
- Date on market: 8/19/2026
- Ownership: Fee Simple
Estimated market value
Not available
Estimated sales range
Not available
Not available
Price history
| Date | Event | Price |
|---|---|---|
| 8/19/2026 | Listed for sale | $679,900-1.4%$167/sqft |
Source:  MRED as distributed by MLS GRID #12737249 Report a problem MRED as distributed by MLS GRID #12737249 Report a problem | ||
| 8/19/2026 | Listing removed | $689,900$169/sqft |
Source: MRED as distributed by MLS GRID #12723559 Report a problem | ||
| 8/5/2026 | Listed for sale | $689,900+18.9%$169/sqft |
Source: MRED as distributed by MLS GRID #12723559 Report a problem | ||
| 8/18/2022 | Sold | $580,000+0.9%$142/sqft |
Source: MRED as distributed by MLS GRID #11466012 Report a problem | ||
| 7/24/2022 | Pending sale | $575,000$141/sqft |
Source:  RE/MAX International #11466012 Report a problem RE/MAX International #11466012 Report a problem | ||
| 7/24/2022 | Contingent | $575,000$141/sqft |
Source: MRED as distributed by MLS GRID #11466012 Report a problem | ||
| 7/15/2022 | Listed for sale | $575,000-4%$141/sqft |
Source: MRED as distributed by MLS GRID #11466012 Report a problem | ||
| 1/14/2008 | Sold | $599,000$147/sqft |
Source: Public Record Report a problem | ||
Public tax history
| Year | Property taxes | Tax assessment |
|---|---|---|
| 2024 | $18,886 +7.1% | $223,105 +11.3% |
| 2023 | $17,639 +0.2% | $200,454 +5.7% |
| 2022 | $17,605 +6.2% | $189,680 +6.3% |
| 2021 | $16,580 +3.3% | $178,438 |
| 2020 | $16,044 +2.9% | $178,438 +4.2% |
| 2019 | $15,591 -2.4% | $171,164 +0.5% |
| 2018 | $15,978 0% | $170,264 +1.8% |
| 2017 | $15,986 -1.1% | $167,188 +2.5% |
| 2016 | $16,165 +6.9% | $163,188 +5.3% |
| 2015 | $15,125 | $154,988 +3.9% |
| 2014 | $15,125 +4.1% | $149,138 -6.8% |
| 2013 | $14,523 +0.8% | $160,028 +1.9% |
| 2012 | $14,413 +6% | $157,109 -6% |
| 2011 | $13,594 -7.6% | $167,137 -10.9% |
| 2010 | $14,715 +1.6% | $187,633 -2.3% |
| 2009 | $14,482 +2.6% | $191,952 |
| 2008 | $14,121 | $191,952 +2.2% |
| 2007 | -- | $187,839 +10.8% |
| 2006 | $12,714 +6.5% | $169,586 +3.5% |
| 2005 | $11,935 +4.7% | $163,819 +6.5% |
| 2004 | $11,401 -1.6% | $153,787 |
| 2003 | $11,583 -1.1% | $153,787 +1% |
| 2002 | $11,711 +5.4% | $152,335 +3.9% |
| 2001 | $11,113 +2% | $146,638 |
| 2000 | $10,891 | $146,638 |
Find assessor info on the county website
Monthly payment
Est. payment
Payment breakdown
Explore the cost of this home by adjusting the details. Changes won't be saved.Climate risks
Neighborhood: 60431
Nearby schools
Schools provided by the listing agent
- Elementary: Troy Craughwell School
- Middle: Troy Middle School
- High: Joliet West High School
- District: 30C
Source: MRED as distributed by MLS GRID. This data may not be complete. We recommend contacting the local school district to confirm school assignments for this home.
Similar homes
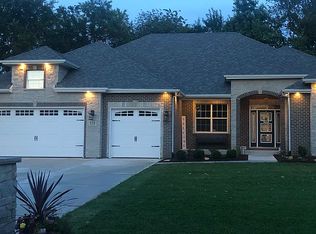
- $649,9004 bd5 ba3.7k sqft703 Westridge Rd, Joliet, IL 60431Active
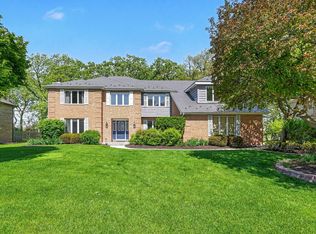 MLS ID #12755732, Ellen Williams, ABR,CRS,GRI, Coldwell Banker Real Estate Group. MRED as distributed by MLS GRID

 - $700,0005 bd3 ba3.7k sqft209 Linden Oaks Ln, New Lenox, IL 60451Active
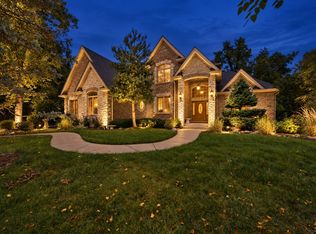 MLS ID #12760731, Marty Rinehart, Real Broker LLC. MRED as distributed by MLS GRID
 - $599,0005 bd4 ba4.5k sqft17110 S Arbor Creek Dr, Plainfield, IL 60586Active
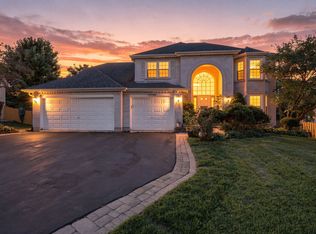 MLS ID #12686472, Aileen DeLeon, CNC,CSC, Coldwell Banker Realty. MRED as distributed by MLS GRID
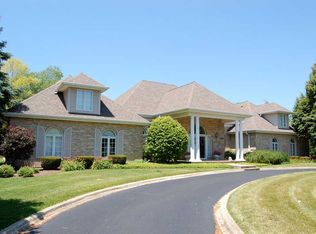
 - $649,0004 bd4 ba3.2k sqft19057 S Saddlebrook Dr, Shorewood, IL 60404Active
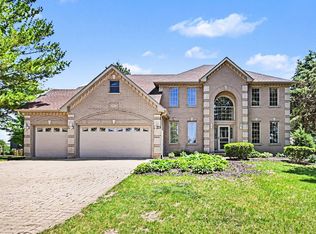 MLS ID #12652527, Nancy L Reed, ERA Partners. MRED as distributed by MLS GRID
