This stunning 2 story home offers the perfect combination of modern design, space, and peaceful living with a great water view behind the home. Featuring 4 bedrooms, 3 bathrooms, and an additional room that can be used as an office, or 5th bedroom, and beautifully designed living space. This home has room for everyone. The open concept floor plan is ideal for entertaining, with spacious living and dining areas that flow seamlessly into the heart of the home. Unwind on the screened lanai while enjoying the water view, and no rear neighbors. Built with today's lifestyle in mind, this 2021 home features impact windows, and comes with newer construction while delivering the space and flexibility of growing family's desire. Conveniently located in Harmony West, you will enjoy easy access to major highways, shopping, dining, parks, golf courses, and excellent schools.
For sale
$519,900
3120 Crispin Cir, Saint Cloud, FL 34773
4beds
2,732sqft
:
Get pre-qualified$3,426/mo
Single Family Residence
Built in 2021
10,454 Square Feet Lot
$-- Zestimate®
$190/sqft
$37/mo HOA
What's special
Screened lanaiOpen concept floor planImpact windowsBeautifully designed living space
- 17 days |
- 272 |
- 13 |
Zillow last checked:
Listing updated:
Listed by:
Travis D. Jones 937-459-6876,
EXP Realty, LLC
Source: Space Coast AOR,MLS#: 1082091
Facts & features
Interior
Bedrooms & bathrooms
- Bedrooms: 4
- Bathrooms: 4
- Full bathrooms: 3
- 1/2 bathrooms: 1
Heating
- Central
Cooling
- Central Air
Appliances
- Included: Dishwasher, Disposal, Electric Range, Microwave, Refrigerator
- Laundry: In Unit, Lower Level
Features
- Ceiling Fan(s), Entrance Foyer, Kitchen Island, Open Floorplan, Pantry, Primary Downstairs, Walk-In Closet(s)
- Flooring: Carpet, Tile
- Has fireplace: No
Interior area
- Total interior livable area: 2,732 sqft
Video & virtual tour
Property
Parking
- Total spaces: 2
- Parking features: Attached, Garage, Garage Door Opener
- Attached garage spaces: 2
Features
- Levels: Two
- Stories: 2
- Patio & porch: Covered, Rear Porch, Screened
- Exterior features: Impact Windows
- Has view: Yes
- View description: Pond
- Has water view: Yes
- Water view: Pond
Lot
- Size: 10,454 Square Feet
- Features: Irregular Lot
Details
- Additional parcels included: 0000000
- Parcel number: 242631338200010860
- Special conditions: Standard
Construction
Type & style
- Home type: SingleFamily
- Architectural style: Other
- Property subtype: Single Family Residence
Materials
- Block, Concrete, Frame, Stucco
- Roof: Shingle
Condition
- New construction: No
- Year built: 2021
Utilities & green energy
- Sewer: Public Sewer
- Water: Public
- Utilities for property: Cable Available, Electricity Connected, Sewer Connected, Water Connected
Community & HOA
Community
- Subdivision: None
HOA
- Has HOA: Yes
- Amenities included: Playground, Pool
- HOA fee: $110 quarterly
- HOA name: Harmony West
Location
- Region: Saint Cloud
Financial & listing details
- Price per square foot: $190/sqft
- Tax assessed value: $417,100
- Annual tax amount: $7,449
- Date on market: 7/9/2026
- Listing terms: Cash,Conventional,FHA,VA Loan
- Road surface type: Asphalt
Estimated market value
Not available
Estimated sales range
Not available
Not available
Price history
| Date | Event | Price |
|---|---|---|
| 7/9/2026 | Listed for sale | $519,900+29.8%$190/sqft |
Source: eXp Realty #V4950121 Report a problem | ||
| 10/6/2021 | Sold | $400,400$147/sqft |
Source: Public Record Report a problem | ||
Public tax history
| Year | Property taxes | Tax assessment |
|---|---|---|
| 2025 | $7,450 +4.8% | $417,100 +0.8% |
| 2024 | $7,107 +1.4% | $413,700 +7.5% |
| 2023 | $7,006 +4.8% | $384,800 +14.3% |
| 2022 | $6,686 +152.3% | $336,600 +482.4% |
| 2021 | $2,649 +12.4% | $57,800 +10.1% |
| 2020 | $2,356 -0.8% | $52,500 +11.2% |
| 2019 | $2,375 | $47,200 |
Find assessor info on the county website
Monthly payment
Est. payment
Payment breakdown
Explore the cost of this home by adjusting the details. Changes won't be saved.Climate risks
Neighborhood: Harmony
Nearby schools
GreatSchools rating
- 9/10Harmony Community SchoolGrades: PK-5Distance: 1.1 mi
- 6/10Middle School AAGrades: 6-8Distance: 2 mi
- 5/10Harmony High SchoolGrades: 9-12Distance: 1.7 mi
- $393,6004 bd2 ba1.9k sqft3116 Crispin Cir, Saint Cloud, FL 34773Off Market
- $399,2004 bd2 ba1.9k sqft3124 Crispin Cir, Saint Cloud, FL 34773Off Market
- $448,2004 bd4 ba2.7k sqft3112 Crispin Cir, Saint Cloud, FL 34773Off Market
- $510,0005 bd3 ba2.9k sqft3128 Crispin Cir, Saint Cloud, FL 34773Off Market
- $467,7006 bd3 ba2.8k sqft3117 Crispin Cir, Saint Cloud, FL 34773Off Market
- $385,2004 bd2 ba1.9k sqft3108 Crispin Cir, Saint Cloud, FL 34773Off Market
- $393,7004 bd2 ba1.9k sqft3132 Crispin Cir, Saint Cloud, FL 34773Off Market
- $379,0004 bd2 ba1.9k sqft3109 Crispin Cir, Saint Cloud, FL 34773Off Market
A local agent can set up tours, give advice and negotiate with sellers.
Similar homes
- $519,0005 bd3 ba2.6k sqft3385 Wauseon Dr, Saint Cloud, FL 34772For Sale

 MLS ID #O6417200, Adaniel Zoga, THE AGENCY FL. Stellar MLS
 - $560,0003 bd2 ba2.1k sqft4940 Blanche Ct, Saint Cloud, FL 34772For Sale
 MLS ID #1077682, Cindy Farmer. Space Coast AOR
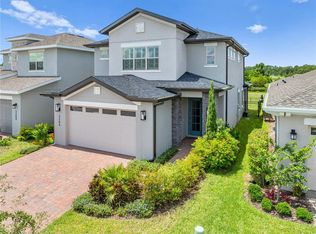
 - $449,9004 bd3 ba2.3k sqft3204 Oxbow Ct, Harmony, FL 34773For Sale
 MLS ID #S5144242, Chris Woeste, TIE TEAM REALTY LLC. Stellar MLS
 - $479,9003 bd3 ba2.3k sqft5043 Vantage Ct, Saint Cloud, FL 34772For Sale
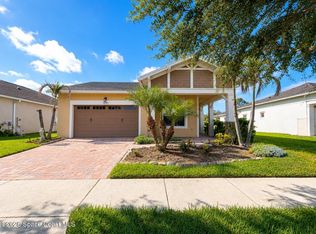 MLS ID #1069272, Kimberly C Fouts. Space Coast AOR
 - $494,9904 bd3 ba2.6k sqft4035 Southern Vista Loop, Saint Cloud, FL 34772For SaleMLS ID #S5152847, Ivan Roman, DREAM BUILDERS REALTY. Stellar MLS
- $499,9004 bd4 ba2.8k sqft1631 Groveline Rd, Saint Cloud, FL 34771For SaleMLS ID #O6399506, Jonathan Patino, 1ST CLASS REAL ESTATE REAGAN R. Stellar MLS
- $495,0005 bd3 ba3.1k sqft800 Hitch Loop, Saint Cloud, FL 34772For SaleMLS ID #TB8496384, Precious Plemons, AGILE GROUP REALTY. Stellar MLS
- $510,0004 bd4 ba2.9k sqft6036 Forest Perch Dr, Saint Cloud, FL 34771For SaleMLS ID #G5112493, David Wilson, WHEATLEY REALTY GROUP. Stellar MLS
- $449,9004 bd3 ba2.4k sqft4471 Holstein St, Saint Cloud, FL 34772For SaleMLS ID #1072536, Paul Ryan Rufo. Space Coast AOR
- $499,9904 bd3 ba2.1k sqft2466 Relaxing Ln, Kissimmee, FL 34744For SaleMLS ID #S5154219, Liliec Velasquez, NAIM REAL ESTATE LLC. Stellar MLS
- $625,0004 bd3 ba2.4k sqft4870 Citrus Oak Ln, Saint Cloud, FL 34771For SaleMLS ID #1077244, Bart Miranda. Space Coast AOR
- $480,0004 bd4 ba2.5k sqft82 Berlin Ave, Saint Cloud, FL 34771For SaleMLS ID #S5143655, Tammy Blanchard, FLORIDA REALTY RESULTS LLC. Stellar MLS
- from $512,9904 bd4 ba2.2k sqftPenta Plan, Weslyn Park at Sunbridge, Saint Cloud, FL 34771New ConstructionCraft Homes
- $424,0005 bd3 ba2.5k sqft2747 Slash Way, Saint Cloud, FL 34771For SaleMLS ID #O6377902, Chris Creegan, CREEGAN GROUP. Stellar MLS
- $444,9994 bd3 ba2.4k sqft4221 Holstein St, Saint Cloud, FL 34772For SaleMLS ID #S5146833, Rafael Ortiz Pena, KELLER WILLIAMS LEGACY REALTY. Stellar MLS
- $499,7774 bd4 ba2.7k sqft1941 Partin Terrace Rd, Kissimmee, FL 34744For SaleMLS ID #1070577, Scott Joseph Kennedy. Space Coast AOR
- $598,0004 bd4 ba2.7k sqft2845 Willowseed Ln, Saint Cloud, FL 34772For SaleMLS ID #S5153174, Maria Figueroa Rivas, LA ROSA REALTY ORLANDO LLC. Stellar MLS
- $537,5005 bd3 ba2.8k sqft1458 Flatwood St, Saint Cloud, FL 34771For SaleMLS ID #S5142857, Kelly Foster, FLORIDA LUX LISTINGS, LLC. Stellar MLS
- $399,9004 bd2 ba2k sqft3109 Lakes Crest Ave, Saint Cloud, FL 34772For SaleMLS ID #S5150030, Jodi Lambiase, KELLER WILLIAMS REALTY AT THE LAKES. Stellar MLS
- $515,0005 bd4 ba2.8k sqft2722 Big Timber Dr, Kissimmee, FL 34758For SaleMLS ID #1075286, Adriana Ramirez. Space Coast AOR
