This Lafayette, Indiana tri-level home with finished basement is move-in ready with the big-ticket items already done - brand new roof (June 2026), fresh interior and exterior paint, and new carpet on the upper level. The 3-bedroom, 3 full bath layout offers a functional flow across every level. The upper level houses all three bedrooms and two full baths. The main level features the kitchen and dining area, complete with a renovated dining room (2025) and kitchen backsplash (2020). The lower level delivers a spacious family room with a wood-burning fireplace, a third full bath, and a laundry/mechanical room - with a walkout to a fully fenced backyard. The unfinished basement adds flexible bonus space with a ventless gas heater and a radon mitigation system already in place. Gas furnace, gas water heater, and electric central air. No HOA. Located within Lafayette Community Schools. Schedule your private showing today.
Pending
$300,000
3120 Thomas Dr, Lafayette, IN 47909
3beds
2,184sqft
:
Get pre-qualified$1,888/mo
Residential, Single Family Residence
Built in 1985
0.28 Acres Lot
$-- Zestimate®
$137/sqft
$-- HOA
What's special
Wood-burning fireplaceSpacious family roomRenovated dining roomKitchen backsplashFully fenced backyard
- 34 days |
- 785 |
- 58 |
Zillow last checked:
Listing updated:
Listed by:
Stacy Grove 765-427-7000,
@properties
Source: MIBOR as distributed by MLS GRID,MLS#: 22096578
Facts & features
Interior
Bedrooms & bathrooms
- Bedrooms: 3
- Bathrooms: 3
- Full bathrooms: 3
- Main level bathrooms: 1
Primary bedroom
- Level: Upper
- Dimensions: 14 by 12
Bedroom 2
- Level: Upper
- Dimensions: 10 by 9
Bedroom 3
- Level: Upper
- Dimensions: 10 by 9
Dining room
- Level: Main
- Dimensions: 16 by 15
Kitchen
- Features: Tile-Ceramic
- Level: Main
- Dimensions: 12 by 11
Living room
- Level: Main
- Dimensions: 22 by 16
Heating
- Natural Gas, Forced Air
Cooling
- Central Air
Appliances
- Included: Dishwasher, Refrigerator, Washer, Dryer, Electric Oven, Water Softener Owned
Features
- Ceiling Fan(s)
- Has basement: Yes
- Number of fireplaces: 1
- Fireplace features: Family Room
Interior area
- Total structure area: 2,184
- Total interior livable area: 2,184 sqft
- Finished area below ground: 0
Property
Parking
- Total spaces: 2
- Parking features: Attached
- Attached garage spaces: 2
Features
- Levels: Tri-Level
Lot
- Size: 0.28 Acres
Details
- Parcel number: 791109128017000032
- Horse amenities: None
Construction
Type & style
- Home type: SingleFamily
- Property subtype: Residential, Single Family Residence
Materials
- Aluminum Siding, Brick
- Foundation: Block
Condition
- New construction: No
- Year built: 1985
Utilities & green energy
- Water: Public
Community & HOA
Community
- Subdivision: Mill Creek
HOA
- Has HOA: No
Location
- Region: Lafayette
Financial & listing details
- Price per square foot: $137/sqft
- Tax assessed value: $290,500
- Annual tax amount: $2,626
- Date on market: 6/21/2026
- Cumulative days on market: 53 days
Estimated market value
Not available
Estimated sales range
Not available
Not available
Price history
| Date | Event | Price |
|---|---|---|
| 7/16/2026 | Pending sale | $300,000$137/sqft |
Source:  MIBOR as distributed by MLS GRID #22096578 Report a problem MIBOR as distributed by MLS GRID #22096578 Report a problem | ||
| 6/18/2026 | Listed for sale | $300,000 |
Source:  IRMLS #202623955 Report a problem IRMLS #202623955 Report a problem | ||
| 5/17/2026 | Listing removed | $300,000$137/sqft |
Source: MIBOR as distributed by MLS GRID #22096578 Report a problem | ||
| 5/5/2026 | Pending sale | $300,000 |
Source: IRMLS #202613658 Report a problem | ||
| 4/17/2026 | Listed for sale | $300,000+107% |
Source: IRMLS #202613658 Report a problem | ||
| 5/17/2013 | Sold | --0 |
Source: Agent Provided Report a problem | ||
| 2/1/2013 | Listed for sale | $144,900$66/sqft |
Source: RE/MAX Premier Partners #9957758 Report a problem | ||
| 12/16/2012 | Listing removed | $144,900$66/sqft |
Source: RE/MAX Premier Partners #9957758 Report a problem | ||
| 12/7/2012 | Listed for sale | $144,900+70.2%$66/sqft |
Source: RE/MAX Premier Partners Report a problem | ||
| 7/20/2012 | Sold | $85,111+0.2%$39/sqft |
Source: Agent Provided Report a problem | ||
| 5/23/2012 | Price change | $84,900-25.5%$39/sqft |
Source: REMAX LAFAYETTE GROUP Report a problem | ||
| 4/20/2012 | Price change | $114,000-5%$52/sqft |
Source: REMAX LAFAYETTE GROUP Report a problem | ||
| 4/17/2012 | Listed for sale | $120,000-8%$55/sqft |
Source: REMAX LAFAYETTE GROUP Report a problem | ||
| 3/23/2012 | Sold | $130,500$60/sqft |
Source: Public Record Report a problem | ||
Public tax history
| Year | Property taxes | Tax assessment |
|---|---|---|
| 2025 | $2,626 +9.8% | $290,500 +10.6% |
| 2024 | $2,392 +26.8% | $262,600 +9.8% |
| 2023 | $1,887 +7.5% | $239,200 +26.8% |
| 2022 | $1,756 +9.6% | $188,700 +7.5% |
| 2021 | $1,602 +6.6% | $175,600 |
| 2020 | $1,503 +0.7% | -- |
| 2019 | $1,492 +4.9% | $150,300 +0.7% |
| 2018 | $1,422 +4.1% | $149,200 +4.9% |
| 2017 | $1,365 | $142,200 +2.4% |
| 2016 | $1,365 +10.2% | $138,900 +5.7% |
| 2014 | $1,239 +12.7% | $131,400 +6.7% |
| 2013 | $1,100 | $123,200 -5.8% |
| 2012 | -- | $130,800 -6.4% |
| 2011 | -- | $139,700 +10.3% |
| 2010 | -- | $126,600 +6.7% |
| 2009 | $1,801 -41.9% | $118,600 -13.2% |
| 2008 | $3,099 +116.9% | $136,700 +7.1% |
| 2005 | $1,429 +5.6% | $127,600 |
| 2004 | $1,352 +2.6% | $127,600 |
| 2003 | $1,318 -12.8% | $127,600 +66.8% |
| 2002 | $1,511 | $76,500 |
| 2001 | -- | $76,500 |
Find assessor info on the county website
Monthly payment
Est. payment
Payment breakdown
Explore the cost of this home by adjusting the details. Changes won't be saved.Climate risks
Neighborhood: 47909
Nearby schools
GreatSchools rating
- 5/10Amelia Earhart Elementary SchoolGrades: K-4Distance: 0.7 mi
- 4/10Lafayette Tecumseh Jr High SchoolGrades: 7-8Distance: 1.7 mi
- 3/10Jefferson High SchoolGrades: 9-12Distance: 1.8 mi
Schools provided by the listing agent
- Middle: Lafayette Tecumseh Jr High School
Source: MIBOR as distributed by MLS GRID. This data may not be complete. We recommend contacting the local school district to confirm school assignments for this home.
- $317,3003 bd3 ba2k sqft3122 Thomas Dr, Lafayette, IN 47909Off Market
- $349,5003 bd2 ba3k sqft3116 Thomas Dr, Lafayette, IN 47909Off Market
- $300,000-- bd2 ba1.4k sqft3124 Thomas Dr, Lafayette, IN 47909Off Market
- $249,500-- bd2 ba1.2k sqft3121 Thomas Dr, Lafayette, IN 47909Off Market
- $312,2004 bd3 ba2k sqft3123 Thomas Dr, Lafayette, IN 47909Off Market
- $316,400-- bd2 ba2.7k sqft3126 Thomas Dr, Lafayette, IN 47909Off Market
- $318,5004 bd2 ba1.9k sqft3114 Thomas Dr, Lafayette, IN 47909Off Market
- $279,400-- bd2 ba1.3k sqft3125 Thomas Dr, Lafayette, IN 47909Off Market
A local agent can set up tours, give advice and negotiate with sellers.
A local lender can help you make sure your offer is ready when you are.
Similar homes
- $289,9004 bd3 ba1.8k sqft3440 Coventry Ln, Lafayette, IN 47909For Sale
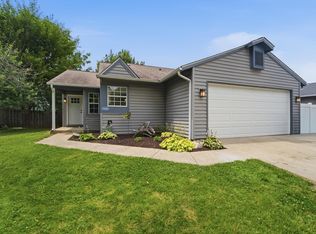 MLS ID #202627762, Jordin Youst, Rose Gold Realty. IRMLS
 - $330,0003 bd3 ba2.1k sqft4019 Thomas Jefferson Rd, Lafayette, IN 47909For Sale
 MLS ID #202621585, Stephanie McKinley, Raeco Realty. IRMLS
 - $263,9003 bd2 ba1.2k sqft1816 Starks Cir, Lafayette, IN 47909For Sale
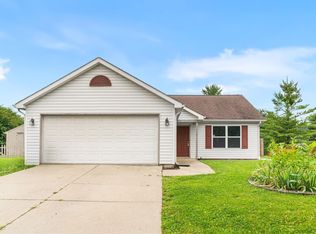 MLS ID #202625811, Brenda Sprunger, Redlow Group. IRMLS
 - $285,0003 bd2 ba1.3k sqft3267 Hendrickson Ln, Lafayette, IN 47909For Sale
 MLS ID #202625560, Cathy C Russell, @properties. IRMLS
 - $310,0003 bd2 ba1.5k sqft3107 Bond Dr, Lafayette, IN 47909For SaleMLS ID #202621266, Lynn Edgell, @properties. IRMLS
- $345,0003 bd2 ba1.7k sqft34 Kingfisher Cir, Lafayette, IN 47909For SaleMLS ID #202625487, Amanda Oakley, Trueblood Real Estate. IRMLS
- $284,9003 bd3 ba2.1k sqft2760 Speedwell Ln, Lafayette, IN 47909For SaleMLS ID #202627048, Calvin Dykhuizen, Trueblood Real Estate. IRMLS
- $315,0003 bd3 ba2.5k sqft4591 Carador Ln, Lafayette, IN 47909For SaleMLS ID #202627657, Ashleigh Zimpelman, C&C Home Realty. IRMLS
- $294,7004 bd2 ba1.3k sqft17 Brazos Cir, Lafayette, IN 47909For SaleMLS ID #202614214, Elizabeth Hobbs, Keller Williams Lafayette. IRMLS
- $319,8004 bd3 ba2.4k sqft3940 Ensley St, Lafayette, IN 47909For SaleMLS ID #202617414, JB Farrell, Farrell Property. IRMLS
- $265,9004 bd2 ba1.8k sqft2009 Brady Ln, Lafayette, IN 47909For SaleMLS ID #202617645, Ashley Milakis Spencer, Raeco Realty. IRMLS
- $339,9004 bd3 ba2.1k sqft1712 Wolfson Way, Lafayette, IN 47909For SaleMLS ID #202624608, Matthew Smith, Keller Williams Lafayette. IRMLS
- $315,0003 bd3 ba3.2k sqft2650 Gawain Dr, Lafayette, IN 47909ActiveMLS ID #22109647, Michael Botkin, CENTURY 21 Scheetz. MIBOR as distributed by MLS GRID
- $378,7754 bd3 ba2.7k sqft50 Waterway Ct, Lafayette, IN 47909For SaleMLS ID #202618018, Leslie Weaver, F.C. Tucker/Shook. IRMLS
- $285,0003 bd2 ba1.5k sqft4567 Carador Ln, Lafayette, IN 47909For SaleMLS ID #202624973, Diana Michel Chavez, Trueblood Real Estate. IRMLS
- $279,0004 bd2 ba2.5k sqft127 S 31st St, Lafayette, IN 47904For SaleMLS ID #202629429, Amy Bray, Keller Williams Lafayette. IRMLS
- $349,9003 bd2 ba1.7k sqft2671 Glastonbury Way, Lafayette, IN 47909For SaleMLS ID #202626108, Erin Reyes, Century 21 The Lueken Group. IRMLS
- $325,0003 bd2 ba2.1k sqft3868 Baldwin Ave, Lafayette, IN 47905For SaleMLS ID #202622960, Kari C Schrader, F.C. Tucker/Shook. IRMLS
- $317,5005 bd3 ba2.2k sqft1132 Hornbeam Cir W, Lafayette, IN 47905For SaleMLS ID #202620616, Sherry Cole, Keller Williams Lafayette. IRMLS
- $280,0003 bd2 ba2.9k sqft912 Crestview Pl, Lafayette, IN 47905For SaleMLS ID #202622107, John W Wilson, Keller Williams Lafayette. IRMLS
