Fabulous one level condo in a premier location * Small, quiet building with only 12 units and a low monthly HOA fee * Walk to Vanderbilt, Hillsboro Village, Belmont and a variety of Nashville's best and favorite restaurants * Spectacular Centennial Park is just three blocks away * Popular Centennial dog park is only 2 blocks away * Access to Interstate 440 in one-half mile * Get to Downtown Nashville and Green Hills in 10 minutes * Nashville airport is 15 minutes * Grocery stores, additional shopping and hospitals are within a short drive * Access to Metro bus line in three blocks * Improvements just completed include brand new luxury vinyl plank flooring, carpet, paint, refrigerator and stove * All stainless steel appliances * New kitchen faucet in 2024 * New disposal in 2019 * Washer and dryer are included * Granite counters in kitchen and bathroom * Long breakfast bar provides added space for preparing meals * Tile bathroom floor and in the over-sized shower * Nine-foot ceiling height * Ceiling fans in bedroom and living room * Plenty of off-street unassigned parking in addition to on-street parking * This unit is on the back of the building away from traffic noise * Access to the condo is via a private entrance not shared with any other homeowners * Can be quick possession
Active
$350,000
3122 Long Blvd Suite 310, Nashville, TN 37203
1beds
701sqft
Apartment, Residential, Condominium
Built in 2007
-- sqft lot
$-- Zestimate®
$499/sqft
$186/mo HOA
What's special
All stainless steel appliancesNew kitchen faucetNew disposalTile bathroom floorNine-foot ceiling heightOver-sized shower
- 35 days |
- 124 |
- 6 |
Zillow last checked:
Listing updated:
Listed by:
Jay Lowenthal 615-300-3617,
Zeitlin Sotheby's International Realty 615-383-0183
Source: RealTracs MLS as distributed by MLS GRID,MLS#: 3288840
Facts & features
Interior
Bedrooms & bathrooms
- Bedrooms: 1
- Bathrooms: 1
- Full bathrooms: 1
- Main level bedrooms: 1
Bedroom 1
- Features: Suite
- Level: Suite
- Area: 156 Square Feet
- Dimensions: 12x13
Primary bathroom
- Features: Ceramic
- Level: Ceramic
Kitchen
- Features: Pantry
- Level: Pantry
- Area: 90 Square Feet
- Dimensions: 9x10
Living room
- Features: Great Room
- Level: Great Room
- Area: 196 Square Feet
- Dimensions: 14x14
Heating
- Central, Electric
Cooling
- Ceiling Fan(s), Central Air
Appliances
- Included: Electric Oven, Electric Range, Dishwasher, Disposal, Dryer, Microwave, Refrigerator, Stainless Steel Appliance(s)
- Laundry: Electric Dryer Hookup, Washer Hookup
Features
- Ceiling Fan(s), Open Floorplan, Pantry, Redecorated, High Speed Internet
- Flooring: Carpet, Luxury Vinyl, Tile
- Basement: None
- Has fireplace: No
- Common walls with other units/homes: End Unit
Interior area
- Total structure area: 701
- Total interior livable area: 701 sqft
- Finished area above ground: 701
Property
Parking
- Total spaces: 12
- Parking features: Asphalt, Parking Lot, Unassigned
- Uncovered spaces: 12
Features
- Levels: One
- Stories: 1
- Exterior features: Balcony
Lot
- Size: 871 Square Feet
Details
- Parcel number: 104021D31000CO
- Special conditions: Standard
Construction
Type & style
- Home type: Condo
- Architectural style: Contemporary
- Property subtype: Apartment, Residential, Condominium
- Attached to another structure: Yes
Materials
- Brick, Stone
Condition
- New construction: No
- Year built: 2007
Utilities & green energy
- Sewer: Public Sewer
- Water: Public
- Utilities for property: Electricity Available, Water Available, Cable Connected
Community & HOA
Community
- Security: Security System, Smoke Detector(s)
- Subdivision: Villages At Long Boulevard
HOA
- Has HOA: Yes
- Amenities included: Sidewalks
- Services included: Maintenance Structure, Maintenance Grounds, Insurance, Trash
- HOA fee: $186 monthly
Location
- Region: Nashville
Financial & listing details
- Price per square foot: $499/sqft
- Tax assessed value: $393,700
- Annual tax amount: $2,770
- Date on market: 7/20/2026
- Electric utility on property: Yes
Estimated market value
Not available
Estimated sales range
Not available
Not available
Price history
| Date | Event | Price |
|---|---|---|
| 7/20/2026 | Listed for sale | $350,000+95.6%$499/sqft |
Source:  RealTracs MLS as distributed by MLS GRID #3288840 Report a problem RealTracs MLS as distributed by MLS GRID #3288840 Report a problem | ||
| 4/10/2025 | Listing removed | $1,475$2/sqft |
Source: RealTracs MLS as distributed by MLS GRID #2775153 Report a problem | ||
| 3/21/2025 | Price change | $1,475-4.8%$2/sqft |
Source: RealTracs MLS as distributed by MLS GRID #2775153 Report a problem | ||
| 1/6/2025 | Listed for rent | $1,550-3.1%$2/sqft |
Source: RealTracs MLS as distributed by MLS GRID #2775153 Report a problem | ||
| 12/19/2024 | Listing removed | $1,600$2/sqft |
Source: RealTracs MLS as distributed by MLS GRID #2701299 Report a problem | ||
| 9/30/2024 | Price change | $1,600-3%$2/sqft |
Source: RealTracs MLS as distributed by MLS GRID #2701299 Report a problem | ||
| 9/7/2024 | Listed for rent | $1,650+3.1%$2/sqft |
Source: RealTracs MLS as distributed by MLS GRID #2701299 Report a problem | ||
| 8/7/2024 | Listing removed | -- |
Source: RealTracs MLS as distributed by MLS GRID #2664788 Report a problem | ||
| 7/18/2024 | Price change | $1,600-3%$2/sqft |
Source: RealTracs MLS as distributed by MLS GRID #2664788 Report a problem | ||
| 6/7/2024 | Listed for rent | $1,650+13.8%$2/sqft |
Source: RealTracs MLS as distributed by MLS GRID #2664788 Report a problem | ||
| 6/30/2021 | Listing removed | -- |
Source: Zillow Rental Network Premium Report a problem | ||
| 5/27/2021 | Listed for rent | $1,450+1.8%$2/sqft |
Source: Zillow Rental Network Premium #2257359 Report a problem | ||
| 5/13/2020 | Listing removed | $1,425$2/sqft |
Source: Zeitlin Sothebys International Realty #2117032 Report a problem | ||
| 1/25/2020 | Listed for rent | $1,425+1.8%$2/sqft |
Source: Zeitlin Sothebys International Realty #2117032 Report a problem | ||
| 6/1/2018 | Listing removed | $1,400$2/sqft |
Source: Zeitlin Sothebys International Realty #1912536 Report a problem | ||
| 5/9/2018 | Price change | $1,400-5.1%$2/sqft |
Source: Zeitlin Sothebys International Realty #1912536 Report a problem | ||
| 3/22/2018 | Listed for rent | $1,475+13.9%$2/sqft |
Source: Zeitlin & Co., Realtors #1912536 Report a problem | ||
| 9/3/2017 | Listing removed | $1,295$2/sqft |
Source: RENU Property Mgt Tennessee - Property # 366449 Report a problem | ||
| 8/8/2017 | Price change | $1,295-13.4%$2/sqft |
Source: RENU Property Mgt Tennessee - Property # 366449 Report a problem | ||
| 7/25/2017 | Listed for rent | $1,495$2/sqft |
Source: RENU Property Mgt Tennessee - Property # 366449 Report a problem | ||
| 5/12/2009 | Sold | $178,965$255/sqft |
Source: Public Record Report a problem | ||
Public tax history
| Year | Property taxes | Tax assessment |
|---|---|---|
| 2025 | $2,770 +25% | $98,425 +44.6% |
| 2024 | $2,215 | $68,075 |
| 2023 | $2,215 | $68,075 |
| 2022 | $2,215 -1% | $68,075 |
| 2021 | $2,238 -13.7% | $68,075 +10.8% |
| 2020 | $2,593 +33.8% | $61,425 |
| 2019 | $1,938 | $61,425 |
| 2018 | $1,938 +0% | $61,425 |
| 2017 | $1,938 | $61,425 +51% |
| 2016 | $1,938 +5.5% | $40,675 |
| 2015 | $1,837 | $40,675 |
| 2014 | $1,837 | $40,675 |
| 2013 | -- | $40,675 -10.9% |
| 2012 | -- | $45,675 |
| 2011 | -- | $45,675 |
| 2010 | -- | $45,675 |
| 2009 | -- | $45,675 -0.7% |
| 2008 | -- | $45,975 |
Find assessor info on the county website
Monthly payment
Est. payment
Payment breakdown
Explore the cost of this home by adjusting the details. Changes won't be saved.Climate risks
Neighborhood: West End Park
Nearby schools
GreatSchools rating
- 7/10Eakin Elementary SchoolGrades: K-5Distance: 1 mi
- 8/10West End Middle SchoolGrades: 6-8Distance: 1 mi
- 6/10Hillsboro High SchoolGrades: 9-12Distance: 2.8 mi
Schools provided by the listing agent
- Elementary: Eakin Elementary
- Middle: West End Middle School
- High: Hillsboro Comp High School
Source: RealTracs MLS as distributed by MLS GRID. This data may not be complete. We recommend contacting the local school district to confirm school assignments for this home.
- $339,4001 bd1 ba701 sqft3122 Long Blvd STE 307, Nashville, TN 37203Off Market

- $322,3001 bd1 ba701 sqft3122 Long Blvd APT 301, Nashville, TN 37203Off Market
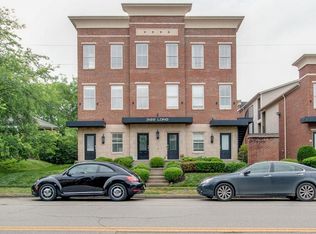
- $321,9001 bd1 ba701 sqft3122 Long Blvd SUITE 302, Nashville, TN 37203Off Market

- $322,2001 bd1 ba701 sqft3122 Long Blvd SUITE 311, Nashville, TN 37203Off Market

- $322,2001 bd1 ba701 sqft3122 Long Blvd SUITE 306, Nashville, TN 37203Off Market
- $498,8002 bd3 ba1.4k sqft3122 Long Blvd SUITE 305, Nashville, TN 37203Off Market
- $307,6001 bd1 ba651 sqft3122 Long Blvd SUITE 309, Nashville, TN 37203Off Market
- $307,7001 bd1 ba651 sqft3122 Long Blvd SUITE 304, Nashville, TN 37203Off Market
A local agent can set up tours, give advice and negotiate with sellers.
A local lender can help you make sure your offer is ready when you are.
Similar homes
- $365,0001 bd1 ba818 sqft3128 Belwood St APT 202, Nashville, TN 37203For Sale
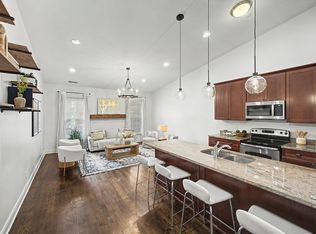
 MLS ID #3520623, Matt Crockett. RealTracs MLS as distributed by MLS GRID
 - $348,0001 bd1 ba820 sqft1803 Broadway APT 611, Nashville, TN 37203For Sale
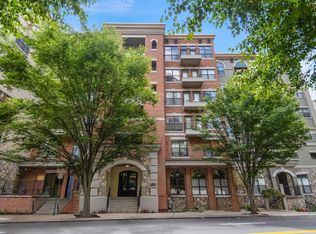 MLS ID #3167468, Gary Ashton. RealTracs MLS as distributed by MLS GRID
 - $356,0001 bd1 ba566 sqft210 30th Ave N APT 202, Nashville, TN 37203For Sale
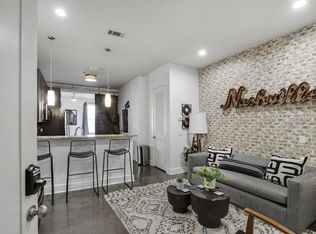 MLS ID #3336152, Conan Hawkins. RealTracs MLS as distributed by MLS GRID
 - $365,0001 bd1 ba770 sqft210 30th Ave N APT 309, Nashville, TN 37203For Sale
 MLS ID #3301908, Sam Coleman-Dancer. RealTracs MLS as distributed by MLS GRID
 - $310,0002 bd2 ba750 sqft2325 Elliston Pl APT 405, Nashville, TN 37203For SaleMLS ID #3520764, Tony Patton. RealTracs MLS as distributed by MLS GRID
- $347,5001 bd2 ba853 sqft807 18th Ave #408, Nashville, TN 37203For SaleMLS ID #3321990, Scott Troxel, Broker. RealTracs MLS as distributed by MLS GRID
- $382,5001 bd1 ba751 sqft210 30th Ave N APT 201, Nashville, TN 37203For SaleMLS ID #3239935, Carolyn McHaney-Waller. RealTracs MLS as distributed by MLS GRID
- $364,9001 bd1 ba566 sqft210 30th Ave N APT 312, Nashville, TN 37203For SaleMLS ID #3148300, Tanny Crawford. RealTracs MLS as distributed by MLS GRID
- $300,0001 bd1 ba701 sqft3120B Long Blvd #205, Nashville, TN 37203For SaleMLS ID #3314655, Nicole Crosby. RealTracs MLS as distributed by MLS GRID
- $329,9001 bd1 ba651 sqft3120B Long Blvd #207, Nashville, TN 37203For SaleMLS ID #3148183, Danielle Hasley Helling. RealTracs MLS as distributed by MLS GRID
- $398,5001 bd1 ba847 sqft3131 Long Blvd #101, Nashville, TN 37203For SaleMLS ID #3269961, John Morrissey. RealTracs MLS as distributed by MLS GRID
- $398,5001 bd1 ba865 sqft3131 Long Blvd #100, Nashville, TN 37203For SaleMLS ID #3269932, John Morrissey. RealTracs MLS as distributed by MLS GRID
- $399,5001 bd1 ba973 sqft3131 Long Blvd #200, Nashville, TN 37203For SaleMLS ID #3269958, John Morrissey. RealTracs MLS as distributed by MLS GRID
- $399,5001 bd1 ba904 sqft3131 Long Blvd #201, Nashville, TN 37203For SaleMLS ID #3269956, John Morrissey. RealTracs MLS as distributed by MLS GRID
- $315,0001 bd1 ba820 sqft1803 Broadway APT 210, Nashville, TN 37203For SaleMLS ID #3510912, Kel Williams. RealTracs MLS as distributed by MLS GRID
- $339,0001 bd1 ba704 sqft3000 Vanderbilt Pl APT 129, Nashville, TN 37212For SaleMLS ID #3285898, Jamie Van Zandt. RealTracs MLS as distributed by MLS GRID
- $409,9002 bd1 ba961 sqft3110 W End Cir APT 16, Nashville, TN 37203For SaleMLS ID #3304724, April Harrington. RealTracs MLS as distributed by MLS GRID
- $319,9001 bd1 ba820 sqft1803 Broadway APT 312, Nashville, TN 37203For SaleMLS ID #3318677, Flint Adam. RealTracs MLS as distributed by MLS GRID
- $345,0001 bd1 ba851 sqft1803 Broadway APT 120, Nashville, TN 37203For SaleMLS ID #3164541, Jimmy M. Burris Broker, ABR, SRES, e-PRO, Relocation Specialist. RealTracs MLS as distributed by MLS GRID
- $357,0001 bd1 ba704 sqft3000 Vanderbilt Pl APT 141, Nashville, TN 37212For SaleMLS ID #3205669, Cheryl Darleen Rogers. RealTracs MLS as distributed by MLS GRID
