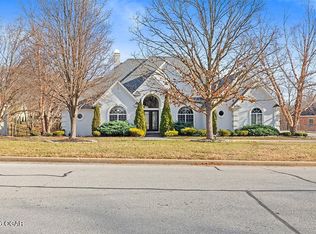
Check out this spacious, completely renovated home in a great neighborhood, close to town and hospitals. This house has 4 bedrooms, 4.5 bath and two bonus room that can be used as bedrooms. A beautiful dedicated office with French doors. Multiple family rooms, wet bar downstairs, a fully finished basement and two master bedrooms to chose from. Newly updated, low-maintenance 20x40 salt water pool. Plenty big for family gatherings and hosting summer events. Hugh 30x50 shop with it's own entrance. 2-10ft doors and an 8ft door. Soft water system throughout the house, tankless water heaters, granite counter tops, new appliances, custom tiled showers and so much more. Come check it out!
Active
$749,000
3122 W 27th St, Joplin, MO 64804
5beds
5,510sqft
Single Family Residence
Built in 1985
1.78 Acres Lot
$709,100 Zestimate®
$136/sqft
$-- HOA
What's special
Fully finished basementGranite countertopsWet bar downstairsSpacious completely renovated homeCustom tiled showersTankless water heatersNew appliances
- 17 days
- 674
- 25
Zillow last checked:
Listing updated:
Listed by:
Connie Bell 417-437-0125,
KELLER WILLIAMS REALTY ELEVATE
Source: Ozark Gateway AOR,MLS#: 264686
Facts & features
Interior
Bedrooms & bathrooms
- Bedrooms: 5
- Bathrooms: 4
- Full bathrooms: 3
- 1/2 bathrooms: 1
Primary bedroom
- Dimensions: 16 x 24
Bedroom 2
- Dimensions: 11 x 14
Bedroom 3
- Dimensions: 11 x 11
Bedroom 4
- Dimensions: 15 x 23
Breakfast nook
- Dimensions: 11.9 x 13.6
Dining room
- Dimensions: 12 x 13
Family room
- Dimensions: 13 x 19
Kitchen
- Dimensions: 12 x 13
Living room
- Dimensions: 13 x 20
Office
- Dimensions: 10 x 15
Heating
- Has Heating (Unspecified Type)
Cooling
- Has cooling: Yes
Features
- Flooring: Vinyl
- Basement: Finished
- Has fireplace: Yes
- Fireplace features: Wood Burning
Interior area
- Total structure area: 5,510
- Total interior livable area: 5,510 sqft
- Finished area above ground: 4,646
- Finished area below ground: 864
Property
Parking
- Total spaces: 2
- Parking features: Garage - Attached
- Attached garage spaces: 2
- Details: 2 Car Att Garage
Features
- Patio & porch: Deck, Patio, Porch
- Exterior features: Balcony
- Has private pool: Yes
- Fencing: Chain Link
Lot
- Size: 1.78 Acres
- Dimensions: 246 x 314
- Features: Cleared, Curb & Gutter, Restrictions, Secluded, Subdivision, Residential
- Topography: Level
Details
- Additional structures: Workshop, Pool House, Gazebo
- Parcel number: 194017400060090000
Construction
Type & style
- Home type: SingleFamily
- Architectural style: Other - See Remarks
- Property subtype: Single Family Residence
Materials
- Vinyl
- Foundation: Concrete Perimeter
Condition
- Year built: 1985
Utilities & green energy
- Sewer: Public Sewer
Community & HOA
Location
- Region: Joplin
Financial & listing details
- Price per square foot: $136/sqft
- Tax assessed value: $47,560
- Annual tax amount: $2,192
- Date on market: 8/24/2026
- Listing terms: Cash,Conventional,FHA
Estimated market value
$709,100
$674,000 - $745,000
Not available
Price history
| Date | Event | Price |
|---|---|---|
| 8/24/2026 | Listed for sale | $749,000+127%$136/sqft |
Source:  Ozark Gateway AOR #264686 Report a problem Ozark Gateway AOR #264686 Report a problem | ||
| 6/15/2020 | Listing removed | $329,900$60/sqft |
Source: KELLER WILLIAMS REALTY OF SWMO #201490 Report a problem | ||
| 6/4/2020 | Price change | $329,900-5.7%$60/sqft |
Source: KELLER WILLIAMS REALTY OF SWMO #201490 Report a problem | ||
| 4/2/2020 | Listed for sale | $349,900$64/sqft |
Source: KELLER WILLIAMS REALTY OF SWMO #201490 Report a problem | ||
| 10/22/2004 | Sold | -- |
Source: Public Record Report a problem | ||
Public tax history
| Year | Property taxes | Tax assessment |
|---|---|---|
| 2025 | $2,192 +12% | $47,560 +12.2% |
| 2024 | $1,958 +0.1% | $42,400 |
| 2023 | $1,957 -3.1% | $42,400 -3.5% |
| 2022 | $2,020 | $43,920 |
| 2021 | -- | $43,920 +8.2% |
| 2020 | -- | $40,600 |
| 2019 | -- | $40,600 -3.2% |
| 2018 | -- | $41,930 |
| 2017 | $1,962 -4.8% | $41,930 -6.1% |
| 2016 | $2,062 +0% | $44,660 |
| 2015 | $2,061 +0.2% | $44,660 +0.1% |
| 2014 | $2,058 +0.3% | $44,610 |
| 2013 | $2,051 +26.8% | $44,610 +25.8% |
| 2012 | $1,618 +48.1% | $35,460 +36.8% |
| 2011 | $1,093 -40.8% | $25,920 -40.9% |
| 2010 | $1,845 +0.8% | $43,850 |
| 2009 | $1,831 | $43,850 -1.1% |
| 2008 | -- | $44,350 -27.7% |
| 2007 | -- | $61,350 +36% |
| 2006 | $1,729 | $45,110 |
| 2005 | -- | $45,110 |
| 2004 | $1,688 | $45,110 -15.1% |
| 2003 | -- | $53,110 |
Find assessor info on the county website
Monthly payment
Est. payment
Payment breakdown
Explore the cost of this home by adjusting the details. Changes won't be saved.Climate risks
Neighborhood: 64804
Nearby schools
Schools provided by the listing agent
- Elementary: Cecil Floyd
- Middle: South
Source: Ozark Gateway AOR. This data may not be complete. We recommend contacting the local school district to confirm school assignments for this home.
Similar homes
- $749,9006 bd5 ba5.6k sqft69 Horseshoe Dr, Joplin, MO 64804For Sale
 MLS ID #264675, Sara Smith, BROOKMAN REAL ESTATE COMPANY, LLC. Ozark Gateway AOR
 - $795,0004 bd5 ba3k sqft3003 S Schifferdecker Ave, Joplin, MO 64804For Sale
 MLS ID #262925, Jonathan Leach Team, KELLER WILLIAMS REALTY ELEVATE. Ozark Gateway AOR
 - $854,9005 bd4 ba4.9k sqft5409 Eagle Valley Dr, Joplin, MO 64804For Sale
 MLS ID #263352, Jonathan Leach Team, KELLER WILLIAMS REALTY ELEVATE. Ozark Gateway AOR
 - $845,0004 bd6 ba6.9k sqft3703 Red Fox Run, Joplin, MO 64804For Sale
 MLS ID #264792, Dream Big Real Estate Team, KELLER WILLIAMS REALTY ELEVATE. Ozark Gateway AOR
