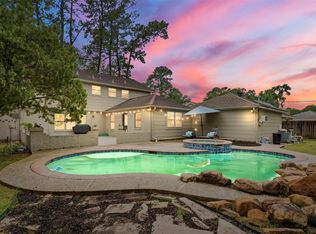
Major system updates already complete! Enjoy peace of mind with a new roof, HVAC, PEX plumbing, water heater, and garage door, all replaced between 2022–2024. Welcome to this one-owner 4-bedroom, 2.5-bath home in the Woodcreek neighborhood. Offering approximately 2,860 sq. ft., the home features a bright, open layout with spacious living and dining areas, ample kitchen cabinetry, generously sized bedrooms, and a private primary suite. The backyard is perfect for entertaining, relaxing, or pets. While there's an opportunity to personalize the cosmetic finishes, the costly mechanical updates have already been completed, providing exceptional value and peace of mind. Conveniently located near major highways, shopping, dining, and everyday amenities. Schedule your private showing today!
For sale
$299,500
3122 Woodcreek Glen Ln, Houston, TX 77073
4beds
2,860sqft
Single Family Residence
Built in 1993
8,250 Square Feet Lot
$296,000 Zestimate®
$105/sqft
$53/mo HOA
What's special
Generously sized bedroomsPrivate primary suiteBright open layoutAmple kitchen cabinetry
- 12 days |
- 413 |
- 86 |
Likely to sell faster than
Zillow last checked:
Listing updated:
Listed by:
Sofia Pena TREC #0650565 281-846-8983,
The Reyna Group
Source: HAR,MLS#: 30527543
Facts & features
Interior
Bedrooms & bathrooms
- Bedrooms: 4
- Bathrooms: 3
- Full bathrooms: 2
- 1/2 bathrooms: 1
Rooms
- Room types: Family Room, Utility Room
Primary bedroom
- Level: First
- Area: 195
- Dimensions: 15x13
Bedroom
- Level: Second
- Area: 72
- Dimensions: 8x9
Bedroom
- Level: Second
- Area: 150
- Dimensions: 15x10
Bedroom
- Level: Second
- Area: 143
- Dimensions: 13x11
Heating
- Electric
Cooling
- Electric
Appliances
- Included: Disposal, Dryer, Refrigerator, Washer, Electric Oven, Microwave, Electric Cooktop, Dishwasher
- Laundry: Electric Dryer Hookup, Washer Hookup
Features
- 3 Bedrooms Up, En-Suite Bath, Primary Bed - 1st Floor, Walk-In Closet(s)
- Flooring: Carpet, Tile, Wood
- Number of fireplaces: 1
- Fireplace features: Electric
Interior area
- Total structure area: 2,860
- Total interior livable area: 2,860 sqft
Property
Parking
- Total spaces: 2
- Parking features: Detached
- Garage spaces: 2
Features
- Stories: 2
- Exterior features: Sprinkler System
- Has spa: Yes
- Fencing: Back Yard
Lot
- Size: 8,250 Square Feet
- Features: Back Yard, Cleared, Subdivided, 0 Up To 1/4 Acre
Details
- Parcel number: 1154950140377
Construction
Type & style
- Home type: SingleFamily
- Architectural style: Traditional
- Property subtype: Single Family Residence
Materials
- Brick, Cement Siding
- Foundation: Slab
- Roof: Composition
Condition
- New construction: No
- Year built: 1993
Utilities & green energy
- Water: Water District
Community & HOA
Community
- Subdivision: Woodcreek Sec 02
HOA
- Has HOA: Yes
- Amenities included: Clubhouse, Pool, Tennis Court(s)
- HOA fee: $633 annually
Location
- Region: Houston
Financial & listing details
- Price per square foot: $105/sqft
- Tax assessed value: $342,124
- Annual tax amount: $8,045
- Date on market: 8/6/2026
- Listing terms: Cash,Conventional,FHA,VA Loan
- Road surface type: Asphalt
Estimated market value
$296,000
$281,000 - $311,000
$2,358/mo
Price history
| Date | Event | Price |
|---|---|---|
| 8/6/2026 | Listed for sale | $299,500-0.2%$105/sqft |
Source:  HAR #30527543 Report a problem HAR #30527543 Report a problem | ||
| 8/5/2026 | Listing removed | $300,000$105/sqft |
Source: HAR #18767449 Report a problem | ||
| 8/2/2026 | Price change | $300,000-6.1%$105/sqft |
Source: HAR #18767449 Report a problem | ||
| 6/21/2026 | Price change | $319,500-3.2%$112/sqft |
Source: HAR #18767449 Report a problem | ||
| 5/30/2026 | Price change | $330,000-4.3%$115/sqft |
Source: HAR #18767449 Report a problem | ||
| 5/6/2026 | Listed for sale | $345,000$121/sqft |
Source: HAR #18767449 Report a problem | ||
Public tax history
| Year | Property taxes | Tax assessment |
|---|---|---|
| 2025 | $738 +8.9% | $342,124 +5% |
| 2024 | $678 | $325,724 -10.2% |
| 2023 | -- | $362,752 +43.3% |
| 2022 | $589 | $253,195 +7.4% |
| 2021 | -- | $235,774 +10% |
| 2020 | $544 -1% | $214,411 +5% |
| 2019 | $549 -82.5% | $204,201 +1% |
| 2018 | $3,137 | $202,229 |
| 2017 | $3,137 +2.7% | $202,229 +5.3% |
| 2016 | $3,055 +16.2% | $191,998 +8% |
| 2015 | $2,629 | $177,789 +10.7% |
| 2014 | $2,629 | $160,595 +3.3% |
| 2013 | -- | $155,479 +23.5% |
| 2012 | -- | $125,921 -8.3% |
| 2011 | -- | $137,347 -17.6% |
| 2010 | -- | $166,696 |
| 2009 | -- | $166,696 -9.9% |
| 2007 | -- | $185,067 +1.1% |
| 2006 | -- | $183,053 +4.9% |
| 2005 | -- | $174,570 +10% |
| 2004 | -- | $158,700 -4.4% |
| 2003 | -- | $166,000 |
| 2002 | -- | $166,000 +5.7% |
| 2001 | -- | $157,000 +9% |
| 2000 | -- | $144,000 |
Find assessor info on the county website
Monthly payment
Est. payment
Payment breakdown
Explore the cost of this home by adjusting the details. Changes won't be saved.Climate risks
Neighborhood: 77073
Nearby schools
GreatSchools rating
- 3/10Dunn Elementary SchoolGrades: 1-5Distance: 1.1 mi
- 5/10Teague Middle SchoolGrades: 6-8Distance: 1.4 mi
- 3/10Nimitz High SchoolGrades: 9-12Distance: 0.9 mi
Schools provided by the listing agent
- Elementary: Dunn Elementary School (Aldine)
- Middle: Teague Middle School
- High: Nimitz High School (Aldine)
Source: HAR. This data may not be complete. We recommend contacting the local school district to confirm school assignments for this home.
- $257,6003 bd2 ba1.9k sqft3126 Woodcreek Glen Ln, Houston, TX 77073Off Market
- $279,4004 bd2 ba2.4k sqft3118 Woodcreek Glen Ln, Houston, TX 77073Off Market
- $274,5004 bd2 ba2.1k sqft3130 Woodcreek Glen Ln, Houston, TX 77073Off Market
- $302,9004 bd2 ba2.9k sqft3123 Woodcreek Glen Ln, Houston, TX 77073Off Market
- $298,2004 bd3 ba3k sqft3127 Woodcreek Glen Ln, Houston, TX 77073Off Market
- $281,9003 bd2 ba2.4k sqft3114 Woodcreek Glen Ln, Houston, TX 77073Off Market
- $280,6004 bd2 ba2.6k sqft3131 Woodcreek Glen Ln, Houston, TX 77073Off Market
- $294,4004 bd2 ba2.4k sqft3202 Woodcreek Glen Ln, Houston, TX 77073Off Market
A local agent can set up tours, give advice and negotiate with sellers.
A local lender can help you make sure your offer is ready when you are.
Similar homes
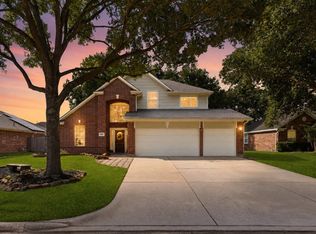
- $295,0004 bd3 ba2.6k sqft15106 Parkville Dr, Houston, TX 77068For Sale
 MLS ID #45188093, Melissa Sanchez, RE/MAX GO. HAR
 - $329,0004 bd3 ba2k sqft2607 Holly Walk Ln, Spring, TX 77388For Sale
 MLS ID #83117471, Marie Davis, Realty ONE Group Iconic. HAR
 - $289,0004 bd3 ba2.6k sqft7611 Theisswood Rd, Spring, TX 77379For Sale
 MLS ID #82850963, Jay Thomas, eXp Realty LLC. HAR
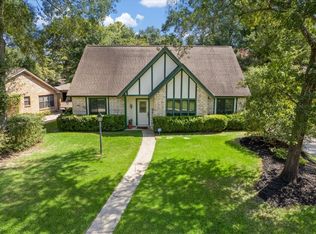
 - $309,9004 bd2 ba2.4k sqft4006 Flint Creek Dr, Humble, TX 77339For Sale
 MLS ID #94361681, Diana Coleman, Keller Williams Realty Northeast. HAR
 - $340,0004 bd3 ba2.8k sqft9915 Gold Cup Way, Houston, TX 77065For SaleMLS ID #92926021, Drue DaSilva, Keller Williams Memorial. HAR
- $340,0004 bd3 ba2.7k sqft7807 Mayglen Ln, Spring, TX 77379For SaleMLS ID #57966267, Marc Griner, Keller Williams Realty Metropolitan. HAR
- $329,0004 bd3 ba2.5k sqft2022 Riverlawn Dr, Humble, TX 77339For SaleMLS ID #55831008, Morgan Marley, Keller Williams Realty Northeast. HAR
- $220,0003 bd3 ba2k sqft14420 Walters Rd Unit 55, Houston, TX 77014For SaleMLS ID #86632521, Teresa Rosas, Real Broker, LLC. HAR
- $309,9004 bd2 ba2.1k sqft1914 Eastwood Lake Ct, Humble, TX 77339For SaleMLS ID #69072476, Diana Coleman, Keller Williams Realty Northeast. HAR
- $295,0003 bd2 ba2k sqft20103 Water Point Trl, Humble, TX 77346For SaleMLS ID #82488044, Diana Coleman, Keller Williams Realty Northeast. HAR
- $315,0004 bd4 ba2.7k sqft19018 Hikers Trail Dr, Humble, TX 77346For SaleMLS ID #89817968, Tammy James, RE/MAX Universal. HAR
- $320,0004 bd2 ba2.3k sqft10707 Crestfield Ct, Houston, TX 77070For SaleMLS ID #23071658, Shemon Davis, Keller Williams Realty Professionals. HAR
- $250,0004 bd3 ba2.4k sqft22523 Spring Crossing Dr, Spring, TX 77373For SaleMLS ID #61160134, Susan Chang, AJC Signature Realty LLC. HAR
- $299,9004 bd3 ba2.5k sqft5606 Charlestown Colony Dr, Houston, TX 77084For SaleMLS ID #68207331, Olga M. Garza, Nan & Company Properties - Corporate Office (Heights). HAR
- $350,0004 bd3 ba2.8k sqft2726 Alderleaf Pl, Spring, TX 77388For SaleMLS ID #87505873, Ruben Villarreal, RE/MAX Integrity. HAR
- $288,0003 bd2 ba2.1k sqft23211 Goldensong Ct, Spring, TX 77373For SaleMLS ID #55809651, Lori Austin, Better Homes and Gardens Real Estate Gary Greene - Sugar Land. HAR
- $280,0003 bd3 ba2.6k sqft5918 Stirring Winds Ln, Houston, TX 77086For SaleMLS ID #94854566, Gregoria Corona, Better Homes and Gardens Real Estate Gary Greene - Champions. HAR
- $289,9903 bd2 ba1.6k sqft21331 Timber Pines Dr, Spring, TX 77388For SaleMLS ID #39245716, Crystal Krause, Blair Realty Group. HAR
- $285,0004 bd3 ba2.4k sqft25142 Alina Ln, Spring, TX 77386For SaleMLS ID #72135859, Marcus Dunigan, Orchard Brokerage. HAR
- $349,0004 bd3 ba2.9k sqft3211 Candleknoll Dr, Spring, TX 77388For SaleMLS ID #41716453, Queen Matthews, Vibe Realty Group. HAR
