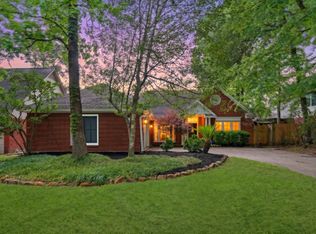
Updated & meticulously maintained 4-bedroom Perry Homes beauty in Kingwood is move-in ready! Durable wood-look tile floors and crown molding flow through the main living areas, while a charming gas-log fireplace creates a warm, inviting living room. The recently remodeled kitchen features custom-built white soft-close cabinetry, updated appliances, granite countertops and sink, stylish backsplash, plus a wine/beverage refrigerator. Remodeled primary and secondary baths add even more appeal. Whole-house plumbing was re-piped in 2026. Insulated windows and roof added in 2017, plus a new water heater in 2025. Enjoy easy access to an elementary school and 75+ miles of Kingwood Greenbelt trails connecting schools, pools and shopping. Come discover why Kingwood feels like home!
For sale
$309,900
4006 Flint Creek Dr, Humble, TX 77339
4beds
2,450sqft
Single Family Residence
Built in 1978
8,694 Square Feet Lot
$303,700 Zestimate®
$126/sqft
$33/mo HOA
What's special
Charming gas-log fireplaceStylish backsplashUpdated appliancesDurable wood-look tile floorsInsulated windowsRecently remodeled kitchenCrown molding
- 4 days |
- 244 |
- 24 |
Likely to sell faster than
Zillow last checked:
Listing updated:
Listed by:
Diana Coleman TREC #0484300 832-368-6855,
Keller Williams Realty Northeast
Source: HAR,MLS#: 94361681
Facts & features
Interior
Bedrooms & bathrooms
- Bedrooms: 4
- Bathrooms: 2
- Full bathrooms: 2
Rooms
- Room types: Family Room, Utility Room
Primary bedroom
- Level: First
- Area: 198
- Dimensions: 18x11
Bedroom
- Level: Second
- Area: 154
- Dimensions: 14x11
Bedroom
- Level: Second
- Area: 242
- Dimensions: 22x11
Bedroom
- Level: Second
- Area: 154
- Dimensions: 14x11
Breakfast
- Level: First
- Area: 80
- Dimensions: 10x8
Dining room
- Level: First
- Area: 90
- Dimensions: 10x9
Family room
- Level: First
- Area: 462
- Dimensions: 22x21
Kitchen
- Level: First
- Area: 104
- Dimensions: 13x8
Living room
- Level: First
- Area: 143
- Dimensions: 13x11
Heating
- Natural Gas
Cooling
- Electric
Appliances
- Included: Wine Refrigerator, Double Oven, Microwave, Gas Cooktop, Dishwasher
- Laundry: Electric Dryer Hookup, Gas Dryer Hookup, Washer Hookup
Features
- Crown Molding, Formal Entry/Foyer, En-Suite Bath, Primary Bed - 1st Floor, Walk-In Closet(s)
- Flooring: Carpet, Tile
- Windows: Insulated/Low-E windows, Window Coverings
- Number of fireplaces: 1
- Fireplace features: Gas, Gas Log
Interior area
- Total structure area: 2,450
- Total interior livable area: 2,450 sqft
Property
Parking
- Total spaces: 2
- Parking features: Garage, Garage Door Opener
- Attached garage spaces: 2
Features
- Stories: 2
- Patio & porch: Patio/Deck
- Exterior features: Back Green Space, Sprinkler System
- Fencing: Back Yard
Lot
- Size: 8,694 Square Feet
- Features: Back Yard, Subdivided, Wooded, 0 Up To 1/4 Acre
Details
- Parcel number: 1098180000117
Construction
Type & style
- Home type: SingleFamily
- Architectural style: Traditional
- Property subtype: Single Family Residence
Materials
- Blown-In Insulation, Brick, Vinyl Siding, Wood Siding
- Foundation: Slab
- Roof: Composition
Condition
- New construction: No
- Year built: 1978
Details
- Builder name: Perry
Utilities & green energy
- Sewer: Public Sewer
- Water: Public
Green energy
- Energy efficient items: Attic Vents, Thermostat, HVAC>13 SEER
Community & HOA
Community
- Subdivision: Elm Grove Village
HOA
- Has HOA: Yes
- HOA fee: $400 annually
Location
- Region: Humble
Financial & listing details
- Price per square foot: $126/sqft
- Tax assessed value: $237,794
- Annual tax amount: $5,610
- Date on market: 8/11/2026
- Listing terms: Cash,Conventional,FHA,VA Loan
Estimated market value
$303,700
$289,000 - $319,000
$2,034/mo
Price history
| Date | Event | Price |
|---|---|---|
| 8/11/2026 | Listed for sale | $309,900$126/sqft |
Source:  HAR #94361681 Report a problem HAR #94361681 Report a problem | ||
Public tax history
| Year | Property taxes | Tax assessment |
|---|---|---|
| 2025 | $2,982 +1.5% | $237,794 |
| 2024 | $2,938 +11.2% | $237,794 +4.6% |
| 2023 | $2,642 +12.5% | $227,395 +14% |
| 2022 | $2,348 | $199,532 +14.4% |
| 2021 | -- | $174,403 +4% |
| 2020 | $1,740 +8.1% | $167,769 +9.6% |
| 2019 | $1,610 -52.3% | $153,029 +5.9% |
| 2018 | $3,376 | $144,469 |
| 2017 | $3,376 +2.5% | $144,469 +2.3% |
| 2016 | $3,294 +13.2% | $141,224 +6.5% |
| 2015 | $2,910 | $132,567 +11.4% |
| 2014 | $2,910 | $118,992 +6% |
| 2013 | -- | $112,256 |
| 2012 | -- | $112,256 -4.1% |
| 2011 | -- | $117,023 |
| 2010 | -- | $117,023 |
| 2009 | -- | $117,023 |
| 2008 | -- | $117,023 |
| 2007 | -- | $117,023 +12% |
| 2006 | -- | $104,455 |
| 2005 | -- | $104,455 -6.2% |
| 2004 | -- | $111,300 +2.4% |
| 2003 | -- | $108,700 +27.4% |
| 2000 | -- | $85,300 |
Find assessor info on the county website
Monthly payment
Est. payment
Payment breakdown
Explore the cost of this home by adjusting the details. Changes won't be saved.Climate risks
Neighborhood: Kingwood
Nearby schools
GreatSchools rating
- 6/10Elm Grove Elementary SchoolGrades: PK-5Distance: 0.4 mi
- 7/10Kingwood Middle SchoolGrades: 6-8Distance: 1.5 mi
- 7/10Kingwood Park High SchoolGrades: 9-12Distance: 1.2 mi
Schools provided by the listing agent
- Elementary: Elm Grove Elementary School (Humble)
- Middle: Kingwood Middle School
- High: Kingwood Park High School
Source: HAR. This data may not be complete. We recommend contacting the local school district to confirm school assignments for this home.
- $253,8004 bd2 ba2.1k sqft4010 Flint Creek Dr, Humble, TX 77339Off Market
- $295,4004 bd2 ba2.2k sqft4002 Flint Creek Dr, Humble, TX 77339Off Market
- $263,6003 bd2 ba2.1k sqft3211 Cascade Creek Dr, Humble, TX 77339Off Market
- $246,0004 bd2 ba2.1k sqft4014 Flint Creek Dr, Humble, TX 77339Off Market
- $233,2003 bd2 ba1.6k sqft4103 Garden Springs Dr, Humble, TX 77339Off Market
- $320,4004 bd3 ba2.3k sqft3123 Cascade Creek Dr, Humble, TX 77339Off Market
- $273,8003 bd2 ba2.3k sqft4007 Flint Creek Dr, Humble, TX 77339Off Market
- $262,5004 bd2 ba2.1k sqft3215 Cascade Creek Dr, Humble, TX 77339Off Market
A local agent can set up tours, give advice and negotiate with sellers.
A local lender can help you make sure your offer is ready when you are.
Similar homes
- $300,0003 bd2 ba2k sqft5411 Glade Estates Dr, Humble, TX 77339For Sale
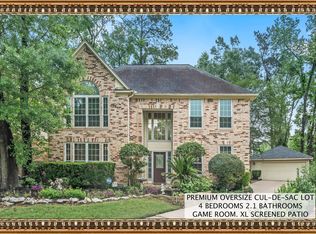
 MLS ID #20649262, Kristen Robinson, REALM Real Estate Professionals - North Houston. HAR
 - $365,0004 bd3 ba2.9k sqft5623 Spring Lodge Dr, Kingwood, TX 77345For Sale
 MLS ID #19712353, Diane Rendon Darst, JLA Realty. HAR
 - $239,9004 bd3 ba2.4k sqft2239 Parkdale Dr, Humble, TX 77339For Sale
 MLS ID #42977985, Amin Dawood, Keller Williams Signature. HAR
 - $355,6804 bd3 ba2.7k sqft3410 Meadow Glade Cir, Kingwood, TX 77345For Sale
 MLS ID #82168262, Ansuya Hesse, iHouzz Realty. HAR
 - $325,0004 bd4 ba3k sqft21594 Tims Harbor Dr, Kingwood, TX 77339For SaleMLS ID #70070847, Charlotte Schmidt, JLA Realty. HAR
- $249,9993 bd3 ba1.6k sqft3235 Village Park Dr, Humble, TX 77339For SaleMLS ID #72309834, Joanna Tracy, JLA Realty. HAR
- $425,0004 bd4 ba2.8k sqft3430 Willow Ridge Dr, Humble, TX 77339For SaleMLS ID #47008525, Jeri Maito, C. Morton Properties, LLC. HAR
- $295,0003 bd2 ba2k sqft20103 Water Point Trl, Humble, TX 77346For SaleMLS ID #82488044, Diana Coleman, Keller Williams Realty Northeast. HAR
- $300,0004 bd3 ba2.1k sqft18174 Windy Oaks Ct, Porter, TX 77365For SaleMLS ID #88912420, Madison Landry, CB&A, Realtors. HAR
- $379,0003 bd4 ba2.9k sqft2214 Lakeville Dr, Humble, TX 77339For SaleMLS ID #86946139, Sandra Durr, Jane Byrd Properties International LLC. HAR
- $380,0003 bd2 ba2.6k sqft4631 Windy Gorge Dr, Kingwood, TX 77345For SaleMLS ID #27914755, Diane Hibbs, eXp Realty LLC. HAR
- $350,0003 bd2 ba2.5k sqft2935 Laurel Mist Ct, Kingwood, TX 77345For SaleMLS ID #18084459, Kim Fazzino, eXp Realty LLC. HAR
- $390,0004 bd3 ba3k sqft3007 Sycamore Tree Ct, Kingwood, TX 77345For SaleMLS ID #63762735, Victoria Cedillo, Cross Capital Realty. HAR
- $275,0005 bd3 ba3k sqft5502 Enchanted Timbers Dr, Humble, TX 77346For SaleMLS ID #61785081, Monique Jackson, Jane Byrd Properties International LLC. HAR
- $379,9005 bd4 ba3.2k sqft3330 Lost Maple Forest Ct, Kingwood, TX 77345For SaleMLS ID #19407853, Janis Adams, RE/MAX Universal. HAR
- $349,9004 bd3 ba2.9k sqft7611 Heritage Pines Dr, Humble, TX 77346For SaleMLS ID #20772351, Jane Holmes, Jane Byrd Properties International LLC. HAR
- $299,5004 bd3 ba2.8k sqft3122 Woodcreek Glen Ln, Houston, TX 77073For SaleMLS ID #30527543, Sofia Pena, The Reyna Group. HAR
- $460,0004 bd3 ba3.5k sqft2106 Thousand Pines Dr, Humble, TX 77339For SaleMLS ID #96275124, Melanie Hunt, Red Door Realty & Associates. HAR
- $415,0004 bd3 ba2.9k sqft4003 Haven Pines Dr, Kingwood, TX 77345For SaleMLS ID #41614786, Joan Imperato, eXp Realty LLC. HAR
- $269,0004 bd3 ba2.7k sqft19907 Sweetgum Forest Dr, Humble, TX 77346For SaleMLS ID #9778432, Kiriaki Koymarianos, Keller Williams Realty The Woodlands. HAR
