Beautifully Updated All-Brick Home in a Prime Brookfield Location! Warm, inviting, and thoughtfully updated, this charming all-brick home offers a wonderful blend of timeless appeal, modern conveniences, and an exceptional location. Truly in move-in condtion, this spacious, beautifully renovated kitchen features custom cabinetry, stainless steel appliances, and a delightful breakfast area with built-in banquette seating and convenient storage. The generous living room is filled with natural light from oversized front-facing windows and opens to a stylish dining room, creating an inviting flow for everyday living and entertaining. Hardwood floors extend throughout the first floor, while the newer bathroom offers a deep soaking tub and shower combination. Additional improvements, including updated windows, add to the home's appeal and comfort. The expansive finished lower level provides exceptional additional living space, offering flexibility for a family room, recreation area, home office, or even an additional bedroom. There's also an abundance of storage to keep everything organized. Step outside to a nicely sized backyard with a concrete patio, ideal for outdoor dining and relaxing, along with a two-car garage conveniently accessed from the paved alley. Enjoy a lifestyle of convenience with downtown Brookfield, the Metra station, schools, shopping, and dining all nearby. The Brookfield Zoo and beautiful forest preserves with miles of walking and biking trails add to the appeal. With an easy train ride to downtown Chicago, this is a wonderful opportunity to enjoy a well-maintained, updated home in a great location!
New
$379,000
3124 1/2 Oak Ave, Brookfield, IL 60513
2beds
1,219sqft
Single Family Residence
Built in 1965
3,780 Square Feet Lot
$-- Zestimate®
$311/sqft
$-- HOA
What's special
All-brick homeSpacious beautifully renovated kitchenUpdated windowsCustom cabinetryAbundance of storageStylish dining roomStainless steel appliances
- --
- 59
- views
- 2
- saves
Zillow last checked:
Listing updated:
Listed by:
Carol Walsh Rosentreter (708)692-0063,
Re/Max Premier
Source: MRED as distributed by MLS GRID,MLS#: 12807567
Facts & features
Interior
Bedrooms & bathrooms
- Bedrooms: 2
- Bathrooms: 1
- Full bathrooms: 1
Primary bedroom
- Features: Flooring (Hardwood)
- Level: Main
- Area: 144 Square Feet
- Dimensions: 12X12
Bedroom 2
- Features: Flooring (Hardwood)
- Level: Main
- Area: 132 Square Feet
- Dimensions: 12X11
Bar entertainment
- Features: Flooring (Carpet)
- Level: Basement
- Area: 91 Square Feet
- Dimensions: 13X7
Dining room
- Features: Flooring (Hardwood)
- Level: Main
- Area: 130 Square Feet
- Dimensions: 13X10
Family room
- Features: Flooring (Carpet)
- Level: Basement
- Area: 616 Square Feet
- Dimensions: 28X22
Kitchen
- Features: Kitchen (Eating Area-Table Space), Flooring (Hardwood)
- Level: Main
- Area: 154 Square Feet
- Dimensions: 14X11
Laundry
- Level: Basement
- Area: 414 Square Feet
- Dimensions: 23X18
Living room
- Features: Flooring (Hardwood)
- Level: Main
- Area: 216 Square Feet
- Dimensions: 18X12
Heating
- Has Heating (Unspecified Type)
Cooling
- Central Air
Appliances
- Included: Range, Microwave, Dishwasher, Refrigerator, Stainless Steel Appliance(s)
- Laundry: Sink
Features
- Basement: Finished,Rec/Family Area,Storage Space,Full
Interior area
- Total structure area: 1,219
- Total interior livable area: 1,219 sqft
Video & virtual tour
Property
Parking
- Total spaces: 2
- Parking features: Off Alley, Garage Door Opener, Yes, Garage Owned, Detached, Garage
- Garage spaces: 2
- Has uncovered spaces: Yes
Accessibility
- Accessibility features: No Disability Access
Features
- Stories: 1
- Patio & porch: Patio
Lot
- Size: 3,780 Square Feet
- Dimensions: 30 x 126
Details
- Parcel number: 15342020270000
- Special conditions: None
Construction
Type & style
- Home type: SingleFamily
- Architectural style: Ranch
- Property subtype: Single Family Residence
Materials
- Brick
- Foundation: Concrete Perimeter
- Roof: Asphalt
Condition
- New construction: No
- Year built: 1965
Utilities & green energy
- Sewer: Public Sewer
- Water: Lake Michigan
Community & HOA
Community
- Features: Park, Curbs, Sidewalks, Street Lights, Street Paved
- Subdivision: Brookfield Manor
HOA
- Services included: None
Location
- Region: Brookfield
Financial & listing details
- Price per square foot: $311/sqft
- Annual tax amount: $8,100
- Date on market: 11/15/2026
- Ownership: Fee Simple
Estimated market value
Not available
Estimated sales range
Not available
Not available
Price history
Price history is unavailable.
Public tax history
Tax history is unavailable.
Monthly payment
Est. payment
Payment breakdown
Explore the cost of this home by adjusting the details. Changes won't be saved.Climate risks
Neighborhood: 60513
Nearby schools
Schools provided by the listing agent
- Elementary: Brook Park Elementary School
- Middle: S E Gross Middle School
- High: Riverside Brookfield Twp Senior
- District: 95
Source: MRED as distributed by MLS GRID. This data may not be complete. We recommend contacting the local school district to confirm school assignments for this home.
Similar homes
- $345,0003 bd2 ba1.2k sqft3519 Maple Ave #0, Brookfield, IL 60513New
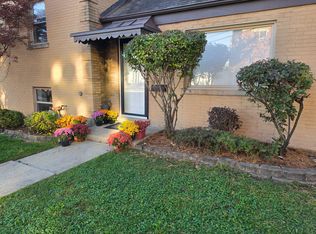 MLS ID #12807299, Roman Lewis, PSA,SRS, Baird & Warner. MRED as distributed by MLS GRID
- $375,0002 bd2 ba965 sqft9039 W 24th St, North Riverside, IL 60546New
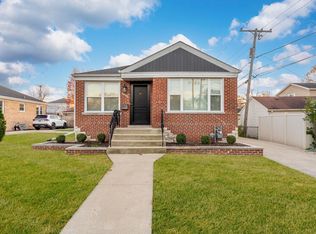 MLS ID #12807463, Samantha Swaney, GC Realty and Development. MRED as distributed by MLS GRID
- $465,0004 bd2 ba1.6k sqft3629 Raymond Ave, Brookfield, IL 60513New
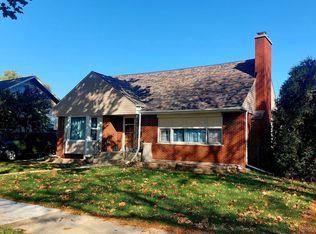 MLS ID #12807227, Mike Felton, Keller Williams Integrity. MRED as distributed by MLS GRID
- $379,7003 bd2 ba1.1k sqft3916 Sunnyside Ave, Brookfield, IL 60513Price Change
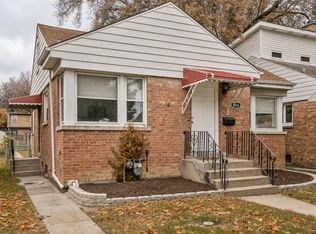 MLS ID #12753680, Neil Gates, Chase Real Estate LLC. MRED as distributed by MLS GRID
