Move right in to this beautifully updated end-unit townhome in The Village at White Birch! One of the larger floor plans in the community, this home has been refreshed with brand new carpeting, fresh paint throughout, updated lighting, and a full suite of brand-new stainless steel kitchen appliances including the stove, microwave, dishwasher, and refrigerator. The washer and dryer are also included!
The spacious main level offers an open-concept living room, kitchen with center island, pantry, and convenient half bath—perfect for everyday living or entertaining. Upstairs you'll find two generously sized bedrooms, including a spacious primary suite with a walk-in closet and private full bath. A second full bathroom and second-floor laundry add everyday convenience.
Additional features include a walkout tuck-under two-car garage, abundant natural light, and a fantastic end-unit location. Situated in the heart of Ankeny, you're just minutes from Prairie Trail, shopping, restaurants, parks, and entertainment.
Vacant, updated, and ready for immediate possession—just move in and enjoy! Seller is even including a one year home warranty of buyer's choice with an accepted offer.
Pending
Price cut: $2.6K (8/28)
$184,900
3124 SW Arlan Ln, Ankeny, IA 50021
2beds
1,152sqft
Townhouse, Condominium
Built in 2006
566 Square Feet Lot
$-- Zestimate®
$161/sqft
$160/mo HOA
What's special
Second-floor laundryTwo generously sized bedroomsWalkout tuck-under two-car garageBrand new carpetingConvenient half bathWalk-in closetUpdated lighting
- 22 days
- 60
- 0
Zillow last checked:
Listing updated:
Listed by:
Mindy Goldsberry (515)979-9181,
RE/MAX Revolution
Source: DMMLS,MLS#: 745637 Originating MLS: Des Moines Area Association of REALTORS
Originating MLS: Des Moines Area Association of REALTORSFacts & features
Interior
Bedrooms & bathrooms
- Bedrooms: 2
- Bathrooms: 3
- Full bathrooms: 2
- 1/2 bathrooms: 1
Heating
- Forced Air, Gas, Natural Gas
Cooling
- Central Air
Appliances
- Included: Dryer, Dishwasher, Microwave, Refrigerator, Stove, Washer
- Laundry: Upper Level
Features
- Dining Area, Window Treatments
- Flooring: Carpet, Laminate
- Basement: Walk-Out Access
Interior area
- Total structure area: 1,152
- Total interior livable area: 1,152 sqft
- Finished area below ground: 0
Property
Parking
- Total spaces: 2
- Parking features: Attached, Garage, Two Car Garage
- Attached garage spaces: 2
Features
- Levels: Two
- Stories: 2
Lot
- Size: 566 Square Feet
- Dimensions: 24 x 24
- Features: Rectangular Lot
Details
- Parcel number: 18100626807967
- Zoning: R-3
Construction
Type & style
- Home type: Townhouse
- Architectural style: Two Story
- Property subtype: Townhouse, Condominium
Materials
- Vinyl Siding
- Foundation: Poured, Slab
- Roof: Asphalt,Shingle
Condition
- Resale
- New construction: No
- Year built: 2006
Utilities & green energy
- Sewer: Public Sewer
- Water: Public
Community & HOA
Community
- Security: Smoke Detector(s)
HOA
- Has HOA: Yes
- Services included: Maintenance Grounds, Maintenance Structure, Snow Removal, Trash
- HOA fee: $160 monthly
- HOA name: The Village at White Birch
- Second HOA name: Sentry Management
- Second HOA phone: 515-222-3699
Location
- Region: Ankeny
Financial & listing details
- Price per square foot: $161/sqft
- Tax assessed value: $196,200
- Annual tax amount: $2,748
- Date on market: 7/21/2026
- Cumulative days on market: 85 days
- Listing terms: Cash,Conventional,FHA,VA Loan
- Road surface type: Concrete
Estimated market value
Not available
Estimated sales range
Not available
Not available
Price history
| Date | Event | Price |
|---|---|---|
| 9/22/2026 | Pending sale | $184,900$161/sqft |
Source:  DMMLS #745637 Report a problem DMMLS #745637 Report a problem | ||
| 8/28/2026 | Price change | $184,900-1.4%$161/sqft |
Source: DMMLS #745637 Report a problem | ||
| 7/21/2026 | Listed for sale | $187,500+59.7%$163/sqft |
Source: DMMLS #745637 Report a problem | ||
| 7/11/2016 | Sold | $117,420-0.5%$102/sqft |
Source: DMMLS #518748 Report a problem | ||
| 6/1/2016 | Listed for sale | $118,000-8.2%$102/sqft |
Source: BHHS First Realty #518748 Report a problem | ||
| 2/20/2007 | Sold | $128,500$112/sqft |
Source: Public Record Report a problem | ||
Public tax history
| Year | Property taxes | Tax assessment |
|---|---|---|
| 2025 | $2,748 +2.2% | $196,200 +16.6% |
| 2024 | $2,690 -3.2% | $168,200 |
| 2023 | $2,780 +1.1% | $168,200 +17.6% |
| 2022 | $2,750 +4.2% | $143,000 |
| 2021 | $2,640 +1.5% | $143,000 +10% |
| 2020 | $2,602 +9.1% | $130,000 |
| 2019 | $2,386 +0.3% | $130,000 +13.5% |
| 2018 | $2,378 | $114,500 |
| 2017 | $2,378 +15.2% | $114,500 +16.1% |
| 2016 | $2,064 | $98,600 |
| 2015 | $2,064 +14.8% | $98,600 +12.6% |
| 2014 | $1,798 | $87,600 |
| 2013 | -- | $87,600 -3.6% |
| 2012 | -- | $90,900 |
| 2011 | -- | $90,900 -19.3% |
| 2010 | -- | $112,700 |
| 2009 | -- | $112,700 -7.5% |
| 2008 | -- | $121,900 |
| 2007 | -- | $121,900 +406233.3% |
| 2006 | -- | $30 |
Find assessor info on the county website
Monthly payment
Est. payment
Payment breakdown
Explore the cost of this home by adjusting the details. Changes won't be saved.Climate risks
Neighborhood: 50021
Nearby schools
Schools provided by the listing agent
- District: Ankeny
Source: DMMLS. This data may not be complete. We recommend contacting the local school district to confirm school assignments for this home.

Similar homes
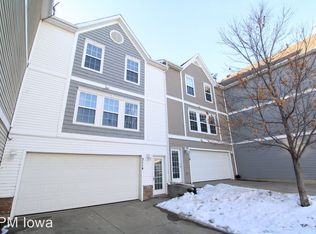
- $182,9002 bd2 ba1.2k sqft1319 SE Delaware Ave APT 7, Ankeny, IA 50021For Sale
 MLS ID #743679, Lindsay Range, EXIT Realty & Associates. DMMLS
 - $222,5002 bd3 ba1.3k sqft2005 SW 35th St #602, Ankeny, IA 50021For Sale
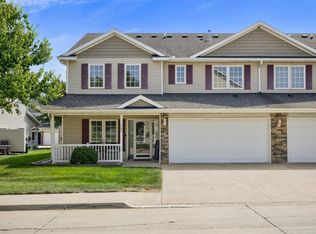 MLS ID #748628, Maggie Anderson, Boutique Real Estate. DMMLS
 - $170,0002 bd2 ba1k sqft1202 SE Village View Ln, Ankeny, IA 50021For Sale
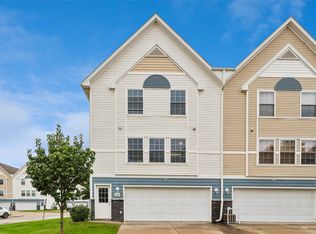 MLS ID #750429, Rachelle Klocko, Iowa Realty Ankeny. DMMLS
 - $189,5002 bd3 ba1.3k sqft1224 NE 8th Ln, Ankeny, IA 50021For Sale
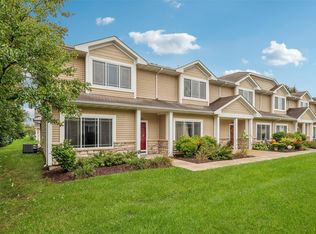 MLS ID #742402, Mary Godwin, RE/MAX Concepts. DMMLS
