Beautiful move-in ready home in Glenmore Creek featuring 3 bedrooms, 2.5 baths, and a spacious open floorplan with the primary suite conveniently located on the main level. The dramatic two-story living room is filled with natural light and creates an inviting space for relaxing or entertaining. The kitchen offers granite countertops, tile backsplash, bar seating, and a sunny breakfast area overlooking the backyard. The updated primary bath includes a beautifully tiled walk-in shower with dual shower heads and a double vanity. Upstairs, you’ll find two additional bedrooms plus a versatile loft space perfect for a home office, playroom, or second living area. Enjoy outdoor living in the large fenced backyard complete with a patio, storage building. Home offers upgraded lighting throughout and a whole-house surge protector. Conveniently located with easy access to both downtown Winston-Salem and Kernersville.
Pending
Price cut: $21K (7/6)
$344,000
3125 Arrowcrest Pl, Winston Salem, NC 27107
3beds
2,066sqft
:
Get pre-qualified$2,110/mo
Stick/Site Built, Residential, Single Family Residence
Built in 2012
0.5 Acres Lot
$339,900 Zestimate®
$--/sqft
$33/mo HOA
What's special
Upgraded lighting throughoutLarge fenced backyardTile backsplashDouble vanityStorage buildingSpacious open floorplanBar seating
- 72 days |
- 1,123 |
- 76 |
Likely to sell faster than
Zillow last checked:
Listing updated:
Listed by:
Kelly Trexler 336-669-5256,
Howard Hanna Allen Tate Summerfield
Source: Triad MLS,MLS#: 1220478 Originating MLS: Greensboro
Originating MLS: GreensboroFacts & features
Interior
Bedrooms & bathrooms
- Bedrooms: 3
- Bathrooms: 3
- Full bathrooms: 2
- 1/2 bathrooms: 1
- Main level bathrooms: 2
Primary bedroom
- Level: Main
- Dimensions: 14 x 14.42
Bedroom 2
- Level: Second
- Dimensions: 14 x 12.25
Bedroom 3
- Level: Second
- Dimensions: 14.25 x 11.58
Breakfast
- Level: Main
- Dimensions: 11.08 x 10.75
Dining room
- Level: Main
- Dimensions: 12.92 x 11.67
Entry
- Level: Main
- Dimensions: 6.42 x 7.42
Great room
- Level: Main
- Dimensions: 13.33 x 17.92
Laundry
- Level: Main
- Dimensions: 5.75 x 6.33
Loft
- Level: Second
- Dimensions: 14.08 x 18.67
Heating
- Forced Air, Natural Gas
Cooling
- Central Air
Appliances
- Included: Microwave, Dishwasher, Free-Standing Range, Gas Water Heater
- Laundry: Dryer Connection, Main Level
Features
- Ceiling Fan(s), Soaking Tub, Kitchen Island, Solid Surface Counter
- Flooring: Carpet, Laminate, Tile
- Has basement: No
- Attic: Access Only
- Number of fireplaces: 1
- Fireplace features: Gas Log, Great Room
Interior area
- Total structure area: 2,066
- Total interior livable area: 2,066 sqft
- Finished area above ground: 2,066
Property
Parking
- Total spaces: 2
- Parking features: Driveway, Garage, Garage Door Opener, Garage Faces Front
- Garage spaces: 2
- Has uncovered spaces: Yes
Features
- Levels: One and One Half
- Stories: 1
- Pool features: None
- Fencing: Fenced
Lot
- Size: 0.5 Acres
Details
- Additional structures: Storage
- Parcel number: 6853443999
- Zoning: AG
- Special conditions: Owner Sale
Construction
Type & style
- Home type: SingleFamily
- Property subtype: Stick/Site Built, Residential, Single Family Residence
Materials
- Vinyl Siding
- Foundation: Slab
Condition
- Year built: 2012
Utilities & green energy
- Sewer: Public Sewer
- Water: Public
Community & HOA
Community
- Subdivision: Glenmore Creek
HOA
- Has HOA: Yes
- HOA fee: $400 annually
Location
- Region: Winston Salem
Financial & listing details
- Tax assessed value: $329,900
- Annual tax amount: $2,032
- Date on market: 5/21/2026
- Cumulative days on market: 72 days
- Listing agreement: Exclusive Right To Sell
- Listing terms: Cash,Conventional,FHA,VA Loan
Estimated market value
$339,900
$323,000 - $357,000
$2,294/mo
Price history
| Date | Event | Price |
|---|---|---|
| 7/20/2026 | Pending sale | $344,000 |
Source:  Triad MLS #1220478 Report a problem Triad MLS #1220478 Report a problem | ||
| 7/6/2026 | Price change | $344,000-5.8% |
Source: Triad MLS #1220478 Report a problem | ||
| 6/25/2026 | Price change | $365,000-3.9% |
Source: Triad MLS #1220478 Report a problem | ||
| 5/21/2026 | Listed for sale | $380,000+22.6% |
Source: Triad MLS #1220478 Report a problem | ||
| 12/30/2022 | Sold | $310,000 |
Source: Triad MLS #1090963 Report a problem | ||
| 12/7/2022 | Pending sale | $310,000 |
Source: Triad MLS #1090963 Report a problem | ||
| 12/2/2022 | Listed for sale | $310,000+61.5% |
Source: Triad MLS #1090963 Report a problem | ||
| 5/22/2018 | Sold | $192,000-4% |
Source: Triad MLS #879678 Report a problem | ||
| 4/26/2018 | Pending sale | $199,900$97/sqft |
Source: Berkshire Hathaway HomeServices Carolinas Realty #879678 Report a problem | ||
| 3/20/2018 | Listed for sale | $199,900+21.9%$97/sqft |
Source: Berkshire Hathaway HomeServices Carolinas Realty #879678 Report a problem | ||
| 3/28/2012 | Sold | $163,990 |
Source: Triad MLS #631862 Report a problem | ||
Public tax history
| Year | Property taxes | Tax assessment |
|---|---|---|
| 2025 | $2,033 +19.5% | $329,900 +50% |
| 2024 | $1,701 | $219,900 |
| 2023 | $1,701 | $219,900 |
| 2022 | $1,701 | $219,900 |
| 2021 | $1,701 +9.7% | $219,900 +19.5% |
| 2020 | $1,551 -1.2% | $184,000 |
| 2019 | $1,569 +3.6% | $184,000 -0.5% |
| 2018 | $1,515 | $185,000 +8.7% |
| 2016 | $1,515 +8.2% | $170,144 |
| 2015 | $1,400 +1.8% | $170,144 |
| 2014 | $1,376 | $170,144 |
| 2013 | -- | -- |
| 2012 | -- | $32,725 |
Find assessor info on the county website
Monthly payment
Est. payment
Payment breakdown
Explore the cost of this home by adjusting the details. Changes won't be saved.Climate risks
Neighborhood: 27107
Nearby schools
GreatSchools rating
- 4/10Hall-Woodward ElementaryGrades: PK-5Distance: 2.9 mi
- 4/10Hanes MiddleGrades: 6-8Distance: 2.7 mi
- 1/10R B Glenn HighGrades: 9-12Distance: 3.7 mi
Schools provided by the listing agent
- Elementary: Hall-Woodward
- Middle: Hanes
- High: Glenn
Source: Triad MLS. This data may not be complete. We recommend contacting the local school district to confirm school assignments for this home.
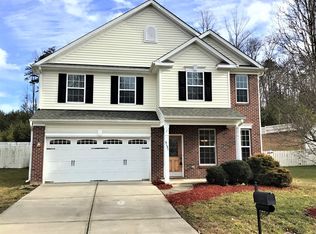
- $381,8004 bd2 ba2.6k sqft3121 Arrowcrest Pl, Winston Salem, NC 27107Off Market
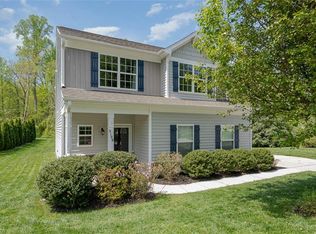
- $322,5003 bd3 ba1.8k sqft3128 Arrowcrest Pl, Winston Salem, NC 27107Off Market
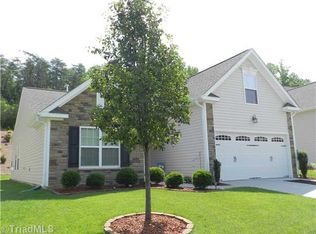
- $328,9004 bd2 ba1.7k sqft3129 Arrowcrest Pl, Winston Salem, NC 27107Off Market
- $317,5003 bd3 ba1.7k sqft3117 Arrowcrest Pl, Winston Salem, NC 27107Off Market

- $401,0004 bd3 ba2.8k sqft3133 Arrowcrest Pl, Winston Salem, NC 27107Off Market
- $406,7005 bd3 ba2.7k sqft3132 Arrowcrest Pl, Winston Salem, NC 27107Off Market
- $400,6005 bd4 ba2.6k sqft3113 Arrowcrest Pl, Winston Salem, NC 27107Off Market
- $338,4003 bd2 ba2k sqft3137 Arrowcrest Pl, Winston Salem, NC 27107Off Market
A local agent can set up tours, give advice and negotiate with sellers.
A local lender can help you make sure your offer is ready when you are.
Similar homes
- $357,9993 bd3 ba2.2k sqft4164 Shadetree Dr, Winston Salem, NC 27107For Sale

 MLS ID #1222211, Cara Buchanan. Triad MLS
 - $309,9003 bd2 ba1.6k sqft5400 Springhouse Farm Rd, Winston Salem, NC 27107For Sale
 MLS ID #1226690, Robert Salmons. Triad MLS
 - $365,0004 bd3 ba2.7k sqft4050 Glenn Landing Dr, Winston Salem, NC 27107For Sale
 MLS ID #1226873, Spencer Harrell. Triad MLS
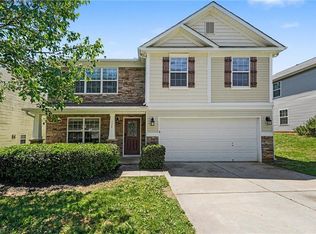
 - $339,9005 bd3 ba2.5k sqft124 Forest Glade Rd, Winston Salem, NC 27107For Sale
 MLS ID #1223368, Robert Salmons. Triad MLS
 - $420,0003 bd2 ba1.6k sqft431 Georgetown Rd, Winston Salem, NC 27107For SaleMLS ID #1227759, Jim Duncan. Triad MLS
- $360,0003 bd2 ba1.6k sqft171 Bald Cypress Dr, Winston Salem, NC 27127For SaleMLS ID #1228788, Jennifer Hollowell. Triad MLS
- $325,0003 bd3 ba1.9k sqft1181 Bent Grass Ln, Winston Salem, NC 27127For SaleMLS ID #1224007, Dania Jackson. Triad MLS
- $258,0003 bd3 ba1.5k sqft551 Clear Meadow Dr, Winston Salem, NC 27107For SaleMLS ID #1228525, LeAnn Tinnin. Triad MLS
- $347,0003 bd2 ba1.5k sqft1900 Austin Place Ln, Winston Salem, NC 27127For SaleMLS ID #1226859, Pamelia Matthews. Triad MLS
- $365,0004 bd3 ba2.5k sqft431 Hancock Dr, Kernersville, NC 27284For SaleMLS ID #1226049, Brooke Cashion. Triad MLS
- $350,0003 bd3 ba2.5k sqft431 Shady Grove Ct, Winston Salem, NC 27103For SaleMLS ID #1204085, Blake Ginther. Triad MLS
- $380,0004 bd3 ba1.8k sqft1315 Camden Place Ct, Winston Salem, NC 27103For SaleMLS ID #1229194, Yara Flores. Triad MLS
- $341,0003 bd2 ba1.8k sqft437 Valleymeade Dr, Kernersville, NC 27284For SaleMLS ID #1215728, Jim Duncan. Triad MLS
- $360,0003 bd3 ba2.2k sqft4312 Cooper Rd, Winston Salem, NC 27127For SaleMLS ID #1224775, Alison Sink. Triad MLS
- $334,9003 bd3 ba1.9k sqft496 Quick Silver Dr, Winston Salem, NC 27127For SaleMLS ID #1216862, Robert Salmons. Triad MLS
- $339,9003 bd3 ba2.2k sqft349 Ivy Park Ln, Winston Salem, NC 27104For SaleMLS ID #1220469, Robert Salmons. Triad MLS
- $239,9003 bd2 ba1.1k sqft3421 Glen Lyon Dr, Winston Salem, NC 27107For SaleMLS ID #1219291, Deborah Hunt. Triad MLS
- $329,9003 bd3 ba1.8k sqft900 Biloxi Ave, Kernersville, NC 27284For SaleMLS ID #1227133, Lori Hankins. Triad MLS
- $339,9003 bd3 ba1.8k sqft754 Peachtree Meadows Cir, Kernersville, NC 27284For SaleMLS ID #1218411, Ronnie Gladney. Triad MLS
- $322,5004 bd3 ba2.4k sqft4995 Longburn Ln, Kernersville, NC 27284For SaleMLS ID #1218176, Joey Tuttle Miller. Triad MLS
