A home feels like the place where life slows down & there's a sense of ease. The way a home sits comfortably on its lot, the light that hits just right in the afternoons, & inside it only gets better. Living spaces flow effortlessly, creating a home that feels open w/o losing its sense of warmth. Picture life: slow mornings, lively dinners w/ friends, or quiet evenings that stretch longer than planned. The kitchen isn’t just functional, it’s the kind of space where conversations happen, where meals turn into memories. Main living areas invite you to relax, recharge, & stay awhile. Add bdrms offers their own sense of retreat, but the primary suite becomes your personal reset button at the end of the day. Versatile bonus room, perfect as a an office, playroom, or potential 5th bdrm, giving you the flexibility to tailor the home to your lifestyle. Step outside to a private, peaceful, & full of possibility outdoor space that extends the home in all the right ways.
Pending
Price cut: $2.5K (7/20)
$322,500
4995 Longburn Ln, Kernersville, NC 27284
4beds
2,408sqft
Stick/Site Built, Residential, Single Family Residence
Built in 2016
0.18 Acres Lot
$321,300 Zestimate®
$--/sqft
$13/mo HOA
What's special
Living spaces flow effortlessly
- 109 days |
- 2,462 |
- 145 |
Zillow last checked:
Listing updated:
Listed by:
Joey Tuttle Miller 336-442-5733,
R&B Legacy Group
Source: Triad MLS,MLS#: 1218176
Facts & features
Interior
Bedrooms & bathrooms
- Bedrooms: 4
- Bathrooms: 3
- Full bathrooms: 2
- 1/2 bathrooms: 1
- Main level bathrooms: 2
Primary bedroom
- Level: Main
- Dimensions: 15.58 x 13.58
Bedroom 2
- Level: Second
- Dimensions: 11.67 x 11.58
Bedroom 3
- Level: Second
- Dimensions: 11.67 x 11.58
Bedroom 4
- Level: Second
- Dimensions: 11.58 x 11.58
Bonus room
- Level: Second
- Dimensions: 14 x 12.25
Breakfast
- Level: Main
- Dimensions: 11 x 11.75
Dining room
- Level: Main
- Dimensions: 11.58 x 11.58
Entry
- Level: Main
- Dimensions: 8.58 x 5.58
Kitchen
- Level: Main
- Dimensions: 11.67 x 10.42
Laundry
- Level: Main
- Dimensions: 6 x 6
Living room
- Level: Main
- Dimensions: 17.83 x 13.25
Heating
- Heat Pump, Zoned, Electric
Cooling
- Heat Pump, Zoned
Appliances
- Included: Microwave, Dishwasher, Disposal, Ice Maker, Free-Standing Range, Cooktop, Electric Water Heater
- Laundry: Dryer Connection, Main Level, Washer Hookup
Features
- Ceiling Fan(s), Dead Bolt(s), Soaking Tub, Kitchen Island, Pantry, Separate Shower, Solid Surface Counter, Vaulted Ceiling(s)
- Flooring: Carpet, Vinyl
- Has basement: No
- Attic: Access Only
- Number of fireplaces: 1
- Fireplace features: Gas Log, Living Room
Interior area
- Total structure area: 2,408
- Total interior livable area: 2,408 sqft
- Finished area above ground: 2,408
Property
Parking
- Total spaces: 2
- Parking features: Driveway, Garage, Paved, Garage Door Opener, Attached, Garage Faces Front
- Attached garage spaces: 2
- Has uncovered spaces: Yes
Accessibility
- Accessibility features: Accessible Entrance
Features
- Levels: One and One Half
- Stories: 1
- Patio & porch: Porch
- Pool features: None
- Fencing: None
Lot
- Size: 0.18 Acres
- Features: City Lot, Level, Subdivided, Not in Flood Zone, Subdivision
Details
- Parcel number: 6865529059
- Zoning: RS9
- Special conditions: Owner Sale
Construction
Type & style
- Home type: SingleFamily
- Architectural style: Traditional
- Property subtype: Stick/Site Built, Residential, Single Family Residence
Materials
- Brick, Stone, Vinyl Siding
- Foundation: Slab
Condition
- Year built: 2016
Utilities & green energy
- Sewer: Public Sewer
- Water: Public
Community & HOA
Community
- Security: Smoke Detector(s)
- Subdivision: Sedgemont Village
HOA
- Has HOA: Yes
- HOA fee: $156 annually
Location
- Region: Kernersville
Financial & listing details
- Tax assessed value: $359,300
- Annual tax amount: $3,960
- Date on market: 4/30/2026
- Cumulative days on market: 107 days
- Listing agreement: Exclusive Right To Sell
Estimated market value
$321,300
$305,000 - $337,000
$2,337/mo
Price history
| Date | Event | Price |
|---|---|---|
| 8/4/2026 | Pending sale | $322,500 |
Source:  Triad MLS #1218176 Report a problem Triad MLS #1218176 Report a problem | ||
| 7/20/2026 | Price change | $322,500-0.8% |
Source: Triad MLS #1218176 Report a problem | ||
| 6/17/2026 | Price change | $325,000-1.2% |
Source: Triad MLS #1218176 Report a problem | ||
| 6/15/2026 | Listed for sale | $328,900 |
Source: Triad MLS #1218176 Report a problem | ||
| 6/11/2026 | Pending sale | $328,900 |
Source: Triad MLS #1218176 Report a problem | ||
| 6/1/2026 | Price change | $328,900-0.3% |
Source: Triad MLS #1218176 Report a problem | ||
| 4/30/2026 | Listed for sale | $329,900+60.4% |
Source: Triad MLS #1218176 Report a problem | ||
| 4/28/2017 | Sold | $205,665 |
Source: Triad MLS #815411 Report a problem | ||
Public tax history
| Year | Property taxes | Tax assessment |
|---|---|---|
| 2025 | $3,960 +20.3% | $359,300 +53.1% |
| 2024 | $3,292 +4.8% | $234,700 |
| 2023 | $3,142 +1.9% | $234,700 |
| 2022 | $3,083 +1.8% | $234,700 |
| 2021 | $3,028 +14.1% | $234,700 +22.1% |
| 2020 | $2,654 -0.7% | $192,200 |
| 2019 | $2,673 +5.3% | $192,200 |
| 2018 | $2,539 | $192,200 |
Find assessor info on the county website
Monthly payment
Est. payment
Payment breakdown
Explore the cost of this home by adjusting the details. Changes won't be saved.Climate risks
Neighborhood: 27284
Nearby schools
GreatSchools rating
- 7/10Sedge Garden ElementaryGrades: PK-5Distance: 0.8 mi
- 2/10Southeast MiddleGrades: 6-8Distance: 2.3 mi
- 1/10R B Glenn HighGrades: 9-12Distance: 1.6 mi
- $349,2004 bd3 ba-- sqft4995 Longburn Ln, Kernersville, NC 27284Off Market
- $345,6004 bd2 ba2.4k sqft5005 Longburn Ln, Kernersville, NC 27284Off Market
- $304,7003 bd2 ba1.6k sqft4987 Longburn Ln, Kernersville, NC 27284Off Market
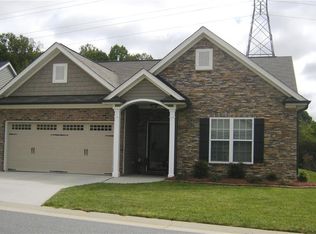
- $289,9003 bd2 ba1.8k sqft5025 Longburn Ln, Kernersville, NC 27284Sold

- $298,1003 bd2 ba1.3k sqft4979 Longburn Ln, Kernersville, NC 27284Off Market
- $335,0003 bd3 ba2.1k sqft5015 Longburn Ln, Kernersville, NC 27284Sold
- $320,0004 bd3 ba2.1k sqft4992 Longburn Ln, Kernersville, NC 27284Sold
- $317,1003 bd2 ba2k sqft5010 Longburn Ln, Kernersville, NC 27284Off Market
A local agent can set up tours, give advice and negotiate with sellers.
A local lender can help you make sure your offer is ready when you are.
Similar homes
- $364,0005 bd4 ba2.5k sqft4430 Abbey Park Rd, Kernersville, NC 27284For Sale

 MLS ID #1218908, Mary Plybon. Triad MLS
 - $383,0004 bd3 ba2.3k sqft240 Water Mill Rd, Kernersville, NC 27284For Sale
 MLS ID #1227631, Frankie Densmore. Triad MLS
 - $389,9004 bd3 ba2.4k sqft1460 Land Grove Dr, Kernersville, NC 27284For Sale
 MLS ID #1228358, Ronnie Hopkins. Triad MLS
 - $289,9003 bd3 ba1.5k sqft635 Popes Creek Rd, Kernersville, NC 27284For Sale
 MLS ID #1230032, Nayeli Cortez. Triad MLS
 - $369,9004 bd3 ba2.4k sqft1586 Running Deer Dr, Kernersville, NC 27284For SaleMLS ID #1222943, Regina Sechrest. Triad MLS
- $395,9004 bd3 ba2.7k sqft1602 Running Deer Dr, Kernersville, NC 27284For SaleMLS ID #1227249, Katelynn Burtis. Triad MLS
- $425,9004 bd3 ba2.8k sqft991 Beesons Field Dr, Kernersville, NC 27284For SaleMLS ID #1228913, Stanley Jones. Triad MLS
- $357,0004 bd3 ba2k sqft4236 Laurel Ridge Cir, Winston Salem, NC 27107For SaleMLS ID #1208911, Jackson Weisner. Triad MLS
- $356,9993 bd3 ba2.2k sqft4164 Shadetree Dr, Winston Salem, NC 27107For SaleMLS ID #1222211, Cara Buchanan. Triad MLS
- $344,5004 bd3 ba2k sqft865 Winterside Ln, Winston Salem, NC 27107For SaleMLS ID #1230351, Chasity Robertson. Triad MLS
- $355,0003 bd3 ba2k sqft1629 Coopers Hawk Dr, Kernersville, NC 27284For SaleMLS ID #1223641, Janice Williams. Triad MLS
- $364,9005 bd3 ba3.1k sqft282 Water Lily Cir, Winston Salem, NC 27107For SaleMLS ID #1225288, Ashley Lay. Triad MLS
- $365,0003 bd2 ba2.4k sqft508 Clematis Way, Kernersville, NC 27284For SaleMLS ID #1225465, Kim Adams. Triad MLS
- $339,0004 bd2 ba1.9k sqft3940 Muddy Creek Dr, Winston Salem, NC 27107For SaleMLS ID #1227603, Rebecca Jacobs Cashion. Triad MLS
- $340,0004 bd3 ba2.3k sqft2595 Viola Ct, Winston Salem, NC 27127For SaleMLS ID #1229539, Gary Hernandez. Triad MLS
- $349,9004 bd3 ba2.7k sqft1438 Long Hope Dr, Winston Salem, NC 27127For SaleMLS ID #1230602, Kayla Woolman. Triad MLS
- $450,0005 bd4 ba3.3k sqft1837 Ridge Creek Dr, Kernersville, NC 27284For SaleMLS ID #1226022, Matt Ingram. Triad MLS
- $339,9004 bd2 ba1.6k sqft3701 Woodpark Dr, Jamestown, NC 27282For SaleMLS ID #1229905, Sherri Kiser. Triad MLS
- $355,0004 bd3 ba2k sqft514 Paul Kennedy Rd, Thomasville, NC 27360For SaleMLS ID #1224325, Jeni Erikson. Triad MLS
- $300,0004 bd3 ba1.7k sqft80 Harris Farm Ct, Thomasville, NC 27360For SaleMLS ID #1230592, Molly Myers. Triad MLS
