Tucked away in one of Murfreesboro’s quiet, hidden-gem neighborhoods, 3125 Kerrybrook Dr offers the best of both worlds—peaceful living with quick access to I-24, hwy 840, The Avenue, shopping, and all the restaurants on Medical Center. The large (almost) half acre lot provides plenty of space to enjoy, with a play-set, Gazebo, and additional storage shed that will all remain with the property all inside the fenced in back yard. Recently the driveway has been fully concreted, hot water heater replaced, and windows were replaced in late 2024. With no HOA and no city taxes, this is a rare opportunity to enjoy more freedom and lower costs in a great location.
Under contract - showing
$390,000
3125 Kerrybrook Dr, Murfreesboro, TN 37129
3beds
1,423sqft
:
Get pre-qualified$2,384/mo
Single Family Residence, Residential
Built in 1996
0.48 Acres Lot
$-- Zestimate®
$274/sqft
$-- HOA
What's special
- 15 days |
- 395 |
- 31 |
Likely to sell faster than
Zillow last checked:
Listing updated:
Listed by:
Eason Syler 931-307-0929,
Blackwell Realty and Auction 615-444-0072
Source: RealTracs MLS as distributed by MLS GRID,MLS#: 3269455
Facts & features
Interior
Bedrooms & bathrooms
- Bedrooms: 3
- Bathrooms: 2
- Full bathrooms: 2
- Main level bedrooms: 3
Bedroom 1
- Features: Suite
- Level: Suite
- Area: 180 Square Feet
- Dimensions: 15x12
Bedroom 2
- Area: 121 Square Feet
- Dimensions: 11x11
Bedroom 3
- Area: 100 Square Feet
- Dimensions: 10x10
Kitchen
- Area: 252 Square Feet
- Dimensions: 21x12
Living room
- Area: 255 Square Feet
- Dimensions: 17x15
Heating
- Central
Cooling
- Central Air
Appliances
- Included: Electric Oven, Cooktop, Dishwasher, Refrigerator, Stainless Steel Appliance(s)
Features
- Flooring: Carpet, Wood, Tile
- Basement: None
Interior area
- Total structure area: 1,423
- Total interior livable area: 1,423 sqft
- Finished area above ground: 1,423
Property
Parking
- Total spaces: 6
- Parking features: Garage Faces Side, Concrete, Driveway
- Garage spaces: 2
- Uncovered spaces: 4
Features
- Levels: One
- Stories: 1
- Fencing: Back Yard
Lot
- Size: 0.48 Acres
- Dimensions: 80 x 260
Details
- Parcel number: 079F C 01400 R0044740
- Special conditions: Standard
Construction
Type & style
- Home type: SingleFamily
- Property subtype: Single Family Residence, Residential
Materials
- Brick, Vinyl Siding
Condition
- New construction: No
- Year built: 1996
Utilities & green energy
- Sewer: Public Sewer
- Water: Private
- Utilities for property: Water Available
Community & HOA
Community
- Subdivision: Gazebo Park Est Sec 5
HOA
- Has HOA: No
Location
- Region: Murfreesboro
Financial & listing details
- Price per square foot: $274/sqft
- Tax assessed value: $243,300
- Annual tax amount: $1,141
- Date on market: 7/9/2026
Estimated market value
Not available
Estimated sales range
Not available
Not available
Price history
| Date | Event | Price |
|---|---|---|
| 7/11/2026 | Contingent | $390,000$274/sqft |
Source:  RealTracs MLS as distributed by MLS GRID #3269455 Report a problem RealTracs MLS as distributed by MLS GRID #3269455 Report a problem | ||
| 7/10/2026 | Listed for sale | $390,000+174.6%$274/sqft |
Source: RealTracs MLS as distributed by MLS GRID #3269455 Report a problem | ||
| 4/22/2013 | Sold | $142,000-2.1%$100/sqft |
Source: RealTracs MLS as distributed by MLS GRID #1415844 Report a problem | ||
| 1/1/2013 | Listed for sale | $145,000+49.6%$102/sqft |
Source: Dream Team Murfreesboro #1415844 Report a problem | ||
| 5/1/1996 | Sold | $96,900+505.6%$68/sqft |
Source: Public Record Report a problem | ||
| 12/5/1995 | Sold | $16,000$11/sqft |
Source: Public Record Report a problem | ||
Public tax history
| Year | Property taxes | Tax assessment |
|---|---|---|
| 2025 | $1,141 -1% | $60,825 -1% |
| 2024 | $1,153 | $61,450 |
| 2023 | $1,153 +16.1% | $61,450 |
| 2022 | $993 +12.3% | $61,450 +54.3% |
| 2021 | $884 | $39,825 |
| 2020 | $884 +5.7% | $39,825 |
| 2019 | $836 | $39,825 |
| 2018 | $836 +12.8% | $39,825 +44% |
| 2017 | $741 | $27,650 |
| 2016 | $741 | $27,650 |
| 2015 | $741 | $27,650 -2% |
| 2013 | $741 +6.7% | $28,225 +0.4% |
| 2012 | $695 +0.2% | $28,125 |
| 2011 | $693 | $28,125 |
| 2010 | $693 +1.2% | $28,125 +0.2% |
| 2008 | $685 -0.5% | $28,075 -0.5% |
| 2007 | $689 | $28,225 |
| 2006 | $689 -3% | $28,225 +11.3% |
| 2005 | $710 | $25,359 |
| 2004 | $710 | $25,359 |
| 2002 | $710 | $25,359 -0.3% |
| 2001 | -- | $25,434 -73% |
| 2000 | -- | $94,224 |
Find assessor info on the county website
Monthly payment
Est. payment
Payment breakdown
Explore the cost of this home by adjusting the details. Changes won't be saved.Climate risks
Neighborhood: 37129
Nearby schools
GreatSchools rating
- 6/10Brown's Chapel Elementary SchoolGrades: PK-5Distance: 4.5 mi
- 8/10Blackman Middle SchoolGrades: 6-8Distance: 2.2 mi
- 8/10Blackman High SchoolGrades: 9-12Distance: 2.1 mi
Schools provided by the listing agent
- Elementary: Brown's Chapel Elementary School
- Middle: Blackman Middle School
- High: Blackman High School
Source: RealTracs MLS as distributed by MLS GRID. This data may not be complete. We recommend contacting the local school district to confirm school assignments for this home.
- $397,3003 bd2 ba2.1k sqft3121 Kerrybrook Dr, Murfreesboro, TN 37129Off Market
- $394,100-- bd2 ba1.9k sqft3129 Kerrybrook Dr, Murfreesboro, TN 37129Off Market
- $397,600-- bd2 ba2k sqft3133 Kerrybrook Dr, Murfreesboro, TN 37129Off Market
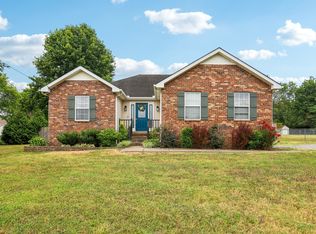
- $422,0003 bd2 ba1.4k sqft3117 Kerrybrook Dr, Murfreesboro, TN 37129Sold
- $359,500-- bd2 ba1.2k sqft2538 Ramblewood Dr, Murfreesboro, TN 37129Off Market
- $358,900-- bd2 ba1.4k sqft3113 Kerrybrook Dr, Murfreesboro, TN 37129Off Market
- $449,300-- bd2 ba2k sqft2534 Ramblewood Dr, Murfreesboro, TN 37129Off Market
- $400,0003 bd4 ba2k sqft2544 Ramblewood Dr, Murfreesboro, TN 37129Sold
A local agent can set up tours, give advice and negotiate with sellers.
A local lender can help you make sure your offer is ready when you are.
Similar homes
- $389,9003 bd2 ba1.4k sqft562 Sharondale Dr, Murfreesboro, TN 37129For Sale

 MLS ID #3302011, Serena Weiny. RealTracs MLS as distributed by MLS GRID
 - $399,0003 bd2 ba1.5k sqft4358 Sulphur Springs Rd, Murfreesboro, TN 37129For Sale
 MLS ID #3270664, George W Weeks. RealTracs MLS as distributed by MLS GRID
 - $390,9003 bd2 ba1.5k sqft507 Morris Dr, Murfreesboro, TN 37130For Sale
 MLS ID #3297821, Jessica McCarty. RealTracs MLS as distributed by MLS GRID
 - $399,9003 bd2 ba1.8k sqft1814 Haynes Dr, Murfreesboro, TN 37129For Sale
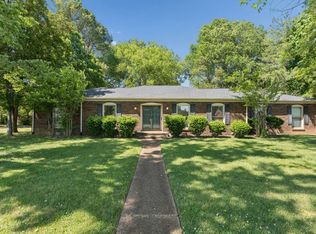 MLS ID #3213542, Samantha Cunningham. RealTracs MLS as distributed by MLS GRID
 - $420,0004 bd3 ba1.7k sqft8716 Diane St, Murfreesboro, TN 37129For SaleMLS ID #3288417, Alejandro Mercado. RealTracs MLS as distributed by MLS GRID
- $344,9003 bd2 ba1.3k sqft2002 Battleground Dr, Murfreesboro, TN 37129For SaleMLS ID #3255020, Dan L. Elam. RealTracs MLS as distributed by MLS GRID
- $369,9003 bd2 ba1.5k sqft207 Fairmont Dr, Murfreesboro, TN 37129For SaleMLS ID #3245224, Jesus (Jesse) Gonzalez. RealTracs MLS as distributed by MLS GRID
- $400,0003 bd2 ba1.7k sqft210 Stockton Dr, Murfreesboro, TN 37128For SaleMLS ID #3252052, John Turner | Turner Victory Team. RealTracs MLS as distributed by MLS GRID
- $339,9003 bd2 ba1.1k sqft5056 Tabitha St, Murfreesboro, TN 37129For SaleMLS ID #3262592, George W Weeks. RealTracs MLS as distributed by MLS GRID
- $358,5003 bd2 ba1.5k sqft2735 Roscommon Dr, Murfreesboro, TN 37128For SaleMLS ID #3262912, Kirklyn Powell. RealTracs MLS as distributed by MLS GRID
- $359,0003 bd2 ba1.2k sqft7105 Castile Dr, Smyrna, TN 37167For SaleMLS ID #3303975, Melaine Melton. RealTracs MLS as distributed by MLS GRID
- $424,0004 bd2 ba1.5k sqft2614 Wellington Pl, Murfreesboro, TN 37128For SaleMLS ID #3251418, Charyl Dew. RealTracs MLS as distributed by MLS GRID
- $429,0003 bd3 ba2k sqft1416 Mohawk Trl, Murfreesboro, TN 37129For SaleMLS ID #3201786, Chasity Boehm. RealTracs MLS as distributed by MLS GRID
- $429,9003 bd2 ba1.9k sqft114 Paschal Dr, Murfreesboro, TN 37128For SaleMLS ID #3248765, George W Weeks. RealTracs MLS as distributed by MLS GRID
- $434,9003 bd2 ba1.8k sqft1513 Jeter Way, Murfreesboro, TN 37129For SaleMLS ID #3263078, Monty Smith. RealTracs MLS as distributed by MLS GRID
- $475,0003 bd3 ba1.9k sqft1348 Marymont Dr, Murfreesboro, TN 37129For SaleMLS ID #3231256, Corey Perkins. RealTracs MLS as distributed by MLS GRID
- $419,9003 bd2 ba1.7k sqft551 Faxon Ct, Murfreesboro, TN 37128For SaleMLS ID #3246127, Robert Cronin, ABR, SRS, ePRO. RealTracs MLS as distributed by MLS GRID
- $475,0003 bd2 ba1.9k sqft1050 Brinkley Rd, Murfreesboro, TN 37128For SaleMLS ID #3182493, Judy Knapp. RealTracs MLS as distributed by MLS GRID
- $324,9993 bd3 ba1.6k sqft933 Wolves Den Pl, Murfreesboro, TN 37128For SaleMLS ID #3232942, Katie Brooks Boone. RealTracs MLS as distributed by MLS GRID
- $424,5003 bd2 ba1.5k sqft9007 Lomond Dr, Smyrna, TN 37167For SaleMLS ID #3261435, Amber Bringier. RealTracs MLS as distributed by MLS GRID
