As refreshing as an island breeze, this beautifully designed coastal-inspired townhome offers an open, airy floor plan that seamlessly blends indoor and outdoor living. Expansive views stretch across Beaver Dam Lake and the #1 fairway of the Founders Golf Course, creating a peaceful backdrop where nature takes center stage--from native birds in flight to turtles basking in the afternoon sun.
The home is defined by spacious, comfortable living areas, featuring rich wood flooring throughout the main level and soft carpeting upstairs. The kitchen is both stylish and functional, showcasing granite countertops, a generous center island, and stainless steel appliances. Wrapped in windows, the dining area is filled with natural light and captures breathtaking views from every angle.
The inviting family room offers the perfect gathering space, complete with a wet bar and continued scenic vistas. The oversized primary suite provides a private retreat with ample storage, a large walk-in closet, and an en-suite bath. A well-appointed guest suite with adjoining bath offers flexibility for visitors, a home office, or den.
Upstairs, an open loft adds even more versatility, complemented by a full bath--ideal for a media room, hobby space, or additional guest accommodations.
A standout feature of this home is the separate ground-level studio apartment, complete with upgraded laminate flooring, a full kitchen, bath, and washer and dryer--perfect for guests, extended family, or potential rental opportunities.
Just outside the side entrance, a private patio invites you to relax and unwind while taking in the tranquil lake views--an ideal setting for morning coffee or evening sunsets.
For sale
Price cut: $10K (8/21)
$509,000
3125 Lakeside Commons Drive SE #37, Southport, NC 28461
4beds
2,663sqft
Townhouse
Built in 1994
6,534 Square Feet Lot
$-- Zestimate®
$191/sqft
$290/mo HOA
What's special
- 149 days |
- 465 |
- 21 |
Zillow last checked:
Listing updated:
Listed by:
Debby S Daigle 910-443-3199,
RE/MAX Essential
Source: Hive MLS,MLS#: 100563041 Originating MLS: Cape Fear Realtors MLS, Inc.
Originating MLS: Cape Fear Realtors MLS, Inc.Facts & features
Interior
Bedrooms & bathrooms
- Bedrooms: 4
- Bathrooms: 4
- Full bathrooms: 4
Rooms
- Room types: Master Bedroom, Bedroom 2, Bedroom 3, Living Room, Dining Room, Other
Heating
- Electric, Heat Pump
Cooling
- Central Air, Zoned
Appliances
- Included: Built-In Microwave, Washer, Refrigerator, Dryer, Disposal, Dishwasher, Electric Range
- Laundry: Laundry Closet
Features
- Walk-in Closet(s), Vaulted Ceiling(s), Kitchen Island, Ceiling Fan(s), Walk-in Shower, Walk-In Closet(s)
- Flooring: LVT/LVP, Carpet, Tile, Wood
- Windows: Skylight(s)
- Basement: None
- Attic: Partially Floored,Walk-In
- Number of fireplaces: 1
- Common walls with other units/homes: End Unit
Interior area
- Total structure area: 2,138
- Total interior livable area: 2,663 sqft
Property
Parking
- Total spaces: 2
- Parking features: Off Street
- Carport spaces: 2
Accessibility
- Accessibility features: None
Features
- Levels: Three Or More
- Patio & porch: Covered, Deck, Patio, Screened
- Exterior features: End Unit
- Fencing: None
- Has view: Yes
- View description: Golf Course, Lake
- Has water view: Yes
- Water view: Lake
- Waterfront features: Water Access Comm, Lake Front
- Frontage type: Lakefront
Lot
- Size: 6,534 Square Feet
- Dimensions: 37 x 52 x 47 x 70
- Features: Water Access Comm
Details
- Parcel number: 219ma00132
- Zoning: SJ-MR
- Special conditions: Standard
Construction
Type & style
- Home type: Townhouse
- Property subtype: Townhouse
- Attached to another structure: Yes
Materials
- Fiber Cement, Wood Frame
- Foundation: Other, Slab, Pilings
- Roof: Architectural Shingle
Condition
- New construction: No
- Year built: 1994
Utilities & green energy
- Sewer: Public Sewer
- Water: Public
- Utilities for property: Sewer Connected, Underground Utilities, Water Connected
Community & HOA
Community
- Subdivision: St James
HOA
- Has HOA: Yes
- Amenities included: Waterfront Community, Beach Access, Comm Garden, Pool, Dog Park, Gated, Golf Course, Maintenance Common Areas, Maintenance Grounds, Maintenance Roads, Management, Marina, Park, Pickleball, Sidewalks, Street Lights, Trail(s)
- HOA fee: $1,380 annually
- HOA name: St. James POA
- HOA phone: 910-253-4805
- Second HOA fee: $2,100 annually
- Second HOA name: Lakeside Commons
Location
- Region: Southport
Financial & listing details
- Price per square foot: $191/sqft
- Tax assessed value: $369,440
- Annual tax amount: $1,483
- Date on market: 4/23/2026
- Cumulative days on market: 149 days
- Listing agreement: Exclusive Right To Sell
- Listing terms: Cash,Conventional
Estimated market value
Not available
Estimated sales range
Not available
$2,841/mo
Price history
| Date | Event | Price |
|---|---|---|
| 8/21/2026 | Price change | $509,000-1.9%$191/sqft |
Source:  Hive MLS #100563041 Report a problem Hive MLS #100563041 Report a problem | ||
| 6/24/2026 | Price change | $519,000-1.9%$195/sqft |
Source: Hive MLS #100563041 Report a problem | ||
| 4/23/2026 | Listed for sale | $529,000$199/sqft |
Source: Hive MLS #100563041 Report a problem | ||
Public tax history
Tax history is unavailable.
Monthly payment
Est. payment
Payment breakdown
Explore the cost of this home by adjusting the details. Changes won't be saved.Climate risks
Neighborhood: Saint James
Nearby schools
GreatSchools rating
- 4/10Virginia Williamson ElementaryGrades: PK-5Distance: 8.2 mi
- 4/10South Brunswick MiddleGrades: 6-8Distance: 6.1 mi
- 4/10South Brunswick HighGrades: 9-12Distance: 6.5 mi
Schools provided by the listing agent
- Elementary: Virginia Williamson
- Middle: South Brunswick
- High: South Brunswick
Source: Hive MLS. This data may not be complete. We recommend contacting the local school district to confirm school assignments for this home.
- $462,3004 bd4 ba2.6k sqft3125 Lakeside Commons Dr, Southport, NC 28461Off Market
- $452,7003 bd3 ba2.2k sqft3123 Lakeside Commons Dr #1, Southport, NC 28461Off Market
- $427,1003 bd3 ba2.2k sqft3123 Lakeside Commons Dr SE, Southport, NC 28461Off Market

- $436,5002 bd2 ba3.1k sqft3127 Lakeside Commons Dr #1, Southport, NC 28461Off Market
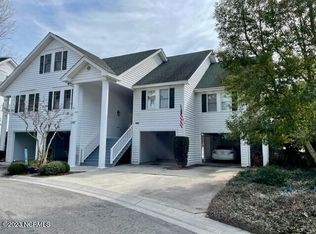
- $149,7001 bd1 ba275 sqft3127A Lakeside Commons Dr SE, Southport, NC 28461Off Market
- $356,0002 bd2 ba1.3k sqft3127 Lakeside Commons Dr SE, Southport, NC 28461Off Market
- $301,3001 bd1 ba-- sqft3127 Lakeside Commons Dr SE #1, Southport, NC 28461Off Market
- $446,2003 bd3 ba2k sqft3123 Lakeside Commons Dr #1, Southport, NC 28461Off Market
A local agent can set up tours, give advice and negotiate with sellers.
A local lender can help you make sure your offer is ready when you are.
Similar homes
- $529,0004 bd4 ba2.9k sqft3159 Lakeside Commons Drive, Southport, NC 28461For Sale
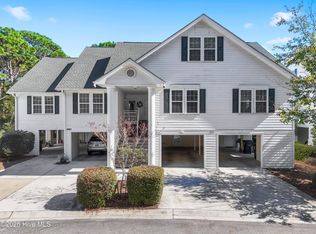
 MLS ID #100535395, Cynthia A Richard, St James Properties LLC. Hive MLS
 - $510,0003 bd2 ba1.8k sqft4155 Sheffield Place SE, Southport, NC 28461For Sale
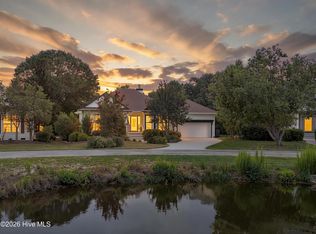 MLS ID #100596710, Nolan K Formalarie, Discover NC Homes. Hive MLS
 - $640,0005 bd3 ba3k sqft3961 Members Club Boulevard, Southport, NC 28461For Sale
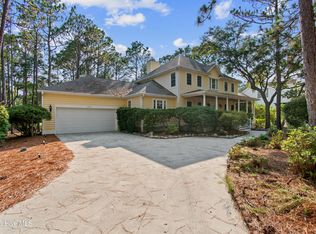 MLS ID #100591447, Lara N Wilson, Keller Williams Innovate-OIB Mainland. Hive MLS
 - $629,0003 bd3 ba2.4k sqft3287 Wild Azalea Way SE, Southport, NC 28461For Sale
 MLS ID #100595035, Nolan K Formalarie, Discover NC Homes. Hive MLS
 - $639,0004 bd3 ba2.3k sqft2906 Moorings Way SE, Southport, NC 28461For SaleMLS ID #100586161, Nolan K Formalarie, Discover NC Homes. Hive MLS
- $527,0003 bd2 ba1.9k sqft3687 Wingfoot Drive, Southport, NC 28461For SaleMLS ID #100561383, Becky Faust, Coldwell Banker Sea Coast Advantage. Hive MLS
- $579,0003 bd2 ba2k sqft3583 W Medinah Avenue SE, Southport, NC 28461For SaleMLS ID #100591498, Nolan K Formalarie, Discover NC Homes. Hive MLS
- $580,0003 bd2 ba2k sqft4387 Gauntlet Drive SE, Southport, NC 28461For SaleMLS ID #100581405, Team Rosie and Denise, St James Properties LLC. Hive MLS
- $755,0004 bd5 ba3.4k sqft3931 Members Club Boulevard, Southport, NC 28461For SaleMLS ID #100536215, Laura F Olszewski, Coastal Properties. Hive MLS
- $689,0005 bd4 ba3.7k sqft4354 Marsh Elder Court, Southport, NC 28461For SaleMLS ID #100527464, Hank Troscianiec & Associates, Keller Williams Innovate-OKI. Hive MLS
- $569,0003 bd2 ba2k sqft3574 White Spruce Glen, Southport, NC 28461For SaleMLS ID #100555915, Natalie and Howie Team, Discover NC Homes. Hive MLS
- $550,0004 bd3 ba3k sqft113 Willetts Drive, Boiling Spring Lakes, NC 28461For SaleMLS ID #100575865, Ginger Harper Real Estate Group, Coldwell Banker Sea Coast Advantage - SP. Hive MLS
- $595,0003 bd3 ba1.9k sqft2537 St James Drive SE Apt 1108, Southport, NC 28461For SaleMLS ID #100597022, Diane D Mitchell, St James Properties LLC. Hive MLS
- $679,0004 bd3 ba2.1k sqft4269 Dunwoody Circle, Southport, NC 28461For SaleMLS ID #100589708, Team Rosie and Denise, St James Properties LLC. Hive MLS
- $515,0003 bd2 ba1.8k sqft2000 Southport Lane, Southport, NC 28461For SaleMLS ID #100553033, Kyle Whitfield, LIFE Properties. Hive MLS
- $639,0003 bd3 ba2.2k sqft6509 Walden Pond Lane, Southport, NC 28461For SaleMLS ID #100555645, Elvira B Ruebel-Gilbert, Margaret Rudd Assoc/Sp. Hive MLS
- $649,0003 bd2 ba1.9k sqft140 NE 18th Street, Oak Island, NC 28465For SaleMLS ID #100597719, Zack Bryant Team, Berkshire Hathaway HomeServices Carolina Premier Properties. Hive MLS
- $749,0003 bd3 ba3.2k sqft4252 Skeffington Court, Southport, NC 28461For SaleMLS ID #100571245, Nolan K Formalarie, Discover NC Homes. Hive MLS
- $699,9004 bd3 ba3.2k sqft6478 Rolling Run, Southport, NC 28461For SaleMLS ID #100563483, Zack Bryant Team, Berkshire Hathaway HomeServices Carolina Premier Properties. Hive MLS
- $503,5003 bd4 ba2.2k sqft1907 Redfish Run SW, Supply, NC 28462For SaleMLS ID #100563119, Creekmore Realty Group, eXp Realty. Hive MLS
