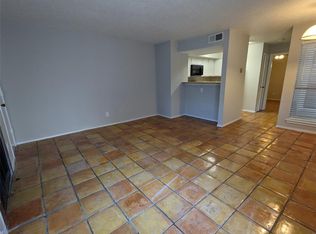
Rare find in University Park Condominiums — these don't come up often. This 1-bed, 1-bath condo has a roomy open floor plan with a cozy fireplace in the living room, an ensuite primary bedroom, and a flexible loft space ready for a home office, guest room, or whatever fits your life. A private balcony off the living area gives you outdoor space to enjoy without leaving home. The community is gated and secure, and residents have access to the community pool all summer long. Location is the real draw: minutes from the dining, shopping, and nightlife of West 7th Street, with TCU, the Fort Worth Zoo, the Botanical Gardens, and the Cultural District all close by. First-time buyer, downsizer, or investor, this one checks the boxes on location, style, and convenience. Condos here don't sit long, so don't wait.
For sale
$175,000
3125 Sondra Dr APT 201, Fort Worth, TX 76107
1beds
805sqft
:
Get pre-qualified$1,712/mo
Condominium
Built in 1983
-- sqft lot
$-- Zestimate®
$217/sqft
$342/mo HOA
What's special
Flexible loft spaceRoomy open floor planEnsuite primary bedroom
- 18 days |
- 194 |
- 18 |
Zillow last checked:
Listing updated:
Listed by:
Milton Gonzalez Aguilar 0837271 817-920-7700,
Keller Williams Fort Worth 817-920-7700
Source: NTREIS,MLS#: 21336321
Facts & features
Interior
Bedrooms & bathrooms
- Bedrooms: 1
- Bathrooms: 1
- Full bathrooms: 1
Primary bedroom
- Features: Ceiling Fan(s), Dual Sinks, En Suite Bathroom
- Level: First
- Dimensions: 0 x 0
Kitchen
- Features: Built-in Features, Eat-in Kitchen
- Level: First
- Dimensions: 0 x 0
Living room
- Features: Ceiling Fan(s), Fireplace
- Level: First
- Dimensions: 0 x 0
Loft
- Level: Second
- Dimensions: 0 x 0
Heating
- Central, Electric, Fireplace(s)
Cooling
- Central Air, Ceiling Fan(s), Electric
Appliances
- Included: Dishwasher, Electric Range, Disposal, Microwave
- Laundry: Washer Hookup, Dryer Hookup
Features
- Eat-in Kitchen, Open Floorplan
- Flooring: Laminate
- Has basement: No
- Number of fireplaces: 1
- Fireplace features: Living Room, Wood Burning
Interior area
- Total interior livable area: 805 sqft
Video & virtual tour
Property
Parking
- Parking features: Assigned, Guest
Features
- Levels: Two
- Stories: 2
- Patio & porch: Balcony
- Exterior features: Balcony, Rain Gutters
- Pool features: None, Community
Lot
- Size: 1,481 Square Feet
Details
- Parcel number: 05133297
Construction
Type & style
- Home type: Condo
- Property subtype: Condominium
- Attached to another structure: Yes
Materials
- Brick
- Foundation: Slab
- Roof: Composition
Condition
- Year built: 1983
Utilities & green energy
- Sewer: Public Sewer
- Water: Public
- Utilities for property: Electricity Connected, Sewer Available, Water Available
Community & HOA
Community
- Features: Pool, Gated
- Security: Carbon Monoxide Detector(s), Security Gate, Gated Community, Smoke Detector(s)
- Subdivision: University Park Condo
HOA
- Has HOA: Yes
- Services included: Maintenance Grounds, Sewer, Trash, Water
- HOA fee: $342 monthly
- HOA name: University Park Owners Association
- HOA phone: 817-870-2204
Location
- Region: Fort Worth
Financial & listing details
- Price per square foot: $217/sqft
- Tax assessed value: $90,705
- Annual tax amount: $4,211
- Date on market: 7/21/2026
- Cumulative days on market: 20 days
- Listing terms: Cash,Conventional,FHA,VA Loan
Estimated market value
Not available
Estimated sales range
Not available
$1,517/mo
Price history
| Date | Event | Price |
|---|---|---|
| 7/21/2026 | Listed for sale | $175,000+9.7%$217/sqft |
Source: NTREIS #21336321 Report a problem | ||
| 3/2/2022 | Listing removed | -- |
Source: NTREIS #14574911 Report a problem | ||
| 11/1/2021 | Sold | -- |
Source: NTREIS #14659096 Report a problem | ||
| 9/20/2021 | Pending sale | $159,500$198/sqft |
Source: NTREIS #14659096 Report a problem | ||
| 9/17/2021 | Contingent | $159,500$198/sqft |
Source: NTREIS #14659096 Report a problem | ||
| 8/27/2021 | Listed for sale | $159,500-1.8%$198/sqft |
Source: NTREIS #14659096 Report a problem | ||
| 8/17/2021 | Listing removed | $162,500$202/sqft |
Source: NTREIS #14574911 Report a problem | ||
| 8/11/2021 | Price change | $162,500-1.5%$202/sqft |
Source: NTREIS #14574911 Report a problem | ||
| 7/20/2021 | Price change | $165,000-2.1%$205/sqft |
Source: NTREIS #14574911 Report a problem | ||
| 7/9/2021 | Price change | $168,500-2.3%$209/sqft |
Source: NTREIS #14574911 Report a problem | ||
| 6/15/2021 | Price change | $172,500-1.4%$214/sqft |
Source: NTREIS #14574911 Report a problem | ||
| 5/11/2021 | Listed for sale | $175,000+16.7%$217/sqft |
Source: NTREIS #14574911 Report a problem | ||
| 11/19/2018 | Listing removed | $1,050$1/sqft |
Source: RE/MAX Associates of Mansfield #13946530 Report a problem | ||
| 11/9/2018 | Price change | $1,050-6.7%$1/sqft |
Source: RE/MAX Associates of Mansfield #13946530 Report a problem | ||
| 10/20/2018 | Price change | $1,125-6.3%$1/sqft |
Source: RE/MAX Associates of Mansfield #13946530 Report a problem | ||
| 10/9/2018 | Listed for rent | $1,200$1/sqft |
Source: RE/MAX ASSOCIATES OF MANSFIELD #13946530 Report a problem | ||
| 9/12/2018 | Listing removed | $149,900$186/sqft |
Source: Cultural District Prop Mgmt #13891059 Report a problem | ||
| 7/14/2018 | Listed for sale | $149,900$186/sqft |
Source: Cultural District Prop Mgmt #13891059 Report a problem | ||
Public tax history
| Year | Property taxes | Tax assessment |
|---|---|---|
| 2016 | $2,570 +30.8% | $90,705 +31.1% |
| 2015 | $1,964 | $69,200 |
| 2014 | $1,964 | $69,200 |
Find assessor info on the county website
Monthly payment
Est. payment
Payment breakdown
Explore the cost of this home by adjusting the details. Changes won't be saved.Climate risks
Neighborhood: 76107
Nearby schools
GreatSchools rating
- 7/10North Hi Mount Elementary SchoolGrades: PK-5Distance: 0.8 mi
- 5/10Stripling Middle SchoolGrades: 6-8Distance: 1.5 mi
- 3/10Arlington Heights High SchoolGrades: 9-12Distance: 2.2 mi
Schools provided by the listing agent
- Elementary: N Hi Mt
- Middle: Stripling
- High: Arlington Heights
- District: Fort Worth ISD
Source: NTREIS. This data may not be complete. We recommend contacting the local school district to confirm school assignments for this home.
- $94,3901 bd1 ba688 sqft3101 Sondra Dr APT 101, Fort Worth, TX 76107Off Market
- $79,5991 bd1 ba688 sqft3101 Sondra Dr APT 102, Fort Worth, TX 76107Off Market

- $71,3182 bd1 ba573 sqft3101 Sondra Dr APT 103, Fort Worth, TX 76107Off Market
- $71,3181 bd1 ba580 sqft3101 Sondra Dr APT 104, Fort Worth, TX 76107Off Market
- $121,8001 bd1 ba573 sqft3101 Sondra Dr APT 105, Fort Worth, TX 76107Off Market
- $71,3181 bd1 ba573 sqft3101 Sondra Dr APT 106, Fort Worth, TX 76107Off Market
- $144,9001 bd1 ba688 sqft3101 Sondra Dr APT 107, Fort Worth, TX 76107For Sale
- $79,5991 bd1 ba688 sqft3101 Sondra Dr APT 108, Fort Worth, TX 76107Off Market
- $214,5001 bd1 ba805 sqft3101 Sondra Dr APT 201, Fort Worth, TX 76107For Sale
A local agent can set up tours, give advice and negotiate with sellers.
Similar homes
- $185,9001 bd2 ba936 sqft3253 Donnelly Cir APT 804, Fort Worth, TX 76107For Sale
 MLS ID #21348785, PAMELA TERRONEZ. NTREIS
 - $164,0002 bd1 ba805 sqft3121 Sondra Dr APT 208, Fort Worth, TX 76107For Sale
 MLS ID #21248760, Jeremy Humphrey. NTREIS
 - $200,0002 bd2 ba929 sqft3129 Sondra Dr APT 206, Fort Worth, TX 76107For Sale
 MLS ID #21261624, Jenilee Harwell. NTREIS
 - $169,0001 bd2 ba936 sqft3201 Donnelly Cir APT 309, Fort Worth, TX 76107For Sale
 MLS ID #21344040, Kelli Trice. NTREIS
 - $155,0001 bd1 ba688 sqft3109 Sondra Dr APT 107, Fort Worth, TX 76107For SaleMLS ID #21261893, Melissa Serna. NTREIS
- $192,3002 bd2 ba929 sqft3117 Sondra Dr, Fort Worth, TX 76107For Sale By Owner
- $190,0002 bd2 ba1k sqft4920 Byers Ave APT B, Fort Worth, TX 76107For SaleMLS ID #21340859, Laura Taylor. NTREIS
- $115,000-- bd1 ba440 sqft3121 Sondra Dr APT 304, Fort Worth, TX 76107For SaleMLS ID #21347570, Candice Hill. NTREIS
- $214,5001 bd1 ba805 sqft3101 Sondra Dr APT 201, Fort Worth, TX 76107For SaleMLS ID #21143539, Katy Reeves. NTREIS
- $185,0003 bd2 ba1.1k sqft5616 Donnelly Ave, Fort Worth, TX 76107For SaleMLS ID #21350272, Melany Rodriguez. NTREIS
- $175,0002 bd2 ba1.1k sqft4320 Bellaire Dr S APT 225W, Fort Worth, TX 76109For SaleMLS ID #21311137, Corrine Hyman. NTREIS
- $259,0001 bd1 ba862 sqft3333 Darcy St #2102, Fort Worth, TX 76107For SaleMLS ID #21325195, Rozi Stone. NTREIS
- $209,5002 bd2 ba1k sqft3257 Donnelly Cir APT 604, Fort Worth, TX 76107For SaleMLS ID #21322119, Judy Planas. NTREIS
- $237,9001 bd1 ba806 sqft256 Jefferson Pkwy, Fort Worth, TX 76107For SaleMLS ID #39868127, Don Wilcox, Cornerstone Real Estate, Inc.. HAR
- $239,9001 bd1 ba806 sqft3415 Monticello Park Pl, Fort Worth, TX 76107For SaleMLS ID #21219912, Josiah Keas. NTREIS
- $179,0001 bd1 ba869 sqft4320 Bellaire Dr S APT 114W, Fort Worth, TX 76109For SaleMLS ID #21251519, Allan Barr. NTREIS
- $214,5001 bd1 ba805 sqft3101 Sondra Dr #201-A, Fort Worth, TX 76107For SaleMLS ID #21144625, Katy Reeves. NTREIS
- $179,0003 bd1 ba1k sqft5204 Curzon Ave, Fort Worth, TX 76107For SaleMLS ID #21197245, Eric Jancovech. NTREIS
- $169,9002 bd1 ba672 sqft3109 E 12th St, Fort Worth, TX 76111For SaleMLS ID #21336318, Kyle Boehme. NTREIS
- $174,5002 bd1 ba860 sqft910 Loney St, Fort Worth, TX 76104For SaleMLS ID #21321629, Randy Davis. NTREIS
