ELEGANT DESIGN MEETS CARE-FREE LIVING! Experience upscale, worry-free living in this beautifully renovated condominium. The open concept main floor features rich luxury vinyl plank flooring, extensive recessed lighting, a cozy brick fireplace, and a chef’s kitchen complete with new cabinetry, quartz countertops, tile backsplash, and smart Samsung stainless steel appliances with remote control capabilities. A beautifully finished pine staircase leads to the grand upper level retreat, boasting a vast primary suite, walk-in closet, designer tiled bath, and a private balcony. Beyond the gorgeous cosmetic upgrades, enjoy the ultimate security and worry-free living of a complete top to bottom structural and mechanical renewal that featurwa all new electrical wiring and panel, high efficiency heat pump HVAC with fresh ductwork, spray foam insulation, PEX plumbing, and new PVC drain lines. With exterior maintenance and grounds keeping fully provided by the HOA, your weekends are freed up to lounge by the community pool and enjoy the vibrant, convenient location. Truly turnkey, highly efficient, and built for modern comfort. There is 1 assigned carport space and then room for other vehicles in unassigned parking. Schedule your appointment today.
For sale
$185,900
3253 Donnelly Cir APT 804, Fort Worth, TX 76107
1beds
936sqft
:
Get pre-qualified$1,747/mo
Condominium
Built in 1984
-- sqft lot
$182,900 Zestimate®
$199/sqft
$291/mo HOA
What's special
Cozy brick fireplacePrivate balconyBeautifully finished pine staircaseQuartz countertopsTile backsplashDesigner tiled bathWalk-in closet
- 6 days |
- 98 |
- 3 |
Zillow last checked:
Listing updated:
Listed by:
PAMELA TERRONEZ 0486740 940-453-3317,
Pam Terronez Properties LLC 940-453-3317
Source: NTREIS,MLS#: 21348785
Facts & features
Interior
Bedrooms & bathrooms
- Bedrooms: 1
- Bathrooms: 2
- Full bathrooms: 1
- 1/2 bathrooms: 1
Primary bedroom
- Features: Ceiling Fan(s), En Suite Bathroom, Sitting Area in Primary, Walk-In Closet(s)
- Level: Second
- Dimensions: 19 x 14
Living room
- Features: Ceiling Fan(s), Fireplace
- Level: First
- Dimensions: 17 x 14
Heating
- Electric, Fireplace(s)
Cooling
- Central Air, Ceiling Fan(s), Electric
Appliances
- Included: Dishwasher, Electric Range, Electric Water Heater, Disposal, Microwave
- Laundry: Washer Hookup, Electric Dryer Hookup, In Kitchen, Stacked
Features
- Built-in Features, Eat-in Kitchen, Walk-In Closet(s)
- Flooring: Carpet, Ceramic Tile, Luxury Vinyl Plank
- Windows: Window Coverings
- Has basement: No
- Number of fireplaces: 1
- Fireplace features: Wood Burning
Interior area
- Total interior livable area: 936 sqft
Video & virtual tour
Property
Parking
- Total spaces: 1
- Parking features: Additional Parking, Assigned, Common, Carport
- Carport spaces: 1
Features
- Levels: Two
- Stories: 2
- Patio & porch: Front Porch, Covered
- Pool features: Fenced, Pool, Pool/Spa Combo, Community
Lot
- Size: 1,742 Square Feet
Details
- Parcel number: 05477913
Construction
Type & style
- Home type: Condo
- Architectural style: Traditional
- Property subtype: Condominium
- Attached to another structure: Yes
Materials
- Brick
- Foundation: Slab
- Roof: Composition
Condition
- Year built: 1984
Utilities & green energy
- Sewer: Public Sewer
- Water: Public
- Utilities for property: Electricity Connected, Sewer Available, Water Available
Community & HOA
Community
- Features: Clubhouse, Gated, Pool, Community Mailbox
- Subdivision: Heights Condo The
HOA
- Has HOA: Yes
- Amenities included: Maintenance Front Yard
- Services included: All Facilities, Association Management, Insurance, Maintenance Grounds
- HOA fee: $291 monthly
- HOA name: Goodwin And Company
- HOA phone: 214-445-2700
Location
- Region: Fort Worth
Financial & listing details
- Price per square foot: $199/sqft
- Annual tax amount: $2,875
- Date on market: 8/4/2026
- Listing terms: Cash,Conventional,1031 Exchange
Estimated market value
$182,900
$174,000 - $192,000
$1,500/mo
Price history
| Date | Event | Price |
|---|---|---|
| 8/4/2026 | Listed for sale | $185,900-7%$199/sqft |
Source: NTREIS #21348785 Report a problem | ||
| 1/17/2025 | Listing removed | $199,999$214/sqft |
Source: NTREIS #20746786 Report a problem | ||
| 10/4/2024 | Listed for sale | $199,999+142.4%$214/sqft |
Source: NTREIS #20746786 Report a problem | ||
| 8/25/2016 | Listing removed | $82,500$88/sqft |
Source: CENTURY 21 Judge Fite Company #13438868 Report a problem | ||
| 8/8/2016 | Listed for sale | $82,500$88/sqft |
Source: CENTURY 21 Judge Fite Co. #13438868 Report a problem | ||
Public tax history
Tax history is unavailable.
Monthly payment
Est. payment
Payment breakdown
Explore the cost of this home by adjusting the details. Changes won't be saved.Climate risks
Neighborhood: Sunset Heights South
Nearby schools
GreatSchools rating
- 7/10South Hi Mount Elementary SchoolGrades: PK-5Distance: 0.7 mi
- 5/10Stripling Middle SchoolGrades: 6-8Distance: 1 mi
- 3/10Arlington Heights High SchoolGrades: 9-12Distance: 0.3 mi
Schools provided by the listing agent
- Elementary: Southhimou
- Middle: Stripling
- High: Arlington Heights
- District: Fort Worth ISD
Source: NTREIS. This data may not be complete. We recommend contacting the local school district to confirm school assignments for this home.
- $106,4702 bd1 ba1.2k sqft3212 Donnelly Cir #5, Fort Worth, TX 76107Off Market
- $--1 bd1 ba645 sqft3244 Donnelly Cir APT 1110, Fort Worth, TX 76107Sold
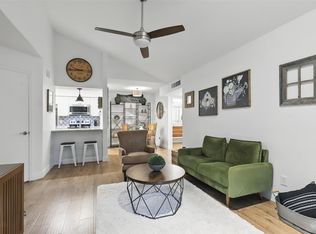
- $--1 bd2 ba936 sqft3244 Donnelly Cir APT 1112, Fort Worth, TX 76107Sold
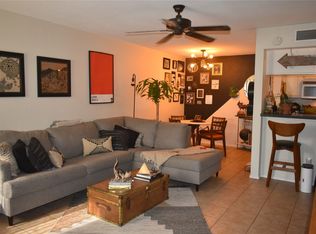
- $--1 bd2 ba936 sqft3201 Donnelly Cir APT 304, Fort Worth, TX 76107Sold
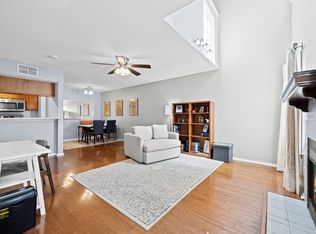
- $169,0001 bd2 ba936 sqft3201 Donnelly Cir APT 309, Fort Worth, TX 76107For Sale
- $12 bd1 ba1.5k sqft3200 Donnelly Cir, Fort Worth, TX 76107Off Market
- $226,2002 bd1 ba1.5k sqft3200 Donnelly Cir, Fort Worth, TX 76107Off Market
- $189,1002 bd1 ba1k sqft3212 Donnelly Cir, Fort Worth, TX 76107Off Market
- $186,9002 bd2 ba1k sqft3212 Donnelly Cir, Fort Worth, TX 76107Off Market
A local agent can set up tours, give advice and negotiate with sellers.
Similar homes
- $199,0002 bd2 ba1.2k sqft4320 Bellaire Dr S APT 240W, Fort Worth, TX 76109For Sale
 MLS ID #21218970, Chase Bray. NTREIS
 - $259,0001 bd1 ba862 sqft3333 Darcy St #2102, Fort Worth, TX 76107For Sale
 MLS ID #21325195, Rozi Stone. NTREIS
 - $215,0003 bd2 ba1.1k sqft5517 Fletcher Ave, Fort Worth, TX 76107For Sale
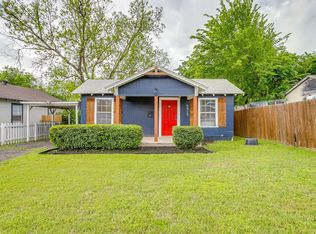 MLS ID #21236220, Erin Isaac. NTREIS
 - $254,9903 bd2 ba1.2k sqft4121 Alamo Ave, Fort Worth, TX 76107For Sale
 MLS ID #21322126, Peyton Borders. NTREIS
 - $215,0002 bd2 ba1.1k sqft1257 Roaring Springs Rd, Fort Worth, TX 76114For SaleMLS ID #21083544, Mindy Poitevent. NTREIS
- $205,0003 bd2 ba1k sqft3454 Moberly St, Fort Worth, TX 76119For SaleMLS ID #21349095, Angelica Lazo. NTREIS
- $210,0003 bd1 ba1.2k sqft1422 Elmwood Ave, Fort Worth, TX 76104For SaleMLS ID #21341020, Melissa Serna. NTREIS
- $146,9001 bd1 ba764 sqft4438 Harlanwood Dr APT 211, Fort Worth, TX 76109For SaleMLS ID #21216743, Lori Beal. NTREIS
- $214,9003 bd1 ba1k sqft2609 Avenue G, Fort Worth, TX 76105For SaleMLS ID #21347363, Justin Brown. NTREIS
- $199,9993 bd2 ba1k sqft5409 Old Handley Rd, Fort Worth, TX 76112For SaleMLS ID #21340122, Jocole Doddy. NTREIS
- $199,9003 bd2 ba1.1k sqft5714 Cedar Creek Dr, Benbrook, TX 76109For SaleMLS ID #21291851, Samuel Demel. NTREIS
- $249,9003 bd2 ba1.2k sqft9960 Runnymeade Pl, Fort Worth, TX 76108For SaleMLS ID #21350932, Tim Allread. NTREIS
- $200,0002 bd2 ba860 sqft1245 Lowe St, Fort Worth, TX 76110For SaleMLS ID #21297535, Crystal Solensky. NTREIS
- $199,8002 bd2 ba980 sqft5664 Cedar Creek Dr, Benbrook, TX 76109For SaleMLS ID #20772027, Olga Johnson. NTREIS
- $197,0003 bd1 ba936 sqft4956 Dunbar St, Fort Worth, TX 76105For SaleMLS ID #21308415, Damon Hannah. NTREIS
- $195,0003 bd2 ba1.1k sqft3463 Paint Trl, Fort Worth, TX 76116For SaleMLS ID #21135563, Vivian Tejeda. NTREIS
- $130,0002 bd2 ba1k sqft1122 Millview Dr #2101, Arlington, TX 76012For SaleMLS ID #21350659, Yasue Rosenfeld. NTREIS
- $214,9993 bd2 ba1.1k sqft1312 Lindsey St, Fort Worth, TX 76105For SaleMLS ID #21338520, Angelica Lazo. NTREIS
- $180,0003 bd2 ba1.3k sqft322 W Harwood Rd APT B, Hurst, TX 76054For SaleMLS ID #21336887, Denton Aguam. NTREIS
- $185,9004 bd2 ba1.2k sqft4309 Patricia St, Haltom City, TX 76117For SaleMLS ID #21319986, Michael Hedtke. NTREIS
