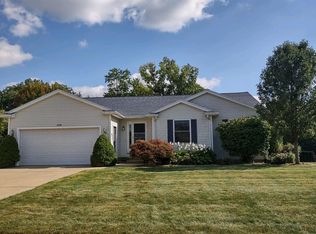
Welcome home to this well maintained, move in ready ranch. Updated and ready for a new owner! Walk through the front door and head to the HGTV worthy kitchen! The Samsung Smart Fridge can show you what is not in your fridge, keep track of your calendar and posts pictures as well! No more wondering what is in that fridge when you are at the store. Just push a button and see for yourself! Freshly painted cupboards and Quartz countertops highlight this well laid out space that overlooks the living room and dining room area. A gorgeous stone fireplace highlights the room and is ready to warm you up on those cool evenings and into the winter months ahead. Head down the hall you will the spacious Master Suite with walkout to the deck, another Bedroom or office space and Full Bath. The main floor mud room off the garage currently houses lockers but can easily be converted. Downstairs offers two more bedrooms, full bath, a rec room plus a movie theater. Fully fenced in backyard with trex style deck plus a covered pergola for shade.
Move in ready, come take a look.
Pending
$489,900
3126 Lady Slipper Dr SW, Wyoming, MI 49418
4beds
2,318sqft
:
Get pre-qualified$3,529/mo
SingleFamily
Built in 2000
10,062 Square Feet Lot
$485,700 Zestimate®
$211/sqft
$-- HOA
What's special
Gorgeous stone fireplaceRec roomFully fenced in backyardMovie theaterCovered pergola for shadeTrex style deckSamsung smart fridge
- 91 days |
- 47 |
- 0 |
Listed by:
Property Owner (616) 301-4499
Facts & features
Interior
Bedrooms & bathrooms
- Bedrooms: 4
- Bathrooms: 3
- Full bathrooms: 3
- Main level bathrooms: 2
- Main level bedrooms: 2
Heating
- Forced air, Gas
Cooling
- Central
Appliances
- Included: Dishwasher, Dryer, Garbage disposal, Microwave, Range / Oven, Refrigerator, Washer
Features
- Ceiling Fan(s)
- Flooring: Tile, Carpet, Laminate
- Windows: Window Treatments
- Basement: Finished
- Has fireplace: Yes
- Fireplace features: Living Room, Gas Log
Interior area
- Total interior livable area: 2,318 sqft
- Finished area below ground: 1000
Property
Parking
- Total spaces: 2
- Parking features: Garage - Attached
Features
- Patio & porch: Deck, Patio
- Exterior features: Stone, Vinyl
- Fencing: Fenced Back
- Frontage length: 73.00
Lot
- Size: 10,062 Square Feet
Details
- Parcel number: 411733354007
- Zoning: R1
Construction
Type & style
- Home type: SingleFamily
- Architectural style: Ranch
Materials
- Roof: Composition
Condition
- New construction: No
- Year built: 2000
Utilities & green energy
- Sewer: Public Sewer
- Water: Public
- Utilities for property: Natural Gas Connected, Cable Connected, Natural Gas
Community & HOA
Location
- Region: Wyoming
Financial & listing details
- Price per square foot: $211/sqft
- Tax assessed value: $345,200
- Annual tax amount: $5,918
- Date on market: 4/28/2026
Estimated market value
$485,700
$461,000 - $510,000
$3,254/mo
Price history
| Date | Event | Price |
|---|---|---|
| 6/16/2026 | Sold | $485,000-1%$209/sqft |
Source: Public Record Report a problem | ||
| 5/20/2026 | Pending sale | $489,900$211/sqft |
Source: Owner Report a problem | ||
| 4/28/2026 | Listed for sale | $489,900+55.5%$211/sqft |
Source: Owner Report a problem | ||
| 8/20/2020 | Sold | $315,000+12.5%$136/sqft |
Source:  MichRIC #20030803 Report a problem MichRIC #20030803 Report a problem | ||
| 8/7/2020 | Pending sale | $279,900$121/sqft |
Source: Five Star Real Estate (Main) #20030803 Report a problem | ||
| 8/3/2020 | Listed for sale | $279,900+47.3%$121/sqft |
Source: Five Star Real Estate (Main) #20030803 Report a problem | ||
| 1/8/2010 | Sold | $190,000-5%$82/sqft |
Source: Public Record Report a problem | ||
| 9/26/2009 | Listed for sale | $199,900+8.6%$86/sqft |
Source: Century 21 AccSell #756940 Report a problem | ||
| 4/2/2007 | Sold | $184,000+309.8%$79/sqft |
Source: Public Record Report a problem | ||
| 3/13/2003 | Sold | $44,900$19/sqft |
Source: Public Record Report a problem | ||
Public tax history
| Year | Property taxes | Tax assessment |
|---|---|---|
| 2025 | $5,918 | $172,600 +4.4% |
| 2024 | -- | $165,400 +32.4% |
| 2021 | $3,859 | $124,900 +7.5% |
| 2020 | $3,859 +1.9% | $116,200 +6.5% |
| 2019 | $3,789 +10.1% | $109,100 +1% |
| 2018 | $3,442 -3.3% | $108,000 +8.1% |
| 2017 | $3,558 | $99,900 +3.4% |
| 2016 | $3,558 | $96,600 |
| 2015 | $3,558 +1.5% | $96,600 +7.6% |
| 2013 | $3,506 | $89,800 +3.7% |
| 2011 | -- | $86,600 -2.7% |
| 2010 | -- | $89,000 -1.7% |
| 2009 | -- | $90,500 -2.2% |
| 2007 | -- | $92,500 -4.2% |
| 2006 | -- | $96,600 +1.3% |
| 2005 | -- | $95,400 +2.5% |
| 2004 | -- | $93,093 +435.6% |
| 2002 | -- | $17,382 |
Find assessor info on the county website
Monthly payment
Est. payment
Payment breakdown
Explore the cost of this home by adjusting the details. Changes won't be saved.Climate risks
Neighborhood: 49418
Nearby schools
GreatSchools rating
- 7/10Grandville Middle SchoolGrades: 3-8Distance: 2 mi
- 7/10Grandville High SchoolGrades: 9-12Distance: 2.2 mi
- 7/10Grandville Century Park Learning CenterGrades: PK-6Distance: 2 mi
Schools provided by the listing agent
- District: Grandville
Source: The MLS. This data may not be complete. We recommend contacting the local school district to confirm school assignments for this home.
- $387,5004 bd3 ba2.6k sqft3138 Lady Slipper Dr SW, Wyoming, MI 49418Sold
- $414,5005 bd4 ba2.3k sqft3114 Lady Slipper Dr SW, Wyoming, MI 49418Off Market
- $---- bd-- ba-- sqft3114 Lady Slipper Dr SW, Grandville, MI 49418Off Market
- $477,5003 bd2 ba-- sqft3175 Tansy Trl SW, Wyoming, MI 49418Off Market
- $411,0002 bd1 ba-- sqft3144 Lady Slipper Dr SW, Wyoming, MI 49418Off Market
- $427,8004 bd3 ba-- sqft3127 Lady Slipper Dr SW, Wyoming, MI 49418Off Market
- $469,5004 bd3 ba2k sqft3115 Lady Slipper Dr SW, Wyoming, MI 49418Off Market
- $---- bd-- ba-- sqft3115 Lady Slipper Dr SW, Grandville, MI 49418Off Market
A local agent can set up tours, give advice and negotiate with sellers.
Similar homes
- $490,0004 bd3 ba2.8k sqft3155 Sandy Dr SW, Wyoming, MI 49418For Sale

 MLS ID #26037132, Alexis Clark, Keller Williams GR East. MichRIC
 - $449,9006 bd4 ba2.7k sqft2572-2574 Prairie St SW, Wyoming, MI 49519For Sale
 MLS ID #26037578, Jeffrey Northouse, 42 North Realty Group. MichRIC
 - $285,0002 bd2 ba1.3k sqft3233 Wayburn Ave SW, Grandville, MI 49418For Sale
 MLS ID #26038890, Doug F Takens, Independence Realty (Main). MichRIC
 - $449,9004 bd3 ba3.3k sqft1663 Coalcar Ct SE, Kentwood, MI 49508For Sale
 MLS ID #26025881, Doretha A Ardoin, Greenridge Realty (Kentwood). MichRIC
 - $489,9004 bd4 ba2.6k sqft6892 Petersen Valley Dr NE, Rockford, MI 49341For SaleMLS ID #26037717, Cherie Larva, Realiant Real Estate. MichRIC
- $415,0004 bd2 ba2k sqft2308 Mary Beth Ln, Hudsonville, MI 49426For SaleMLS ID #26027090, Kyle W VanderStel, Kyle VanderStel Realty Group, LLC. MichRIC
- $499,0005 bd2 ba2.5k sqft4503 Shiloh Pines Dr SE, Kentwood, MI 49546For SaleMLS ID #26030577, Steven Koleno, Beycome Brokerage Realty LLC. MichRIC
- $364,0006 bd2 ba1.8k sqft3036 Perry Ave SW, Wyoming, MI 49519For SaleMLS ID #26036997, Zakia C Staten, Success Realty West Michigan. MichRIC
- $575,0004 bd2 ba2.3k sqft2430 Annchester Dr SE, Grand Rapids, MI 49506For SaleMLS ID #26038273, Adam Starr, Keller Williams GR North. MichRIC
- $485,0003 bd2 ba1.2k sqft4595.5 E Shore Dr, Caledonia, MI 49316For Sale By Owner
- $429,9004 bd4 ba2.3k sqft2576 Mapleview St SE, Kentwood, MI 49508For SaleMLS ID #26031748, Scott Pitsch, 616 Realty LLC. MichRIC
- $262,0003 bd2 ba1.7k sqft3053 Homewood St SW, Grandville, MI 49418For SaleMLS ID #26037554, Kyle R Hall, Five Star Real Estate (Main). MichRIC
- $515,0005 bd4 ba3k sqft10719 Wood Ridge Dr, Zeeland, MI 49464For SaleMLS ID #26033918, Luke Scott Bouman, HomeRealty Holland. MichRIC
- $480,0003 bd2 ba1.7k sqft1213 Hayes St, Marne, MI 49435For SaleMLS ID #26034916, Robin L Maslowski, 616 Realty LLC. MichRIC
- $399,9005 bd3 ba2.1k sqft1236 Benjamin Ave SE, Grand Rapids, MI 49506For SaleMLS ID #26038016, Jennifer Velderman, Five Star Real Estate (Eastown). MichRIC
- from $471,1503 bd3 ba1.7k sqftThe Sierra Plan, Centre Stone, Byron Center, MI 49315New ConstructionBosgraaf Homes
- $535,0005 bd3 ba2.4k sqft3751 Teton Dr, Hudsonville, MI 49426For SaleMLS ID #26037072, Kyle W VanderStel, Kyle VanderStel Realty Group, LLC. MichRIC
- $699,9004 bd4 ba3k sqft7250 Rosie Shores Dr, Byron Center, MI 49315For SaleMLS ID #26034780, Jon Ornee, HomeRealty Holland. MichRIC
- from $511,9004 bd3 ba2.7k sqftElements 2700 Plan, Southtown, Byron Center, MI 49315New ConstructionAllen Edwin Homes
- $329,9003 bd3 ba1.7k sqft4032 Richmond St NW, Grand Rapids, MI 49534For SaleMLS ID #26029841, Monte R Baker, Five Star Real Estate (Grandv). MichRIC
