Tucked away on over an acre in West Salem, this beautifully updated 3BR, 3BA home offers the perfect blend of space and convenience. Enjoy a spacious shop, inviting outdoor living with a pond, patio and fire pit, plus mature fruit trees. Flexible floor plan with a living room, family room and two offices. Watch deer and abundant wildlife from your own backyard. Recent updates include kitchen, furnace, A/C, well pump and generator hookup. A peaceful setting just minutes from town!
Pending
$750,000
3127 Orchard Heights Rd NW, Salem, OR 97304
3beds
3baths
2,830sqft
Single Family Residence
Built in 1965
1.13 Acres Lot
$753,700 Zestimate®
$265/sqft
$-- HOA
What's special
Flexible floor planInviting outdoor livingOver an acreSpacious shopFire pitTwo officesFamily room
- 90 days
- 47
- 1
Likely to sell faster than
Zillow last checked:
Listing updated:
Listed by:
Harvey Realty Group 541-210-5001
Source: Oregon Datashare,MLS#: 220225462
Facts & features
Interior
Bedrooms & bathrooms
- Bedrooms: 3
- Bathrooms: 3
Heating
- Forced Air, Natural Gas
Cooling
- Central Air
Appliances
- Included: Dishwasher, Disposal, Range, Water Heater
Features
- Breakfast Bar, Primary Downstairs
- Flooring: Carpet, Hardwood, Tile
- Basement: None
- Has fireplace: Yes
- Fireplace features: Electric, Family Room, Gas, Living Room
- Common walls with other units/homes: No Common Walls
Interior area
- Total structure area: 2,830
- Total interior livable area: 2,830 sqft
Video & virtual tour
Property
Parking
- Total spaces: 2
- Parking features: Driveway, Garage Door Opener, RV Access/Parking
- Garage spaces: 2
- Has uncovered spaces: Yes
Features
- Levels: One
- Stories: 1
- Patio & porch: Covered, Patio
- Fencing: Fenced
- Has view: Yes
- View description: Territorial
Lot
- Size: 1.13 Acres
- Features: Landscaped
Details
- Additional structures: Workshop
- Parcel number: 271420
- Zoning description: SR
- Special conditions: Standard
Construction
Type & style
- Home type: SingleFamily
- Architectural style: Contemporary
- Property subtype: Single Family Residence
Materials
- Frame
- Foundation: Concrete Perimeter
- Roof: Composition
Condition
- New construction: No
- Year built: 1965
Utilities & green energy
- Sewer: Septic Tank
- Water: Well
Community & HOA
Community
- Security: Carbon Monoxide Detector(s), Smoke Detector(s)
HOA
- Has HOA: No
Location
- Region: Salem
Financial & listing details
- Price per square foot: $265/sqft
- Tax assessed value: $717,090
- Annual tax amount: $5,745
- Date on market: 7/17/2026
- Cumulative days on market: 90 days
- Listing terms: Cash,Conventional,FHA,VA Loan
Estimated market value
$753,700
$716,000 - $791,000
$3,281/mo
Price history
| Date | Event | Price |
|---|---|---|
| 7/20/2026 | Pending sale | $750,000$265/sqft |
Source:  WVMLS #843496 Report a problem WVMLS #843496 Report a problem | ||
| 7/16/2026 | Listed for sale | $750,000+70.5%$265/sqft |
Source: WVMLS #843496 Report a problem | ||
| 10/31/2016 | Sold | $440,000-3.3%$155/sqft |
Source: Public Record Report a problem | ||
| 8/23/2016 | Price change | $455,000-4.2%$161/sqft |
Source: RE/MAX INTEGRITY - SALEM #705820 Report a problem | ||
| 6/15/2016 | Listed for sale | $475,000$168/sqft |
Source: RE/MAX INTEGRITY - SALEM #705820 Report a problem | ||
Public tax history
| Year | Property taxes | Tax assessment |
|---|---|---|
| 2025 | $5,745 +3% | $453,600 +3% |
| 2024 | $5,577 +2.5% | $440,390 +3% |
| 2023 | $5,443 +3.1% | $427,570 +3% |
| 2022 | $5,279 +2.7% | $415,120 +3% |
| 2021 | $5,142 +2.8% | $403,030 +3% |
| 2020 | $5,000 +3.7% | $391,300 +3% |
| 2019 | $4,821 | $379,910 +3% |
| 2018 | $4,821 +2% | $368,850 +3% |
| 2017 | $4,728 +13.9% | $358,110 +3% |
| 2016 | $4,151 +3.9% | $347,680 +1.7% |
| 2015 | $3,995 -1.9% | $341,810 +3% |
| 2014 | $4,074 +11% | $331,860 +7.4% |
| 2013 | $3,669 -4.6% | $308,910 -4.1% |
| 2012 | $3,845 +2.4% | $322,200 +2.7% |
| 2011 | $3,756 +3.6% | $313,870 +3% |
| 2010 | $3,624 +0.8% | $304,730 +3% |
| 2009 | $3,596 +4.2% | $295,860 +3% |
| 2008 | $3,451 +3.1% | $287,250 +3% |
| 2007 | $3,348 +6.1% | $278,890 +3% |
| 2006 | $3,157 +1.2% | $270,770 +3% |
| 2005 | $3,120 -1.3% | $262,890 +3% |
| 2004 | $3,163 +10.4% | $255,240 +6.1% |
| 2002 | $2,864 +2% | $240,600 +3% |
| 2001 | $2,809 +3.6% | $233,600 +3% |
| 2000 | $2,711 | $226,810 |
Find assessor info on the county website
Monthly payment
Est. payment
Payment breakdown
Explore the cost of this home by adjusting the details. Changes won't be saved.Climate risks
Neighborhood: 97304
Nearby schools
Schools provided by the listing agent
- Elementary: Brush College Elem
- Middle: Straub Middle
- High: West Salem High
Source: Oregon Datashare. This data may not be complete. We recommend contacting the local school district to confirm school assignments for this home.
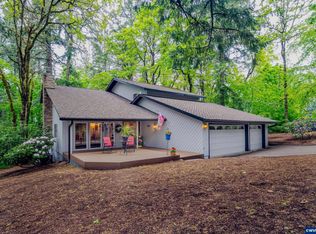
- $928,0395 bd3 ba2.8k sqft3187 Orchard Heights Rd NW, Salem, OR 97304Sold
- $1,748,6005 bd4 ba5.2k sqft3117 Orchard Heights Rd NW, Salem, OR 97304Off Market
- $842,2005 bd2 ba3.2k sqft3207 Orchard Heights Rd NW, Salem, OR 97304Off Market
- $501,7004 bd1 ba1.7k sqft3167 Orchard Heights Rd NW, Salem, OR 97304Off Market
Similar homes
- $825,0004 bd3 ba3k sqft3460 Eola Dr NW, Salem, OR 97304For Sale
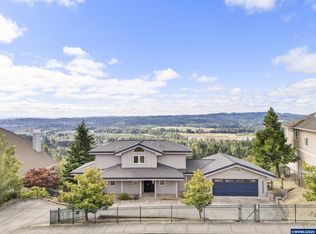
 MLS ID #843235, MARTA GUAJARDO, Homesmart Realty Group. WVMLS
 - $625,0004 bd4 ba3.3k sqft2367 Wilark Dr NW, Salem, OR 97304For Sale
 MLS ID #843176, GLADYS BLUM, Blum Real Estate. WVMLS
 - $599,0004 bd3 ba2.3k sqft2280 Gibsonwoods Ct NW, Salem, OR 97304For Sale
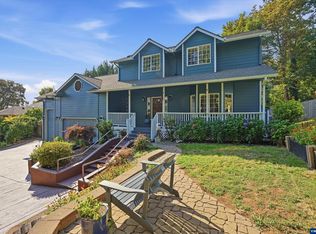 MLS ID #846199, LAUREN GESIK, Homesmart Realty Group. WVMLS
 - $675,0004 bd3 ba2.5k sqft591 Timber View St NW, Salem, OR 97304For Sale
 MLS ID #843108, AMBER ARCHIBALD, Made Out West Land Company, Llc. WVMLS
 - $624,9004 bd3 ba2.2k sqft1827 Mousebird Ave NW, Salem, OR 97304For SaleMLS ID #844997, STEVE BROWN, Homesmart Realty Group. WVMLS
- $630,0005 bd3 ba3k sqft1759 Sunburst Ter NW, Salem, OR 97304For SaleMLS ID #842960, ALI GIER (MORRISON), Windermere Heritage. WVMLS
- $635,0004 bd3 ba2.6k sqft2775 Wallace Hills Ct NW, Salem, OR 97304For SaleMLS ID #840224, ANA SOLORIO ARREDONDO, Harcourts Lifestyle Realty. WVMLS
- $659,9004 bd4 ba3.4k sqft1589 Kenard St NW, Salem, OR 97304For SaleMLS ID #842155, JIM SPARKMAN, Homesmart Realty Group. WVMLS
- $559,9004 bd3 ba3k sqft1387 Windsong Ct NW, Salem, OR 97304For SaleMLS ID #841196, NICK SHIVERS, Exp Realty, Llc. WVMLS
- $749,0004 bd2 ba2.1k sqft7235 Sarah Ln S, Salem, OR 97306For SaleMLS ID #845431, STEVE EVANS, Homesmart Realty Group. WVMLS
- $739,9003 bd4 ba2.9k sqft4665 Bradford Loop SE, Salem, OR 97302For SaleMLS ID #844579, RICK MAURMANN, Realty One Group Willamette Valley. WVMLS
- $560,0003 bd2 ba1.9k sqft1354 Lea Ann Ct NW, Salem, OR 97304For SaleMLS ID #844533, CHRIS FORRETTE, Homesmart Realty Group. WVMLS
- $615,0005 bd3 ba2.5k sqft1280 Westwood Dr NW, Salem, OR 97304For SaleMLS ID #839595, STACY HARTZLER, Aurise Collective. WVMLS
- $530,0003 bd2 ba1.5k sqft1943 Glen Creek Rd NW, Salem, OR 97304Active
 MLS ID #406119210, Eddie Knippel, MORE Realty. RMLS (OR)
 - $490,0003 bd2 ba2.3k sqft954 Terrace Dr NW, Salem, OR 97304For SaleMLS ID #843948, ALEJANDRO FERNANDEZ, Exp Realty, Llc. WVMLS
- $535,9004 bd3 ba2.1k sqft3065 Elliot St NW, Salem, OR 97304For SaleMLS ID #845399, SEAN ANDERSON, Homestar Brokers. WVMLS
- $449,9004 bd3 ba1.7k sqft2050 Popcorn Ct NW, Salem, OR 97304For SaleMLS ID #846177, SAFFORD CARPENTER, Premiere Property Group, Llc - South Salem. WVMLS
- $829,9504 bd3 ba2.9k sqft6995 Aumsville Hwy SE, Salem, OR 97317For SaleMLS ID #845373, JAMISON ERWIN, Berkshire Hathaway Homeservices Northwest Real Estate. WVMLS
- $914,0003 bd3 ba3k sqft6727 River Springs Dr S, Salem, OR 97306For SaleMLS ID #840403, TRISHA FRIZELLE, Windermere Heritage. WVMLS
- $537,9504 bd2 ba2k sqft4355 Salem Dallas Hwy NW, Salem, OR 97304For SaleMLS ID #843706, MARISSA SCHMIDT, Works Real Estate. WVMLS
