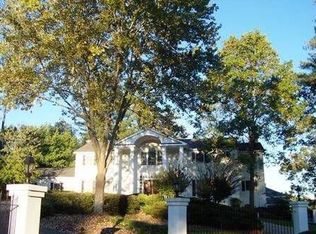
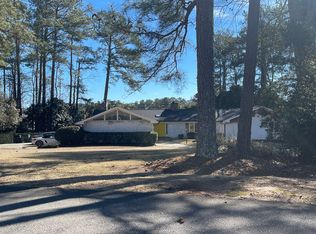
Ideally situated in a tranquil neighborhood near the cul-de-sac, this beautiful home offers a peaceful setting with a rear view of Lake Spivey and plenty of space for comfortable everyday living and entertaining. Hardwood flooring adds warmth and character throughout the main level, which conveniently houses the spacious primary suite, a second en-suite bedroom and a half bath. The unfinished basement offers abundant space and endless potential for future expansion, recreation, storage, or a customized living area. For boating enthusiasts, the property features a dedicated bay with a roll-up door for boat storage. The Lake Spivey HOA includes lake maintenance and access to the community dock, and homeowners have the right to build a private boat slip, subject to applicable requirements. The current owners have not built a slip, offering the next owner an opportunity to create their own lakeside setup. Additional highlights include three HVAC systems, with two replaced in 2024, a roof replaced in 2025, and insulated garage doors replaced approximately two years ago. With its serene location, lake views, generous living spaces, boat storage, and potential for future personalization, this is a rare opportunity to enjoy the Lake Spivey lifestyle.
Coming soon 10/04
$795,000
3129 Pier I, Jonesboro, GA 30236
5beds
4,870sqft
Single Family Residence
Built in 1991
1.02 Acres Lot
$792,300 Zestimate®
$163/sqft
$110/mo HOA
What's special
- --
- on Zillow
- 362
- views
- 27
- saves
Zillow last checked:
Listing updated:
Listed by:
Mark Spain 770-886-9000,
Mark Spain Real Estate,
Elvia Hernandez 770-519-4581,
Mark Spain Real Estate
Source: GAMLS,MLS#: 10840528
Facts & features
Interior
Bedrooms & bathrooms
- Bedrooms: 5
- Bathrooms: 5
- Full bathrooms: 4
- 1/2 bathrooms: 1
- Main level bathrooms: 2
- Main level bedrooms: 2
Rooms
- Room types: Great Room
Heating
- Central
Cooling
- Central Air, Ceiling Fan(s)
Appliances
- Included: Gas Water Heater, Dishwasher, Microwave, Refrigerator
- Laundry: Laundry Closet, Other
Features
- Double Vanity, Entrance Foyer, High Ceilings, Master On Main Level, Soaking Tub, Split Bedroom Plan, Tray Ceiling(s), Walk-In Closet(s)
- Flooring: Hardwood, Tile
- Windows: Double Pane Windows
- Basement: Daylight,Full,Unfinished,Exterior Entry
- Attic: Expandable
- Number of fireplaces: 2
- Fireplace features: Gas Starter, Living Room
Interior area
- Total structure area: 4,870
- Total interior livable area: 4,870 sqft
- Finished area above ground: 4,870
- Finished area below ground: 0
Property
Parking
- Total spaces: 2
- Parking features: Attached, Garage, Garage Door Opener
- Has attached garage: Yes
Features
- Levels: Two
- Stories: 2
- Patio & porch: Deck, Screened, Porch
- Exterior features: Garden, Balcony
- Has view: Yes
- View description: Lake
- Has water view: Yes
- Water view: Lake
- Body of water: Spivey
Lot
- Size: 1.02 Acres
- Features: Cul-De-Sac, Other, Level
Details
- Additional structures: Garage(s)
- Parcel number: 12010C A016
Construction
Type & style
- Home type: SingleFamily
- Architectural style: Traditional
- Property subtype: Single Family Residence
Materials
- Brick
- Roof: Composition
Condition
- Resale
- New construction: No
- Year built: 1991
Utilities & green energy
- Sewer: Septic Tank
- Water: Public
- Utilities for property: Electricity Available, High Speed Internet, Natural Gas Available, Sewer Available, Sewer Connected, Water Available
Community & HOA
Community
- Features: Boat/Camper/Van Prkg, Marina, Lake, Walk To Schools
- Security: Carbon Monoxide Detector(s), Security System, Smoke Detector(s)
- Subdivision: The Landings at Lake Spivey
HOA
- Has HOA: Yes
- Services included: Other
- HOA fee: $1,325 annually
Location
- Region: Jonesboro
Financial & listing details
- Price per square foot: $163/sqft
- Tax assessed value: $757,500
- Annual tax amount: $5,686
- Date on market: 10/4/2026
- Listing agreement: Exclusive Right To Sell
- Listing terms: Cash,Conventional,FHA,VA Loan
- Electric utility on property: Yes
Estimated market value
$792,300
$753,000 - $832,000
$3,052/mo
Price history
| Date | Event | Price |
|---|---|---|
| 12/2/1993 | Sold | $430,000$88/sqft |
Source: Public Record Report a problem | ||
Public tax history
| Year | Property taxes | Tax assessment |
|---|---|---|
| 2025 | -- | $303,000 +0.9% |
| 2024 | $5,686 +37.2% | $300,320 +8.8% |
| 2023 | $4,145 +0.3% | $276,080 +24.3% |
| 2022 | $4,133 | $222,160 +22.9% |
| 2021 | -- | $180,760 -4.3% |
| 2020 | $3,628 -5.8% | $188,959 -61.2% |
| 2019 | $3,852 +2% | $486,461 +154.8% |
| 2018 | $3,776 +3.7% | $190,903 +8.3% |
| 2017 | $3,641 +2.1% | $176,295 +2% |
| 2016 | $3,566 | $172,800 |
| 2015 | $3,566 +2.5% | -- |
| 2014 | $3,477 +30.7% | $172,856 |
| 2013 | $2,660 -40.6% | -- |
| 2012 | $4,477 -2.3% | -- |
| 2011 | $4,584 -7.5% | -- |
| 2010 | $4,955 -27.2% | -- |
| 2009 | $6,802 -5.7% | -- |
| 2008 | $7,212 +1.3% | -- |
| 2007 | $7,119 +17.8% | -- |
| 2006 | $6,046 +6.9% | -- |
| 2005 | $5,656 +20.8% | -- |
| 2003 | $4,681 -4% | -- |
| 2002 | $4,876 +39.5% | -- |
| 2001 | $3,494 +5.3% | -- |
| 2000 | $3,317 | -- |
Find assessor info on the county website
Monthly payment
Est. payment
Payment breakdown
Explore the cost of this home by adjusting the details. Changes won't be saved.Climate risks
Neighborhood: 30236
Nearby schools
Schools provided by the listing agent
- Elementary: Suder
- High: Jonesboro
Source: GAMLS. This data may not be complete. We recommend contacting the local school district to confirm school assignments for this home.

Similar homes
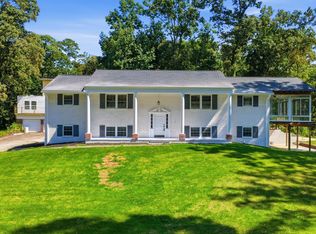
- $853,0005 bd4 ba4.7k sqft3257 S Bay Dr, Jonesboro, GA 30236Active
 MLS ID #10832929, Valentin Shahverdian, Dalton Wade, Inc.. GAMLS
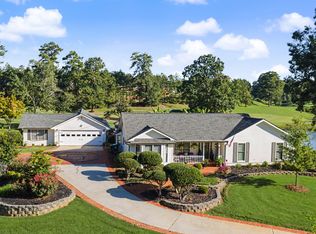
 - $625,0005 bd4 ba2.7k sqft2928 Walt Stephens Rd, Jonesboro, GA 30236Active
 MLS ID #10842177, Jimmy Thompson, HomeSmart. GAMLS
 - $730,0004 bd5 ba4.5k sqft144 Worthington Way, Jonesboro, GA 30236Active
 MLS ID #10841643, Jessica Lieu, Brick and Bloom Property Management. GAMLS
 - $755,0008 bd5 ba5.8k sqft8890 Rum Ridge Dr, Jonesboro, GA 30236Active
 MLS ID #10828048, Caoma SantaDeFernandez, Virtual Properties Realty.com. GAMLS
 - $680,0004 bd4 ba2.6k sqft2645 Creek Indian Trl, Jonesboro, GA 30236ActiveMLS ID #10837123, Kent Miller, RE/MAX Advantage. GAMLS
- $929,5005 bd4 ba5.4k sqft8568 Canal Dr, Jonesboro, GA 30236ActiveMLS ID #10775880, Lane Farmer, Keller Williams Realty Atl. Partners. GAMLS
- $849,0004 bd4 ba2.6k sqft3208 Lake Jodeco Rd, Jonesboro, GA 30236ActiveMLS ID #10809117, Lane Farmer, Keller Williams Realty Atl. Partners. GAMLS
- $789,0006 bd3 ba3.8k sqft2316 Emerald Dr, Jonesboro, GA 30236ActiveMLS ID #10659774, Erica Hoffman, South Metro Property Management. GAMLS
- $619,9005 bd5 ba5.2k sqft8554 Shoreline Dr, Jonesboro, GA 30236ActiveMLS ID #10799043, Ginna Masters, Southern Classic Realtors. GAMLS
- $649,9004 bd3 ba2.7k sqft3246 Jodeco Dr, Jonesboro, GA 30236ActiveMLS ID #10801254, Lane Farmer, Keller Williams Realty Atl. Partners. GAMLS
- $925,0004 bd6 ba6.1k sqft55 Cook Ln, Stockbridge, GA 30281ActiveMLS ID #10845774, Serenity Ruiz, Harry Norman Realtors. GAMLS
- $499,0004 bd4 ba3.2k sqft3194 Liverpool St, Jonesboro, GA 30236ActiveMLS ID #10841685, Jessica Lieu, Brick and Bloom Property Management. GAMLS
- $1,174,0005 bd4 ba3.3k sqft3006 Emerald Dr, Jonesboro, GA 30236ActiveMLS ID #10808135, Megan Holland, Market South Properties Inc.. GAMLS
- $539,0004 bd3 ba4k sqft8601 N Shore Dr, Jonesboro, GA 30236ActiveMLS ID #10755065, Lane Farmer, Keller Williams Realty Atl. Partners. GAMLS
- $449,7507 bd5 ba3.5k sqft9291 Carillon Ct, Jonesboro, GA 30236ActiveMLS ID #10836501, Steven T Koleno, Beycome Brokerage Realty LLC. GAMLS
- $497,0004 bd4 ba3.1k sqft141 Amicalola Way, Jonesboro, GA 30236ActiveMLS ID #10835790, Douglas D Parson, Drake Realty, Inc.. GAMLS
- $819,0005 bd5 ba6.2k sqft166 Glen Eagle Way, McDonough, GA 30253ActiveMLS ID #10775020, Mykah N Richards, M. Lux Realty. GAMLS
- $414,9004 bd3 ba3k sqft9163 Retreat Pass, Jonesboro, GA 30236ActiveMLS ID #10473124, Steven T Koleno, Beycome Brokerage Realty LLC. GAMLS
- $664,0005 bd4 ba6.2k sqft6582 Aquila Dr, Morrow, GA 30260ActiveMLS ID #10822117, Corey Williams, Keller Williams West Atlanta. GAMLS
- $465,0004 bd4 ba3.2k sqft337 Snow Bird Dr, Hampton, GA 30228ActiveMLS ID #10845816, Marcus Griffin, HomeSmart. GAMLS
