Built in 1890 with extensive remodeling in 1999, here is a 3+ Bed 3 bath 1 1/2 story home with 2 stall attached garage & 10x20 shed on a .38 acre corner lot in Sauk Centre. Property features: Gas Fireplace, Hardwood floors, Partially finished basement with hot tub room, Large Kitchen with custom cabinets & center island, Formal Dining Room off kitchen, Washer & Dryer hook up on main level & basement, & Patio Area with Privacy fencing.
Pending
$339,900
313 Alex Moore St, Sauk Centre, MN 56378
3beds
2,640sqft
:
Get pre-qualified$2,150/mo
Single Family
Built in 1955
0.38 Acres Lot
$372,300 Zestimate®
$129/sqft
$-- HOA
What's special
Gas fireplaceHardwood floorsCenter islandHot tub roomPatio areaFormal dining roomPartially finished basement
- 302 days |
- 16 |
- 0 |
Likely to sell faster than
Zillow last checked:
Listing updated:
Listed by:
Neal Leagjeld 320-815-4500,
Coldwell Banker Crown Realtors,
Scott Kowski 320-293-0444
Source: NorthstarMLS as distributed by MLS GRID,MLS#: 6793077
Facts & features
Interior
Bedrooms & bathrooms
- Bedrooms: 3
- Bathrooms: 3
- Full bathrooms: 2
- 3/4 bathrooms: 1
Bathroom
- Description: 3/4 Basement,Main Floor Full Bath,Upper Level Full Bath
Dining room
- Description: Kitchen/Dining Room
Heating
- Forced Air
Cooling
- Central Air
Appliances
- Included: Dishwasher, Disposal, Dryer, Electric Water Heater, Exhaust Fan, Water Osmosis System, Microwave, Range, Refrigerator, Washer
- Laundry: In Basement, Laundry Closet, Lower Level, Main Level, Other
Features
- Basement: Finished,Full
- Number of fireplaces: 1
- Fireplace features: Gas, Living Room
Interior area
- Total structure area: 1,904
- Total interior livable area: 2,640 sqft
- Finished area above ground: 1,920
- Finished area below ground: 720
Property
Parking
- Total spaces: 2
- Parking features: Attached
- Attached garage spaces: 2
- Details: Garage Dimensions (24x24)
Accessibility
- Accessibility features: None
Features
- Levels: One and One Half
- Stories: 1.5
- Patio & porch: Patio
- Pool features: None
- Fencing: Privacy,Vinyl
Lot
- Size: 0.38 Acres
- Dimensions: 97 x 170
- Features: Corner Lot, Tree Coverage - Medium
Details
- Additional structures: Storage Shed
- Foundation area: 1320
- Parcel number: 94579380000
- Zoning description: Residential-Single Family
Construction
Type & style
- Home type: SingleFamily
- Property subtype: Single Family
Materials
- Block, Frame
- Roof: Age Over 8 Years,Asphalt
Condition
- New construction: No
- Year built: 1955
Utilities & green energy
- Electric: 200+ Amp Service
- Gas: Natural Gas
- Sewer: City Sewer - In Street
- Water: City Water - In Street
Community & HOA
Community
- Subdivision: Aud Sub Sec 09
HOA
- Has HOA: No
Location
- Region: Sauk Centre
Financial & listing details
- Price per square foot: $129/sqft
- Tax assessed value: $324,300
- Annual tax amount: $4,304
- Date on market: 9/24/2025
- Cumulative days on market: 43 days
Estimated market value
$372,300
$346,000 - $402,000
$2,547/mo
Price history
| Date | Event | Price |
|---|---|---|
| 10/10/2025 | Pending sale | $339,900$129/sqft |
Source:  NorthstarMLS as distributed by MLS GRID #6793077 Report a problem NorthstarMLS as distributed by MLS GRID #6793077 Report a problem | ||
| 9/24/2025 | Listed for sale | $339,900+93.1%$129/sqft |
Source: NorthstarMLS as distributed by MLS GRID #6793077 Report a problem | ||
| 5/13/2005 | Sold | $176,000$67/sqft |
Source: Agent Provided Report a problem | ||
Public tax history
| Year | Property taxes | Tax assessment |
|---|---|---|
| 2025 | $4,296 +0.9% | $324,300 +6% |
| 2024 | $4,258 +4.4% | $305,900 +10.8% |
| 2023 | $4,078 +17.3% | $276,100 +20.9% |
| 2022 | $3,476 | $228,400 |
| 2021 | $3,476 +22.1% | $228,400 +0.2% |
| 2020 | $2,848 | $227,900 +6.6% |
| 2019 | $2,848 +2.8% | $213,700 +13.9% |
| 2018 | $2,770 +22983.3% | $187,600 +7% |
| 2017 | $12 -99.5% | $175,300 |
| 2016 | $2,254 | -- |
| 2015 | $2,254 | -- |
| 2014 | $2,254 -5.3% | -- |
| 2013 | $2,380 -1.8% | -- |
| 2012 | $2,424 +4% | -- |
| 2011 | $2,330 -4.1% | -- |
| 2010 | $2,430 -4% | -- |
| 2009 | $2,532 +5.5% | -- |
| 2008 | $2,400 +0.7% | -- |
| 2007 | $2,384 -5.7% | -- |
| 2006 | $2,528 +0.3% | -- |
| 2005 | $2,520 +39.3% | -- |
| 2003 | $1,809 +6.7% | -- |
| 2002 | $1,695 +50.1% | -- |
| 2001 | $1,129 +154.3% | -- |
| 2000 | $444 | -- |
Find assessor info on the county website
Monthly payment
Est. payment
Payment breakdown
Explore the cost of this home by adjusting the details. Changes won't be saved.Climate risks
Neighborhood: 56378
Nearby schools
GreatSchools rating
- 5/10Sauk Centre MiddleGrades: 5-6Distance: 1.4 mi
- 8/10Sauk Centre SecondaryGrades: 7-12Distance: 1.4 mi
- 8/10Sauk Centre Elementary SchoolGrades: PK-4Distance: 1.4 mi
- $275,6003 bd2 ba1k sqft1725 Sinclair Lewis Ave, Sauk Centre, MN 56378Off Market
- $253,0005 bd1 ba1.8k sqft310 Alex Moore St, Sauk Centre, MN 56378Off Market
- $416,8004 bd1 ba1.5k sqft1730 Sinclair Lewis Ave, Sauk Centre, MN 56378Off Market
- $122,800-- bd-- ba-- sqft1730 Sinclair Lewis Ave, Sauk Centre, MN 56378Off Market
- $376,6004 bd2 ba2.1k sqft321 Alex Moore St, Sauk Centre, MN 56378Off Market
- $150,9002 bd1 ba816 sqft1812 Sinclair Lewis Ave, Sauk Centre, MN 56378Off Market
- $322,8003 bd2 ba1.3k sqft1717 Sinclair Lewis Ave, Sauk Centre, MN 56378Off Market
- $369,8004 bd1 ba1.7k sqft1815 Sinclair Lewis Ave, Sauk Centre, MN 56378Off Market
A local agent can set up tours, give advice and negotiate with sellers.
Similar homes
- $294,9005 bd3 ba2k sqft534 Lake Shore Dr, Sauk Centre, MN 56378For Sale

 MLS ID #7056813, Sarah J Klimek, Counselor Realty Inc of Alex. NorthstarMLS as distributed by MLS GRID
 - $289,9005 bd2 ba2.4k sqft515 Oak St N, Sauk Centre, MN 56378For Sale
 MLS ID #7069225, Neal Leagjeld, Coldwell Banker Crown Realtors. NorthstarMLS as distributed by MLS GRID
 - $379,9004 bd3 ba2.9k sqft18945 Agent Dr, Sauk Centre, MN 56378For Sale
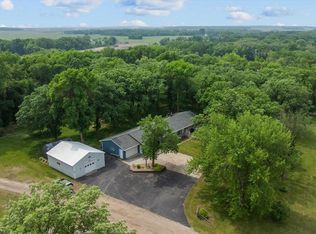 MLS ID #7072062, Sheena Sunderman, Central MN Realty LLC. NorthstarMLS as distributed by MLS GRID
 - $264,9003 bd2 ba1.4k sqft113 Cedar St S, Sauk Centre, MN 56378For Sale
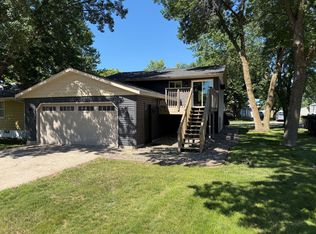 MLS ID #7087578, Neal Leagjeld, Coldwell Banker Crown Realtors. NorthstarMLS as distributed by MLS GRID
 - $374,0003 bd3 ba1.4k sqft352 Halfaday Dr, Sauk Centre, MN 56378New ConstructionMLS ID #7075654, Tiffany Anderson, Central MN Realty LLC. NorthstarMLS as distributed by MLS GRID
- $459,0004 bd3 ba1.9k sqft40515 442nd St, Sauk Centre, MN 56378For SaleMLS ID #7107136, Todd J. Swanson, Premier Real Estate Services. NorthstarMLS as distributed by MLS GRID
- $429,0004 bd3 ba2.6k sqft346 Halfaday Dr, Sauk Centre, MN 56378New ConstructionMLS ID #7076051, Tiffany Anderson, Central MN Realty LLC. NorthstarMLS as distributed by MLS GRID
- $475,0004 bd3 ba2.5k sqft12934 Bayview Dr, Sauk Centre, MN 56378For SaleMLS ID #7064824, Peter J. Nelson, Main Street Real Estate. NorthstarMLS as distributed by MLS GRID
- $216,9002 bd2 ba1.3k sqft704 Getty St S, Sauk Centre, MN 56378For SaleMLS ID #7084465, Lindsay Bergmann, Central MN Realty LLC. NorthstarMLS as distributed by MLS GRID
- $369,0003 bd2 ba1.4k sqft18716 State 27, Long Prairie, MN 56347For SaleMLS ID #7097651, Brandon Kelly, Central MN Realty LLC. NorthstarMLS as distributed by MLS GRID
- $409,0003 bd2 ba2.4k sqft43854 Sylvia Crest Rd, Melrose, MN 56352For SaleMLS ID #7064454, Tiffany Anderson, Central MN Realty LLC. NorthstarMLS as distributed by MLS GRID
- $369,9005 bd3 ba2k sqft47792 280th St, Brooten, MN 56316For SaleMLS ID #7088572, Paul Hartmann, Hartmann Realty. NorthstarMLS as distributed by MLS GRID
- $385,0002 bd2 ba1.8k sqft15682 150th St, Osakis, MN 56360For SaleMLS ID #7083859, Brandon Hetland, Hetland Realty, LLC. NorthstarMLS as distributed by MLS GRID
- $359,9002 bd2 ba1.7k sqft508 Prairie Ln, Long Prairie, MN 56347For SaleMLS ID #7091460, Peter J. Nelson, Main Street Real Estate. NorthstarMLS as distributed by MLS GRID
- $400,0004 bd2 ba2k sqft1097 Trisco Cove Dr SE, Osakis, MN 56360For SaleMLS ID #7107077, Stuart Wood, Edina Realty, Inc.. NorthstarMLS as distributed by MLS GRID
- $299,0003 bd2 ba3k sqft430 1st Ave N, Long Prairie, MN 56347For SaleMLS ID #7063553, Janet Matchinsky, Home Match Realty. NorthstarMLS as distributed by MLS GRID
- $449,9005 bd2 ba2.5k sqft15367 Us Highway 71, Sauk Centre, MN 56378For SaleMLS ID #7099020, Lindsay Bergmann, Central MN Realty LLC. NorthstarMLS as distributed by MLS GRID
- $275,0005 bd4 ba3.1k sqft309 5th Ave SE, Melrose, MN 56352For SaleMLS ID #7096943, Brandon Kelly, Central MN Realty LLC. NorthstarMLS as distributed by MLS GRID
- $475,0003 bd4 ba3.5k sqft17504 231st Ave, Long Prairie, MN 56347For SaleMLS ID #7082952, Neal Leagjeld, Coldwell Banker Crown Realtors. NorthstarMLS as distributed by MLS GRID
- $319,9003 bd2 ba1.9k sqft18111 Dunlin Rd, Burtrum, MN 56318For SaleMLS ID #7072254, Peter Matanich, Premier Real Estate Services. NorthstarMLS as distributed by MLS GRID
