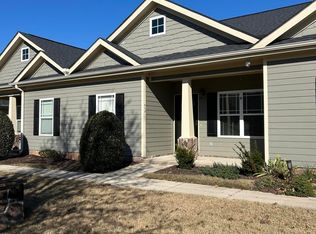
HUGE NEW PRICE REDUCTION! Don't miss this bargain opportunity to own a lovely condo! 313 Callaway Court is located in the charming neighborhood of The Gardens at Heritage Green consisting of one-level cottage style homes - a walkable community and a wonderful place to meet new friends! You will love having your morning coffee on your front porch. What a joy to entertain your friends and family in this freshly painted condo with gleaming hardwood floors, fireplace, dining area and a spacious kitchen. The kitchen has plenty of cabinet storage, a pantry and includes all the appliances and washer and dryer. The primary bedroom suite has access to the rear patio offering another outdoor space to enjoy. There is a guest bedroom and bathroom and a space for a home office plus an attached one car garage. Recently professionally cleaned, this unit is completely ready for a new owner! The HOA takes care of all the neighborhood landscaping and exterior maintenance of each home. Short drive to great shopping restaurants and medical facilities. Come and see how special 313 Callaway Court is!
For sale
Price cut: $25.9K (6/18)
$249,000
313 Callaway Ct #313, Chattanooga, TN 37421
2beds
1,175sqft
Condominium
Built in 2007
-- sqft lot
$247,400 Zestimate®
$212/sqft
$255/mo HOA
What's special
- 110 days |
- 351 |
- 22 |
Zillow last checked:
Listing updated:
Listed by:
Kathy Mittelstadt 423-424-8693,
Crye-Leike, REALTORS 423-870-5202
Source: Greater Chattanooga Realtors,MLS#: 1530822
Loading...
Facts & features
Interior
Bedrooms & bathrooms
- Bedrooms: 2
- Bathrooms: 2
- Full bathrooms: 2
Primary bedroom
- Level: First
Bedroom
- Level: First
Primary bathroom
- Level: First
Bathroom
- Level: First
Dining room
- Level: First
Kitchen
- Level: First
Living room
- Level: First
Office
- Level: First
Heating
- Central, Electric
Cooling
- Central Air, Ceiling Fan(s), Electric
Appliances
- Included: Dryer, Disposal, Dishwasher, Electric Water Heater, Free-Standing Electric Range, Microwave, Refrigerator, Washer
- Laundry: Laundry Closet, Electric Dryer Hookup, Washer Hookup
Features
- Ceiling Fan(s), Open Floorplan, Pantry, Primary Downstairs, Recessed Lighting, Walk-In Closet(s), Separate Shower, Tub/shower Combo, En Suite, Split Bedrooms
- Flooring: Carpet, Ceramic Tile, Tile, Engineered Hardwood
- Has basement: No
- Number of fireplaces: 1
- Fireplace features: Dining Room, Gas Log, Living Room
Interior area
- Total structure area: 1,175
- Total interior livable area: 1,175 sqft
- Finished area above ground: 1,175
Property
Parking
- Total spaces: 1
- Parking features: Garage, Garage Door Opener, Paved, Garage Faces Rear
- Attached garage spaces: 1
Features
- Levels: One
- Stories: 1
- Patio & porch: Front Porch, Patio, Porch - Covered
- Exterior features: Rain Gutters
- Pool features: None
Lot
- Features: Level
Details
- Parcel number: 170d B 008.08c683
- Special conditions: Conservatorship
Construction
Type & style
- Home type: Condo
- Property subtype: Condominium
Materials
- Fiber Cement
- Foundation: Slab
- Roof: Asphalt
Condition
- New construction: No
- Year built: 2007
Utilities & green energy
- Sewer: Public Sewer
- Water: Public
- Utilities for property: Electricity Connected, Sewer Connected, Underground Utilities, Water Connected
Community & HOA
Community
- Features: Street Lights, Sidewalks
- Security: Smoke Detector(s)
- Subdivision: The Gardens At Heritage Green
HOA
- Has HOA: Yes
- Amenities included: Maintenance Grounds, None
- Services included: Maintenance Grounds, Maintenance Structure
- HOA fee: $255 monthly
Location
- Region: Chattanooga
Financial & listing details
- Price per square foot: $212/sqft
- Annual tax amount: $1,997
- Date on market: 7/8/2026
- Listing terms: Cash,Conventional,FHA,VA Loan
- Inclusions: Refrigerator, microwave, dishwasher, free-standing electric range, disposal, washer and dryer, electric water heater.
Estimated market value
$247,400
$235,000 - $260,000
$1,638/mo
Price history
| Date | Event | Price |
|---|---|---|
| 6/18/2026 | Price change | $249,000-9.4%$212/sqft |
Source: Greater Chattanooga Realtors #1530822 Report a problem | ||
| 4/22/2026 | Price change | $274,900-1.5%$234/sqft |
Source: Greater Chattanooga Realtors #1530822 Report a problem | ||
| 3/30/2026 | Price change | $279,000-7%$237/sqft |
Source: Greater Chattanooga Realtors #1530822 Report a problem | ||
| 3/20/2026 | Listed for sale | $299,999$255/sqft |
Source: Greater Chattanooga Realtors #1530822 Report a problem | ||
Public tax history
Tax history is unavailable.
Monthly payment
Est. payment$--/mo
Payment breakdown
Explore the cost of this home by adjusting the details. Changes won't be saved.All calculations are estimates and provided by Zillow, Inc. for informational purposes only. Actual amounts may vary.
HOA fees may include property taxes on listings classified as Co-Ops. Contact the listing agent and/or owner for fee details.
Mortgage interest rates are dependent on a number of factors, including credit score, down payment, and repayment length. Interest rate data provided by Zillow Group Marketplace, Inc. as of 1/1/1970 from various mortgage lenders with which we have lead or other similar arrangements; the Estimated Payment is an average of those rates.
See how much you could borrow to make a competitive offer.
Climate risks
Neighborhood: 37421
Nearby schools
GreatSchools rating
- 4/10East Brainerd Elementary SchoolGrades: PK-5Distance: 2.1 mi
- 7/10East Hamilton Middle SchoolGrades: 6-8Distance: 5.6 mi
- 9/10East Hamilton SchoolGrades: 9-12Distance: 3.6 mi
Schools provided by the listing agent
- Elementary: East Brainerd Elementary
- Middle: East Hamilton
- High: East Hamilton
Source: Greater Chattanooga Realtors. This data may not be complete. We recommend contacting the local school district to confirm school assignments for this home.


A local agent can set up tours, give advice and negotiate with sellers.
A local lender can help you make sure your offer is ready when you are.

- Tennessee
- Hamilton County
- Chattanooga
- 37421
- 313 Callaway Ct Unit 313
Nearby cities
Nearby neighborhoods
Nearby zip codes
Other Chattanooga Topics
