Motivated Seller! Enjoy effortless, low-maintenance living in this bright and inviting one-level end-unit condo featuring 2 bedrooms, 1.5 baths, and an attached one-car garage. Beautiful wood-look flooring throughout the main living areas, plush carpet in the bedrooms, an open-concept floor plan, and elegant arched doorways create a warm and welcoming atmosphere. A versatile bonus room is perfect for a home office, craft room, or flex space. The large covered back patio, shaded in the evening, provides the ideal setting for relaxing or entertaining outdoors.
The kitchen features warm wood cabinetry, granite countertops, dark stainless steel appliances, and plenty of workspace, making meal preparation both functional and stylish. Both bedrooms are generously sized, filled with natural light, and equipped with ceiling fans for added comfort. The spacious Jack-and-Jill bath includes a large vanity, and tub shower combo. A dedicated laundry room accommodates a full-size washer and dryer while offering additional storage space.
Enjoy the convenience of an HOA that covers lawn care, exterior maintenance, garbage service, and access to the community swimming pool and clubhouse, allowing you to spend more time enjoying life and less time on maintenance.
Buyer to verify square footage, school zones, deed restrictions, and any other information deemed important. Per the HOA amendment, future rentals are prohibited. Condos must be owner-occupied.
Contingent
Price increase: $7.5K (7/2)
$222,500
401 Cedar Creek Dr, Rossville, GA 30741
2beds
1,168sqft
Condominium
Built in 2005
-- sqft lot
$217,700 Zestimate®
$190/sqft
$140/mo HOA
What's special
Open-concept floor planAttached one-car garageDark stainless steel appliancesGranite countertopsElegant arched doorways
- 48 days |
- 89 |
- 3 |
Zillow last checked:
Listing updated:
Listed by:
Connie L Moore 423-503-1588,
Keller Williams Realty
Source: Greater Chattanooga Realtors,MLS#: 1537957
Facts & features
Interior
Bedrooms & bathrooms
- Bedrooms: 2
- Bathrooms: 2
- Full bathrooms: 1
- 1/2 bathrooms: 1
Primary bedroom
- Level: First
Bedroom
- Level: First
Bathroom
- Level: First
Bonus room
- Level: First
Family room
- Level: First
Kitchen
- Level: First
Laundry
- Level: First
Heating
- Central, Electric
Cooling
- Central Air, Ceiling Fan(s), Electric
Appliances
- Included: Dishwasher, Electric Water Heater, Free-Standing Electric Range, Free-Standing Refrigerator, Microwave
- Laundry: Electric Dryer Hookup, Laundry Room, Main Level, Washer Hookup
Features
- Ceiling Fan(s), Eat-in Kitchen, Walk-In Closet(s), Tub/shower Combo
- Flooring: Carpet, Luxury Vinyl, Tile
- Windows: Blinds, Screens, Vinyl Frames
- Basement: None
- Has fireplace: No
Interior area
- Total structure area: 1,168
- Total interior livable area: 1,168 sqft
- Finished area above ground: 1,168
Property
Parking
- Total spaces: 1
- Parking features: Driveway, Garage, Garage Door Opener, Off Street, Garage Faces Front
- Attached garage spaces: 1
Features
- Levels: One
- Stories: 1
- Patio & porch: Covered, Front Porch, Porch, Rear Porch, Screened, Porch - Covered
- Exterior features: Rain Gutters
- Pool features: Association, Fenced, In Ground, Outdoor Pool
- Spa features: None
- Fencing: None
Details
- Parcel number: 000200380d1
- Special conditions: Standard
Construction
Type & style
- Home type: Condo
- Architectural style: Contemporary
- Property subtype: Condominium
Materials
- Brick, Vinyl Siding
- Foundation: Slab
- Roof: Asphalt,Shingle
Condition
- New construction: No
- Year built: 2005
Utilities & green energy
- Sewer: Public Sewer
- Water: Public
- Utilities for property: Cable Available, Electricity Connected, Sewer Connected, Water Connected
Community & HOA
Community
- Features: Pool
- Subdivision: Cedar Creek
HOA
- Has HOA: Yes
- Amenities included: Insurance, Landscaping, Maintenance Grounds, Meeting Room, Pool, Trash
- Services included: Maintenance Grounds, Pest Control, Trash
- HOA fee: $140 monthly
Location
- Region: Rossville
Financial & listing details
- Price per square foot: $190/sqft
- Tax assessed value: $203,655
- Annual tax amount: $1,546
- Date on market: 7/2/2026
- Listing terms: Cash,Conventional,FHA,VA Loan
- Road surface type: Paved
Estimated market value
$217,700
$207,000 - $229,000
$1,417/mo
Price history
| Date | Event | Price |
|---|---|---|
| 7/24/2026 | Contingent | $222,500$190/sqft |
Source: Greater Chattanooga Realtors #1537957 Report a problem | ||
| 7/2/2026 | Price change | $222,500+3.5%$190/sqft |
Source: Greater Chattanooga Realtors #1537957 Report a problem | ||
| 4/9/2026 | Listed for sale | $215,000+100.9%$184/sqft |
Source: Owner Report a problem | ||
| 10/1/2018 | Sold | $107,000+18.9%$92/sqft |
Source: Public Record Report a problem | ||
| 12/1/2015 | Sold | $90,000-3.9%$77/sqft |
Source: Greater Chattanooga Realtors #1230276 Report a problem | ||
| 10/29/2015 | Price change | $93,700-0.5%$80/sqft |
Source: ERA Blue Key Properties #1230276 Report a problem | ||
| 10/21/2015 | Price change | $94,200-0.5%$81/sqft |
Source: ERA Blue Key Properties #1230276 Report a problem | ||
| 10/10/2015 | Price change | $94,700-0.1%$81/sqft |
Source: ERA Blue Key Properties #1230276 Report a problem | ||
| 9/16/2015 | Price change | $94,800-0.1%$81/sqft |
Source: ERA Blue Key Properties #1230276 Report a problem | ||
| 9/11/2015 | Price change | $94,900-0.1%$81/sqft |
Source: ERA Blue Key Properties #1230276 Report a problem | ||
| 8/25/2015 | Price change | $95,000-4%$81/sqft |
Source: ERA Blue Key Properties #1230276 Report a problem | ||
| 7/1/2015 | Listed for sale | $99,000$85/sqft |
Source: ERA Blue Key Properties Chattanooga Properties #1230276 Report a problem | ||
Public tax history
| Year | Property taxes | Tax assessment |
|---|---|---|
| 2025 | $1,290 -4.2% | $81,462 +4.4% |
| 2024 | $1,348 +30.2% | $78,004 +34.1% |
| 2023 | $1,035 +42.5% | $58,168 +30.7% |
| 2022 | $726 | $44,488 |
| 2021 | $726 +5.6% | $44,488 +13.5% |
| 2020 | $688 -25% | $39,207 |
| 2019 | $917 +91.1% | $39,207 +0.5% |
| 2018 | $480 -48.1% | $39,019 +4.3% |
| 2017 | $925 | $37,420 |
Find assessor info on the county website
Monthly payment
Est. payment
Payment breakdown
Explore the cost of this home by adjusting the details. Changes won't be saved.Climate risks
Neighborhood: 30741
Nearby schools
GreatSchools rating
- 5/10West Side Elementary SchoolGrades: PK-5Distance: 0.7 mi
- 6/10Lakeview Middle SchoolGrades: 6-8Distance: 1.3 mi
- 4/10Lakeview-Fort Oglethorpe High SchoolGrades: 9-12Distance: 1.5 mi
Schools provided by the listing agent
- Elementary: West Side Elementary
- Middle: Lakeview Middle
- High: Lakeview-Ft. Oglethorpe
Source: Greater Chattanooga Realtors. This data may not be complete. We recommend contacting the local school district to confirm school assignments for this home.
- $--2 bd2 ba1k sqft402 Cedar Creek Dr, Rossville, GA 30741Off Market
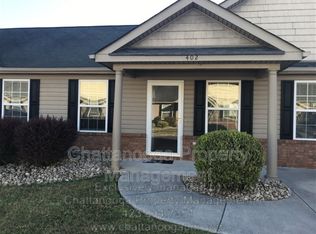
- $210,600-- bd1 ba1k sqft303 Cedar Creek Dr, Rossville, GA 30741Off Market
- $203,800-- bd1 ba1k sqft408 Cedar Creek Dr, Rossville, GA 30741Off Market
- $206,3002 bd2 ba1.1k sqft201 Cedar Creek Dr, Rossville, GA 30741Off Market

- $214,1002 bd2 ba1.1k sqft301 Cedar Creek Dr, Rossville, GA 30741Off Market
- $247,0002 bd2 ba1.1k sqft101 Cedar Creek Dr, Rossville, GA 30741Sold
- $205,1002 bd1 ba1.1k sqft601 Cedar Creek Dr, Rossville, GA 30741Off Market
- $207,0002 bd2 ba1.1k sqft403 Cedar Creek Dr, Rossville, GA 30741Off Market
A local agent can set up tours, give advice and negotiate with sellers.
Similar homes
- $227,0003 bd2 ba1.1k sqft53 Ann Dr, Rossville, GA 30741For Sale
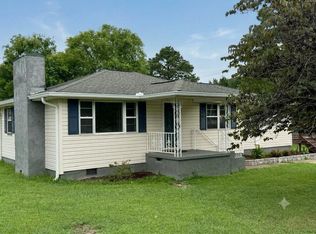 MLS ID #1535469, Martin Scott. Greater Chattanooga Realtors
 - $250,0003 bd2 ba1.2k sqft721 Claire St, Rossville, GA 30741For Sale
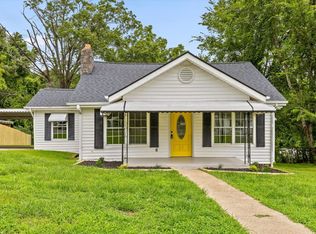 MLS ID #1540058, Grace Edrington. Greater Chattanooga Realtors
 - $245,0002 bd2 ba1.1k sqft164 Briarstone Dr, Rossville, GA 30741For Sale
 MLS ID #1537566, Jake Kellerhals. Greater Chattanooga Realtors
 - $275,0002 bd2 ba1.4k sqft2101 Applebrook Dr, Rossville, GA 30741For Sale
 MLS ID #1539901, Matthew J Mucciolo. Greater Chattanooga Realtors
 - $179,9002 bd1 ba768 sqft110 Hollywood Dr, Rossville, GA 30741For SaleMLS ID #1540808, Angela M Fowler. Greater Chattanooga Realtors
- $254,9003 bd2 ba1.3k sqft215 Briarstone Dr, Rossville, GA 30741For SaleMLS ID #1535345, Debbie Raines. Greater Chattanooga Realtors
- $250,0003 bd2 ba1.3k sqft599 Steele Rd, Rossville, GA 30741For SaleMLS ID #1523381, Grace Edrington. Greater Chattanooga Realtors
- $269,0003 bd2 ba1.7k sqft248 Sharon Cir, Rossville, GA 30741For SaleMLS ID #1538665, Tiffany Ramey. Greater Chattanooga Realtors
- $264,9993 bd2 ba1.4k sqft5 E Wotring St, Rossville, GA 30741For Sale
 MLS ID #3337326, Grace Edrington. RealTracs MLS as distributed by MLS GRID
 - $265,0003 bd2 ba1.4k sqft767 Steele Rd, Rossville, GA 30741For SaleMLS ID #1523945, Grace Edrington. Greater Chattanooga Realtors
- $175,0003 bd2 ba1k sqft302 E Gordon Ave, Rossville, GA 30741For SaleMLS ID #1532359, Drew Carey. Greater Chattanooga Realtors
- $232,5002 bd1 ba904 sqft4329 Lazard St, Chattanooga, TN 37412For SaleMLS ID #1539741, Jason L Carr. Greater Chattanooga Realtors
- $329,9003 bd2 ba1.7k sqft237 Sweet Birch Dr, Rossville, GA 30741For SaleMLS ID #1538468, Dawn James. Greater Chattanooga Realtors
- $280,0003 bd2 ba1.4k sqft218 Alpine Dr, Rossville, GA 30741For SaleMLS ID #1526615, Leatha Eaves. Greater Chattanooga Realtors
- $250,0003 bd2 ba1.2k sqft6845 Martha Ave, Chattanooga, TN 37412For SaleMLS ID #1540283, Asher Black. Greater Chattanooga Realtors
- $279,9003 bd3 ba1.6k sqft85 Orchard Ln, Rossville, GA 30741For SaleMLS ID #1530427, Norma G Whaley. Greater Chattanooga Realtors
- $265,0003 bd2 ba1.3k sqft144 N Brent Dr, Ringgold, GA 30736For SaleMLS ID #1538266, Drew Carey. Greater Chattanooga Realtors
- $249,9003 bd2 ba1.1k sqft1614 Truman Ave, Chattanooga, TN 37412For SaleMLS ID #1529197, Jessica Garrett. Greater Chattanooga Realtors
- $269,9002 bd2 ba952 sqft5335 Marion Ave, Chattanooga, TN 37412For SaleMLS ID #1540356, Connie L Moore. Greater Chattanooga Realtors
- $325,0003 bd2 ba1.6k sqft77 Peachstone Ln, Rossville, GA 30741For SaleMLS ID #1531543, Eric Tidmore. Greater Chattanooga Realtors
