Charming, move-in ready 3-BR, 1.5-Bath Home in Clifton Heights! Welcome home! Step onto the inviting front porch and enter a sun-drenched living room boasting tall windows and exceptional character. The bright, cozy dining room is perfect for holiday gatherings, leading directly into an eat-in kitchen complete with freshly painted white cabinets and stainless-steel appliances. A functional mudroom sits just off the back, making it easy to drop shoes and backpacks. Upstairs features a spacious primary bedroom, two additional bedrooms, and a full hall bath. Bonus attic space offers excellent storage or a spot to get creative! The basement adds even more storage capacity, a dedicated laundry area, and a convenient half bath. Outside, enjoy warmer months in your massive yard featuring mature landscaping, a patio area, and a large storage shed. A private driveway ensures hassle-free, off-street parking. Great location… enjoy a short stroll to local favorites like The Broadway and The Clam Tavern. Plus, you are within easy walking distance to SEPTA trolley and bus lines and other conveniences. This home is freshly painted, packed with natural sunlight, and ready for its next chapter—yours! Don't wait, schedule your tour today.
Under contract
$219,000
313 E Broadway Ave, Clifton Heights, PA 19018
3beds
1,320sqft
:
Get pre-qualified$1,539/mo
Single Family Residence
Built in 1900
3,920 Square Feet Lot
$222,700 Zestimate®
$166/sqft
$-- HOA
What's special
Exceptional characterMassive yardBonus attic spaceLarge storage shedEat-in kitchenInviting front porchFreshly painted white cabinets
- 37 days |
- 366 |
- 4 |
Zillow last checked:
Listing updated:
Listed by:
Bernadette McNelis 267-496-6554,
Weichert, Realtors - Cornerstone (610) 436-0400
Source: Bright MLS,MLS#: PADE2117460
Facts & features
Interior
Bedrooms & bathrooms
- Bedrooms: 3
- Bathrooms: 2
- Full bathrooms: 1
- 1/2 bathrooms: 1
Rooms
- Room types: Living Room, Dining Room, Primary Bedroom, Bedroom 2, Bedroom 3, Kitchen, Laundry, Storage Room, Bathroom 1, Half Bath
Primary bedroom
- Level: Upper
Bedroom 2
- Level: Upper
Bedroom 3
- Level: Upper
Bathroom 1
- Level: Upper
Dining room
- Level: Main
Half bath
- Level: Lower
Kitchen
- Level: Main
Laundry
- Level: Lower
Living room
- Level: Main
Mud room
- Level: Main
Storage room
- Level: Lower
Heating
- Hot Water, Natural Gas
Cooling
- Window Unit(s)
Appliances
- Included: Stainless Steel Appliance(s), Gas Water Heater
- Laundry: Lower Level, Laundry Room, Mud Room
Features
- Attic, Floor Plan - Traditional
- Flooring: Carpet
- Basement: Shelving,Full
- Has fireplace: No
Interior area
- Total structure area: 1,320
- Total interior livable area: 1,320 sqft
- Finished area above ground: 1,320
- Finished area below ground: 0
Property
Parking
- Parking features: Off Street
Accessibility
- Accessibility features: None
Features
- Levels: Three
- Stories: 3
- Pool features: None
- Fencing: Decorative
Lot
- Size: 3,920 Square Feet
Details
- Additional structures: Above Grade, Below Grade
- Parcel number: 10000052300
- Zoning: RESIDENTIAL
- Special conditions: Standard
Construction
Type & style
- Home type: SingleFamily
- Architectural style: Straight Thru
- Property subtype: Single Family Residence
- Attached to another structure: Yes
Materials
- Frame, Masonry
- Foundation: Block
- Roof: Shingle
Condition
- Good
- New construction: No
- Year built: 1900
Utilities & green energy
- Electric: 100 Amp Service
- Sewer: Public Sewer
- Water: Public
- Utilities for property: Cable Connected
Community & HOA
Community
- Subdivision: None Available
HOA
- Has HOA: No
Location
- Region: Clifton Heights
- Municipality: CLIFTON HEIGHTS BORO
Financial & listing details
- Price per square foot: $166/sqft
- Tax assessed value: $106,850
- Annual tax amount: $4,526
- Date on market: 6/26/2026
- Listing agreement: Exclusive Right To Sell
- Inclusions: Refrigerator, Washer And Dryer All In As Is Condition
- Ownership: Fee Simple
Estimated market value
$222,700
$212,000 - $234,000
$2,069/mo
Price history
| Date | Event | Price |
|---|---|---|
| 6/30/2026 | Contingent | $219,000$166/sqft |
Source:  Bright MLS #PADE2117460 Report a problem Bright MLS #PADE2117460 Report a problem | ||
| 6/26/2026 | Listed for sale | $219,000$166/sqft |
Source: Bright MLS #PADE2117460 Report a problem | ||
Public tax history
| Year | Property taxes | Tax assessment |
|---|---|---|
| 2026 | $4,527 +3.4% | $106,850 |
| 2025 | $4,379 +3.7% | $106,850 |
| 2024 | $4,221 +1% | $106,850 |
| 2023 | $4,179 +0.6% | $106,850 |
| 2022 | $4,152 | $106,850 |
| 2021 | $4,152 +859.1% | $106,850 +34.8% |
| 2020 | $433 -90.6% | $79,280 |
| 2019 | $4,606 +3.1% | $79,280 |
| 2018 | $4,469 +927.2% | $79,280 |
| 2017 | $435 -2% | $79,280 |
| 2016 | $444 | $79,280 |
| 2015 | $444 | $79,280 |
| 2014 | $444 +2.8% | $79,280 |
| 2013 | $432 +4.9% | $79,280 |
| 2012 | $412 +0.3% | $79,280 |
| 2011 | $411 | $79,280 |
| 2010 | $411 +7.5% | $79,280 |
| 2009 | $382 +2% | $79,280 |
| 2008 | $374 +6.1% | $79,280 |
| 2007 | $353 | $79,280 |
| 2006 | $353 | $79,280 |
| 2005 | $353 | $79,280 |
| 2004 | $353 +8.5% | $79,280 |
| 2003 | $325 +7.9% | $79,280 |
| 2002 | $301 | $79,280 |
| 2000 | $301 | $79,280 |
Find assessor info on the county website
Monthly payment
Est. payment
Payment breakdown
Explore the cost of this home by adjusting the details. Changes won't be saved.Climate risks
Neighborhood: 19018
Nearby schools
GreatSchools rating
- 3/10Westbrook Park El SchoolGrades: K-5Distance: 1 mi
- 3/10Drexel Hill Middle SchoolGrades: 6-8Distance: 1.9 mi
- 3/10Upper Darby Senior High SchoolGrades: 9-12Distance: 1.8 mi
Schools provided by the listing agent
- Elementary: Westbrook Park
- Middle: Drexel Hill
- High: Upper Darby Senior
- District: Upper Darby
Source: Bright MLS. This data may not be complete. We recommend contacting the local school district to confirm school assignments for this home.
- $179,4003 bd1 ba1.3k sqft315 E Broadway Ave, Clifton Heights, PA 19018Off Market
- $270,5003 bd2 ba1.6k sqft321 E Broadway Ave, Clifton Heights, PA 19018Off Market
- $379,0004 bd2 ba2.2k sqft309 E Broadway Ave, Clifton Heights, PA 19018Sold

- $212,1003 bd1 ba1.7k sqft323 E Broadway Ave, Clifton Heights, PA 19018Off Market
- $189,8003 bd1 ba1.3k sqft251 E Broadway Ave, Clifton Heights, PA 19018Off Market
- $170,8003 bd1 ba1.2k sqft72 Edgemont Ave, Clifton Heights, PA 19018Off Market
- $213,4003 bd1 ba1.2k sqft70 Edgemont Ave, Clifton Heights, PA 19018Off Market
- $371,200-- bd-- ba-- sqft329 E Broadway Ave, Clifton Heights, PA 19018Off Market
A local agent can set up tours, give advice and negotiate with sellers.
Similar homes
- $224,4003 bd2 ba1.7k sqft627 Walnut St, Darby, PA 19023For Sale

 MLS ID #PADE2118812, John Curtis, Keller Williams Main Line. Bright MLS
 - $190,0003 bd1 ba1.7k sqft407 Hazel Ave, Yeadon, PA 19050For Sale
 MLS ID #PADE2120464, John Knisely, Keller Williams Real Estate - Media. Bright MLS
 - $250,0003 bd2 ba962 sqft1020 2nd Ave, Prospect Park, PA 19076For Sale
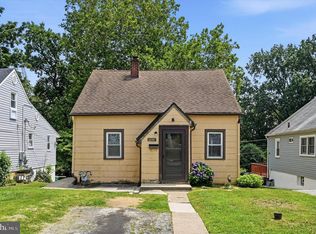 MLS ID #PADE2120596, Caitlin Kerezsi, Keller Williams Real Estate - Media. Bright MLS
 - $212,9003 bd1 ba1.2k sqft223 Lafayette Ave, Collingdale, PA 19023For Sale
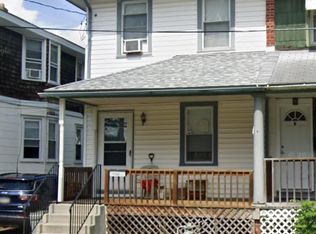 MLS ID #PADE2108594, Ana Krauthamer, KW Greater West Chester. Bright MLS
 - $229,0003 bd2 ba1.5k sqft1222 Langham Ave, Camden, NJ 08103For SaleMLS ID #NJCD2123390, Patrick Gorman, Keller Williams - Main Street. Bright MLS
- $235,0003 bd2 ba1.7k sqft6848 Radbourne Rd, Upper Darby, PA 19082For SaleMLS ID #PADE2120632, Max Prezio, CG Realty, LLC. Bright MLS
- $224,0003 bd2 ba1.3k sqft7920 W Chester Pike, Upper Darby, PA 19082For SaleMLS ID #PADE2104054, Alfonso DiGirolamo, EXP Realty, LLC. Bright MLS
- $250,0003 bd1 ba1.1k sqft1837 Shallcross Ave, Folcroft, PA 19032For SaleMLS ID #PADE2118766, Vincent Memmo, CG Realty, LLC. Bright MLS
- $190,0003 bd1 ba1k sqft1631 S Etting St, Philadelphia, PA 19145For SaleMLS ID #PAPH2653490, Stephen Kennedy, KW Empower. Bright MLS
- $195,0003 bd2 ba1.1k sqft1723 N 53rd St, Philadelphia, PA 19131For SaleMLS ID #PAPH2652626, Darnee Shepheard, BHHS Fox & Roach-Center City Walnut. Bright MLS
- $295,0003 bd2 ba1.5k sqft216 Woodlawn Ave, Collingdale, PA 19023For SaleMLS ID #PADE2119448, Tara Garrison, Keller Williams Real Estate-Horsham. Bright MLS
- $229,5003 bd1 ba1.1k sqft2052 Heather Rd, Folcroft, PA 19032For SaleMLS ID #PADE2116138, Evans Zografakis, RE/MAX Preferred - Newtown Square. Bright MLS
- $268,0004 bd1 ba1.2k sqft523 Collingdale Ave, Collingdale, PA 19023For SaleMLS ID #PADE2110714, Lou Farese, The Home Store. Bright MLS
- $255,0003 bd2 ba1.1k sqft5218 Osage Ave, Philadelphia, PA 19143For SaleMLS ID #PAPH2651502, Sochi Lynne, Compass RE. Bright MLS
- $225,0003 bd1 ba1.2k sqft216 Cumberland St, Gloucester City, NJ 08030For SaleMLS ID #NJCD2122796, AJ Pund, Keller Williams Realty - Moorestown. Bright MLS
- $255,0004 bd2 ba1.6k sqft10 5th St, Upland, PA 19015For SaleMLS ID #PADE2119232, Keith Shallis, Realty One Group Advocates. Bright MLS
- $244,9003 bd1 ba1.3k sqft16 Convent Rd, Aston, PA 19014For SaleMLS ID #PADE2114912, Ana Krauthamer, KW Greater West Chester. Bright MLS
- $299,0003 bd3 ba1.2k sqft1409 N 75th St, Philadelphia, PA 19151For SaleMLS ID #PAPH2649370, Isabele Moss, Weichert Realtors - Moorestown. Bright MLS
- $275,0003 bd1 ba1.3k sqft33 S Harwood Ave, Upper Darby, PA 19082For SaleMLS ID #PADE2113150, Sandra Yodesky, Keller Williams Realty Devon-Wayne. Bright MLS
- $199,0003 bd1 ba1.2k sqft5456 Norfolk St, Philadelphia, PA 19143For SaleMLS ID #PAPH2617690, Jack Gauntlett, KW Empower. Bright MLS
