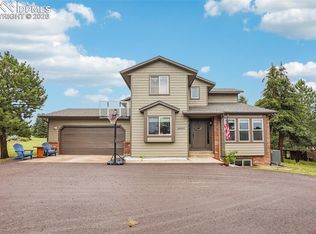
Welcome to your future home, nestled in the foothills of Palmer Lake, with incredible mountain & lake views!! This cherished home has hickory hardwood flooring, gourmet kitchen w/ quartz countertops, also: backsplash, sink, faucet, lights, and stainless steel appliances w/ gas range, island & pantry. This eminent open main-level vaulted ceilings, large family room w/ views & fireplace, dining room w/ light fixtures & dry bar w/ beverage fridge, check out the laundry/mud room and main level master bedroom w/ attached 5-piece bathroom and walk-in closet. The upper level offers a large loft, 2 bedrooms and full bathroom w/ dual vanity. The fully finished basement has vinyl flooring in the massive family room, 2 additional bedrooms and a full bathroom including a vanity, w/ tile flooring, tile in the shower, w/ lights and fixtures! This beautiful home is within walking distance to the lake, restaurants, National Forest, hiking trails and the elementary school. Truly a must see!
For sale
Price cut: $24K (6/12)
$825,000
313 Milton St, Palmer Lake, CO 80133
5beds
3,781sqft
Single Family Residence
Built in 2004
7,623 Square Feet Lot
$-- Zestimate®
$218/sqft
$-- HOA
What's special
Dining roomVaulted ceilingsGas rangeFully finished basementStainless steel appliancesMountain and lake viewsQuartz countertops
- 355 days |
- 611 |
- 47 |
Zillow last checked:
Listing updated:
Listed by:
Annamarie Escamilla 720-298-8153,
American Home Agents
Source: elevateMLS,MLS#: 8116092
Facts & features
Interior
Bedrooms & bathrooms
- Bedrooms: 5
- Bathrooms: 4
- Full bathrooms: 3
- 1/2 bathrooms: 1
Other
- Level: Main
Heating
- Forced Air, Natural Gas
Cooling
- Ceiling Fan(s)
Appliances
- Included: Dishwasher, Disposal, Gas in Kitchen, Exhaust Fan, Microwave, Range, Refrigerator, Self Cleaning Oven
- Laundry: Electric Hook-up, Main Level
Features
- 5-Pc Bath, 9Ft + Ceilings, Vaulted Ceiling(s), Breakfast Bar, Pantry
- Flooring: Carpet, Ceramic Tile, Wood
- Windows: Window Coverings
- Basement: Full,Partially Finished
- Number of fireplaces: 1
- Fireplace features: Gas, One
Interior area
- Total structure area: 3,781
- Total interior livable area: 3,781 sqft
- Finished area above ground: 2,304
- Finished area below ground: 1,477
Video & virtual tour
Property
Parking
- Total spaces: 2
- Parking features: Attached, Even with Main Level, Garage Door Opener, Concrete Driveway
- Attached garage spaces: 2
Features
- Levels: Two
- Stories: 2
- Patio & porch: Composite, Covered
- Exterior features: Auto Sprinkler System
- Has spa: Yes
- Spa features: Hot Tub/Spa
- Fencing: Back Yard
- Has view: Yes
- View description: Panoramic, City, Mountain(s), View of Rock Formations
Lot
- Size: 7,623 Square Feet
- Features: Level, Hiking Trail, Near Fire Station, Near Hospital, Near Park, Near Schools, Near Shopping Center, Landscaped
Construction
Type & style
- Home type: SingleFamily
- Property subtype: Single Family Residence
Materials
- Masonite, Stone, Wood Siding, Frame
- Foundation: Garden Level
- Roof: Composite Shingle
Condition
- Existing Home
- New construction: No
- Year built: 2004
Utilities & green energy
- Water: Municipal
- Utilities for property: Cable Available, Electricity Connected, Natural Gas Connected, Phone Available
Community & HOA
Location
- Region: Palmer Lake
Financial & listing details
- Price per square foot: $218/sqft
- Annual tax amount: $2,948
- Date on market: 8/1/2025
- Listing terms: Cash,Conventional,Other,VA Loan
- Electric utility on property: Yes
Estimated market value
Not available
Estimated sales range
Not available
Not available
Price history
| Date | Event | Price |
|---|---|---|
| 6/12/2026 | Price change | $825,000-2.8%$218/sqft |
Source:  elevateMLS #8116092 Report a problem elevateMLS #8116092 Report a problem | ||
| 3/24/2026 | Price change | $849,000-1.2%$225/sqft |
Source: elevateMLS #8116092 Report a problem | ||
| 10/22/2025 | Price change | $859,000-1.8%$227/sqft |
Source: elevateMLS #8116092 Report a problem | ||
| 9/9/2025 | Price change | $875,000-2.8%$231/sqft |
Source: elevateMLS #8116092 Report a problem | ||
| 9/3/2025 | Listing removed | $4,051$1/sqft |
Source: Zillow Rentals Report a problem | ||
| 8/13/2025 | Listed for rent | $4,051$1/sqft |
Source: Zillow Rentals Report a problem | ||
| 8/1/2025 | Listed for sale | $900,000+20%$238/sqft |
Source: elevateMLS #8116092 Report a problem | ||
| 12/31/2024 | Listing removed | $750,000$198/sqft |
Source: elevateMLS #2275273 Report a problem | ||
| 11/29/2021 | Contingent | $750,000$198/sqft |
Source: elevateMLS #2275273 Report a problem | ||
| 11/18/2021 | Listed for sale | $750,000+28.2%$198/sqft |
Source: elevateMLS #2275273 Report a problem | ||
| 6/12/2019 | Listing removed | $585,000$155/sqft |
Source: 8z Real Estate #6150596 Report a problem | ||
| 5/23/2019 | Listed for sale | $585,000$155/sqft |
Source: 8Z Real Estate Llc #6150596 Report a problem | ||
Public tax history
Tax history is unavailable.
Monthly payment
Est. payment
Payment breakdown
Explore the cost of this home by adjusting the details. Changes won't be saved.Climate risks
Neighborhood: 80133
Nearby schools
GreatSchools rating
- 8/10Palmer Lake Elementary SchoolGrades: PK-6Distance: 0.2 mi
- 5/10Lewis-Palmer Middle SchoolGrades: 7-8Distance: 3.5 mi
- 8/10Palmer Ridge High SchoolGrades: 9-12Distance: 3.2 mi
Schools provided by the listing agent
- Elementary: Palmer Lake
- Middle: Lewis Palmer
- High: Palmer Ridge
- District: Lewis-Palmer-38
Source: elevateMLS. This data may not be complete. We recommend contacting the local school district to confirm school assignments for this home.
- $740,3005 bd3 ba4.2k sqft311 Milton St, Palmer Lake, CO 80133Off Market

- $319,4002 bd1 ba936 sqft342 Glenarm St, Palmer Lake, CO 80133Off Market
- $450,0004 bd2 ba1.9k sqft311 High St, Palmer Lake, CO 80133Sold

- $378,9002 bd1 ba918 sqft311 Highland Rd, Palmer Lake, CO 80133Off Market
- $639,7003 bd3 ba1.9k sqft308 High St, Palmer Lake, CO 80133Off Market
- $490,8004 bd2 ba1.3k sqft232 Highland Rd, Monument, CO 80132Off Market
- $854,7004 bd3 ba3.9k sqft420 High St, Palmer Lake, CO 80133Off Market
- $510,3004 bd2 ba2.5k sqft234 Highland Rd, Palmer Lake, CO 80133Off Market
A local agent can set up tours, give advice and negotiate with sellers.
Similar homes
- $825,0004 bd4 ba3.3k sqft1010 S Park Dr, Monument, CO 80132For Sale

 MLS ID #4493344, Derek Leif, Keller Williams Premier Realty. elevateMLS
 - $1,215,5005 bd4 ba3.5k sqft4840 Limestone Rd, Monument, CO 80132For Sale
 MLS ID #4232466, Lisa Yens C2EX CRS GRI MRP SFR , ERA Shields Real Estate. elevateMLS
 - $850,0005 bd5 ba4.5k sqft20305 True Vista Cir, Monument, CO 80132For Sale
 MLS ID #4454575, Jeffrey Johnson, Keller Williams Premier Realty. elevateMLS
 - $775,0005 bd4 ba3.4k sqft18555 Knollwood Blvd, Monument, CO 80132For Sale
 MLS ID #7968761, Shannon Dudnick, Realty ONE Group Elevations. elevateMLS
 - $839,0005 bd5 ba3.9k sqft18675 Saint Andrews Dr, Monument, CO 80132For SaleMLS ID #3790276, Jennifer Williams, Empower Property Management. elevateMLS
- $899,9994 bd4 ba3.8k sqft1092 Greenland Forest Dr, Monument, CO 80132For SaleMLS ID #7170360, Crystal Sisler, Exp Realty LLC. elevateMLS
- $836,4184 bd3 ba3.7k sqft16028 Penn Central Way, Monument, CO 80132For SaleMLS ID #7577844, Ed Hurt CNE PSA , ERA Shields Real Estate. elevateMLS
- $799,9005 bd3 ba3.1k sqft928 Graywoods Trce, Monument, CO 80132For SaleMLS ID #2300733, Ron Mast, Morning Star Real Estate LLC. elevateMLS
- $774,9005 bd4 ba3.9k sqft14660 River Oaks Dr, Colorado Springs, CO 80921For SaleMLS ID #8928803, Lindsey Tysland, Colorado Home Resource. elevateMLS
- $895,0005 bd3 ba3.5k sqft3430 Double Tree Court, Colorado Springs, CO 80921For Sale
 MLS ID #8290836, Charles D'Alessio, Berkshire Hathaway HomeServices Synergy Realty Group. REcolorado as distributed by MLS GRID
 - $699,9005 bd4 ba3.8k sqft19534 Lindenmere Dr, Monument, CO 80132For SaleMLS ID #7831009, Dave Uebelhoer, RE/MAX Real Estate Group LLC. elevateMLS
- $799,9006 bd4 ba3.8k sqft1155 Becky Dr, Colorado Springs, CO 80921For SaleMLS ID #6930049, Chris Cowles, The Cutting Edge. elevateMLS
- $679,9004 bd3 ba2.7k sqft13910 Blue Jay Ln, Larkspur, CO 80118For SaleMLS ID #2622118, Kenneth O'donnell, 928 Holdings LLC dba ReLogic. elevateMLS
- $850,0005 bd4 ba3.7k sqft1070 Kelso Pl, Colorado Springs, CO 80921For SaleMLS ID #4269848, Laura Kaan, The Platinum Group. elevateMLS
- $829,9004 bd3 ba3.5k sqft11824 Alydar Loop, Colorado Springs, CO 80921For SaleMLS ID #7476778, Laura Kaan, The Platinum Group. elevateMLS
- $845,0006 bd4 ba4.3k sqft4860 Poleplant Dr, Colorado Springs, CO 80918For SaleMLS ID #2391306, Bryce Ray, Peak Realty. elevateMLS
- $664,0005 bd3 ba3.5k sqft17915 Gypsum Canyon Ct, Monument, CO 80132For SaleMLS ID #3815841, Raul Andino MRP , Home at 6035 LLC. elevateMLS
- $839,9004 bd4 ba3.2k sqft13079 Rock Rabbit Ct, Colorado Springs, CO 80921For SaleMLS ID #4358001, Leann Hatchett, RE/MAX Real Estate Group LLC. elevateMLS
- $800,0005 bd4 ba3.9k sqft4105 New Santa Fe Trl, Colorado Springs, CO 80924For SaleMLS ID #1174307, Justin Hermes, The Property Group, Inc.. elevateMLS
- $919,0005 bd4 ba3.6k sqft2441 Glen Cove Dr, Woodland Park, CO 80863For SaleMLS ID #8303480, Matthew Miller, LoKation Real Estate. elevateMLS
