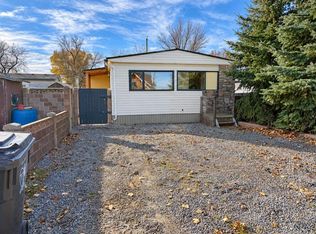
Nestled within Barons, a tranquil community offering a serene escape, awaits this meticulously maintained single wide manufactured home, poised to welcome its next chapter. This detached residence provides a comfortable living space spanning 1014.79 square feet, featuring two bedrooms above grade and one full bathroom, creating a welcoming haven for first time home buyers or smart investors. Step inside to discover contemporary elegance, evident throughout the home with its vinyl plank flooring and laminate counters, complemented by ceiling fan for enhanced comfort and new blinds for every window. An electric fireplace in the living area, offers a cozy ambiance for relaxation. Laundry conveniently located directly on the main level, simplifying daily routines. Outside, a newly landscaped yard and brand new fence around the perimeter of the backyard. A single detached garage offers secure parking for one vehicle and ample shop space, with additional parking available for three cars on the driveway. Book your viewing today with your favorite REALTOR®.
For sale
C$195,000
313 S Noble St, Barons, AB T0L 0G0
2beds
1,014sqft
Single Family Residence
Built in 1978
8,712 Square Feet Lot
$-- Zestimate®
C$192/sqft
C$-- HOA
What's special
Two bedrooms above gradeVinyl plank flooringLaminate countersNewly landscaped yard
- 8 hours
- 3
- 2
Zillow last checked:
Listing updated:
Listed by:
John Eckhardt, Associate,
Grassroots Realty Group,
Riley Liefting, Associate,
Grassroots Realty Group
Source: courtesy of Pillar9 System,MLS®#: A2358578 Originating MLS®#: Lethbridge and District
Facts & features
Interior
Bedrooms & bathrooms
- Bedrooms: 2
- Bathrooms: 1
- Full bathrooms: 1
Bedroom
- Level: Main
- Dimensions: 10`3" x 11`11"
Other
- Level: Main
- Dimensions: 13`5" x 11`6"
Other
- Level: Main
- Dimensions: 10`3" x 7`3"
Breakfast nook
- Level: Main
- Dimensions: 5`6" x 11`11"
Foyer
- Level: Main
- Dimensions: 9`3" x 7`9"
Kitchen
- Level: Main
- Dimensions: 7`10" x 11`11"
Living room
- Level: Main
- Dimensions: 13`4" x 15`11"
Storage
- Level: Main
- Dimensions: 9`3" x 11`6"
Heating
- Central, Natural Gas
Cooling
- None
Appliances
- Included: Microwave, Refrigerator, Stove(s), Washer/Dryer
- Laundry: Main Level
Features
- Ceiling Fan(s), Laminate Counters, No Animal Home, No Smoking Home
- Windows: Window Coverings
- Basement: None
- Number of fireplaces: 1
- Fireplace features: Electric
Interior area
- Total interior livable area: 1,014 sqft
Video & virtual tour
Property
Parking
- Total spaces: 4
- Parking features: Gravel, Single Garage Detached
- Garage spaces: 1
- Has uncovered spaces: Yes
Features
- Levels: One
- Stories: 1
- Patio & porch: Deck
- Exterior features: Private Yard
- Fencing: Fenced
- Frontage length: 22.86M 75`0"
Lot
- Size: 8,712 Square Feet
- Features: Back Lane, Back Yard, Front Yard, Landscaped, Private
Details
- Parcel number: 57421503
- Zoning: R
Construction
Type & style
- Home type: SingleFamily
- Property subtype: Single Family Residence
Materials
- Vinyl Siding
- Foundation: Piling(s)
- Roof: Asphalt Shingle
Condition
- New construction: No
- Year built: 1978
Utilities & green energy
- Sewer: Public Sewer
- Water: Public
Community & HOA
Community
- Features: None
- Subdivision: NONE
HOA
- Has HOA: No
Location
- Region: Barons
Financial & listing details
- Price per square foot: C$192/sqft
- Date on market: 11/17/2026
- Inclusions: None
Price history
Price history is unavailable.
Public tax history
Tax history is unavailable.
Climate risks
Neighborhood: T0L
Nearby schools
GreatSchools rating
No schools nearby
We couldn't find any schools near this home.
Similar homes
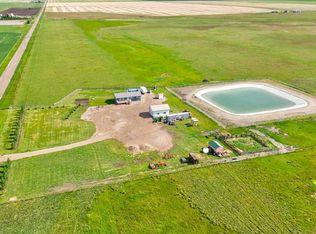
- C$187,0002 bd1 ba840 sqft103 W Railway Ave, Barons, AB T0L 0G0For Sale
 MLS ID #A2343178, Carey Attwood, Associate, Exp Realty. courtesy of Pillar9 System
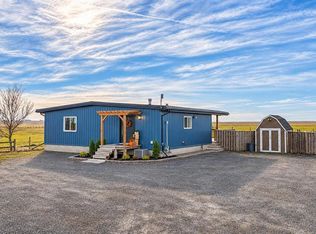
- C$175,0002 bd1 ba1.1k sqft124 NW 2nd Ave S, Champion, AB T0L 0R0For Sale
 MLS ID #A2351587, Ray Pfob, Broker, Pfob Real Estate Ltd.. courtesy of Pillar9 System
- C$164,0003 bd1 ba1k sqft303 W Piron Pl, Picture Butte, AB T0K 1V0For Sale
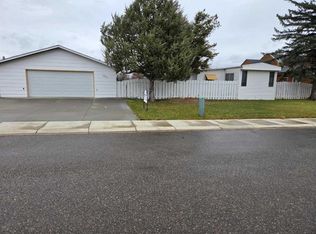 MLS ID #A2354566, Miles Godlonton, Associate Broker, Lethbridge Real Estate.Com. courtesy of Pillar9 System
- C$279,0003 bd1 ba1.1k sqft422 Highway Ave S, Picture Butte, AB T0K 1V0For Sale
 MLS ID #A2356216, Leeon Hage, Associate Broker, Re/Max Real Estate - Lethbridge (Picture Butte). courtesy of Pillar9 System
