Welcome home! Upon entering, you're greeted by soaring ceilings, tall windows, and a fireplace that anchors the spacious living room. The kitchen features granite countertops, a center island with a butcher block countertop, and stainless steel appliances. The split floorplan provides added privacy, with the upgraded primary suite conveniently located on the main level. The primary bedroom offers private access to the covered patio with peaceful views, while the ensuite includes a freestanding soaking tub, walk-in shower, dual-sink vanity, and direct access to the walk-in closet. The second floor offers four additional bedrooms and a full bathroom. One of the spacious bedrooms provides flexibility and could be used as a game room, media room, home office, or bonus room to fit your needs. Additional updates include a roof that is approximately five years old and two central HVAC systems installed in 2022. The home backs to Aspen Creek Park, offering convenient access from the end of the cul-de-sac to a creek, tennis courts, playground, and walking trails. Enjoy close proximity to shopping, dining, and easy commuter access. Schedule your private showing today! Seller is a licensed agent.
Pending
$317,500
313 S Poplar Ave, Broken Arrow, OK 74012
5beds
2,320sqft
:
Get pre-qualified$2,120/mo
Single Family Residence
Built in 1997
7,579 Square Feet Lot
$-- Zestimate®
$137/sqft
$16/mo HOA
What's special
Stainless steel appliancesGranite countertopsTall windowsSoaring ceilings
- 13 days |
- 1,213 |
- 158 |
Likely to sell faster than
Zillow last checked:
Listing updated:
Listed by:
Kelly Connally 918-625-3689,
Redfin Corporation
Source: MLS Technology, Inc.,MLS#: 2624070 Originating MLS: MLS Technology
Originating MLS: MLS TechnologyFacts & features
Interior
Bedrooms & bathrooms
- Bedrooms: 5
- Bathrooms: 3
- Full bathrooms: 2
- 1/2 bathrooms: 1
Heating
- Central, Electric, Gas, Multiple Heating Units
Cooling
- Central Air, 2 Units
Appliances
- Included: Dishwasher, Disposal, Gas Water Heater, Microwave, Oven, Range, Refrigerator, Plumbed For Ice Maker
- Laundry: Washer Hookup, Electric Dryer Hookup
Features
- Butcher Block Counters, Granite Counters, Vaulted Ceiling(s), Ceiling Fan(s), Electric Oven Connection, Electric Range Connection, Programmable Thermostat
- Flooring: Carpet, Laminate
- Windows: Vinyl
- Basement: None
- Number of fireplaces: 1
- Fireplace features: Gas Starter, Wood Burning, Outside
Interior area
- Total structure area: 2,320
- Total interior livable area: 2,320 sqft
Property
Parking
- Total spaces: 2
- Parking features: Attached, Garage
- Attached garage spaces: 2
Features
- Levels: Two
- Stories: 2
- Patio & porch: Covered, Patio, Porch
- Exterior features: Concrete Driveway, Fire Pit
- Pool features: None
- Fencing: Full,Privacy
Lot
- Size: 7,579 Square Feet
- Features: Cul-De-Sac, Greenbelt, Mature Trees, Stream/Creek, Spring
Details
- Additional structures: None
- Parcel number: 82216841046420
Construction
Type & style
- Home type: SingleFamily
- Architectural style: Other
- Property subtype: Single Family Residence
Materials
- Brick Veneer, Wood Frame
- Foundation: Slab
- Roof: Asphalt,Fiberglass
Condition
- Year built: 1997
Utilities & green energy
- Sewer: Public Sewer
- Water: Public
- Utilities for property: Cable Available, Electricity Available, Natural Gas Available, Phone Available, Water Available
Community & HOA
Community
- Features: Sidewalks
- Security: No Safety Shelter, Smoke Detector(s)
- Subdivision: Woodland Park Ii At Aspen Creek
HOA
- Has HOA: Yes
- Amenities included: Park, Tennis Court(s)
- HOA fee: $190 annually
Location
- Region: Broken Arrow
Financial & listing details
- Price per square foot: $137/sqft
- Tax assessed value: $298,072
- Annual tax amount: $4,219
- Date on market: 7/10/2026
- Cumulative days on market: 14 days
- Listing terms: Conventional,FHA,VA Loan
Estimated market value
Not available
Estimated sales range
Not available
Not available
Price history
| Date | Event | Price |
|---|---|---|
| 7/15/2026 | Pending sale | $317,500$137/sqft |
Source:  MLS Technology, Inc. #2624070 Report a problem MLS Technology, Inc. #2624070 Report a problem | ||
| 7/10/2026 | Listed for sale | $317,500+25.5%$137/sqft |
Source: MLS Technology, Inc. #2624070 Report a problem | ||
| 3/31/2022 | Listing removed | -- |
Source: Zillow Rental Network Premium Report a problem | ||
| 3/16/2022 | Listed for rent | $1,950$1/sqft |
Source: Zillow Rental Network Premium Report a problem | ||
| 1/29/2022 | Sold | $253,000-2.3%$109/sqft |
Source: MLS Technology, Inc. #2142455 Report a problem | ||
| 12/22/2021 | Pending sale | $259,000$112/sqft |
Source: MLS Technology, Inc. #2142455 Report a problem | ||
| 12/20/2021 | Listed for sale | $259,000+14.6%$112/sqft |
Source: MLS Technology, Inc. #2142455 Report a problem | ||
| 7/20/2020 | Sold | $226,000+0.5%$97/sqft |
Source: MLS Technology, Inc. #2021110 Report a problem | ||
| 6/18/2020 | Pending sale | $224,900$97/sqft |
Source: Ron Cain #2021110 Report a problem | ||
| 6/15/2020 | Listed for sale | $224,900+44.2%$97/sqft |
Source: Ron Cain #2021110 Report a problem | ||
| 5/24/2010 | Sold | $156,000-2.4%$67/sqft |
Source: Public Record Report a problem | ||
| 3/22/2010 | Price change | $159,900-3%$69/sqft |
Source: Coldwell Banker Select #1004385 Report a problem | ||
| 2/18/2010 | Listed for sale | $164,900+9.9%$71/sqft |
Source: Coldwell Banker Select #1004385 Report a problem | ||
| 10/23/2008 | Sold | $150,000+4.2%$65/sqft |
Source: Public Record Report a problem | ||
| 12/7/2004 | Sold | $144,000+0.3%$62/sqft |
Source: Public Record Report a problem | ||
| 6/13/2001 | Sold | $143,500+8.3%$62/sqft |
Source: Public Record Report a problem | ||
| 1/6/1998 | Sold | $132,500$57/sqft |
Source: Public Record Report a problem | ||
Public tax history
| Year | Property taxes | Tax assessment |
|---|---|---|
| 2025 | $4,219 +4.9% | $32,788 +5% |
| 2024 | $4,022 -0.2% | $31,227 -0.5% |
| 2023 | $4,032 | $31,376 |
| 2022 | -- | -- |
| 2021 | -- | $24,860 +31.2% |
| 2020 | $2,369 +1.1% | $18,953 +1.1% |
| 2019 | $2,344 0% | $18,751 +9% |
| 2018 | $2,344 +4.6% | $17,205 -2.7% |
| 2017 | $2,240 +6.1% | $17,675 +3% |
| 2016 | $2,112 | $17,160 |
| 2015 | $2,112 +0.9% | $17,160 |
| 2014 | $2,094 | $17,160 |
| 2013 | -- | $17,160 |
| 2012 | -- | $17,160 |
| 2011 | -- | $17,160 +4% |
| 2010 | -- | $16,500 |
| 2009 | -- | $16,500 +4.2% |
| 2008 | -- | $15,840 |
| 2007 | -- | $15,840 |
| 2006 | -- | $15,840 |
| 2005 | -- | $15,840 +0.3% |
| 2004 | $2,006 | $15,785 |
| 2003 | -- | $15,785 |
| 2002 | -- | $15,785 -0.8% |
| 2001 | -- | $15,917 +4% |
| 2000 | -- | $15,304 |
Find assessor info on the county website
Monthly payment
Est. payment
Payment breakdown
Explore the cost of this home by adjusting the details. Changes won't be saved.Climate risks
Neighborhood: 74012
Nearby schools
GreatSchools rating
- 5/10Arrowhead Elementary SchoolGrades: PK-5Distance: 1.1 mi
- 4/10Sequoyah Middle SchoolGrades: 6-8Distance: 2 mi
- 4/10Broken Arrow Freshman AcademyGrades: 9Distance: 2.6 mi
Schools provided by the listing agent
- Elementary: Arrowhead
- Middle: Sequoyah
- High: Broken Arrow
- District: Broken Arrow - Sch Dist (3)
Source: MLS Technology, Inc.. This data may not be complete. We recommend contacting the local school district to confirm school assignments for this home.
- $237,500-- bd2 ba1.6k sqft309 S Poplar Ave, Broken Arrow, OK 74012Sold
- $270,0004 bd3 ba1.9k sqft405 S Poplar Ave, Broken Arrow, OK 74012Sold

- $289,400-- bd2 ba2.1k sqft305 S Poplar Ave, Broken Arrow, OK 74012Off Market
- $317,6004 bd3 ba2.3k sqft312 S Poplar Ave, Broken Arrow, OK 74012Off Market
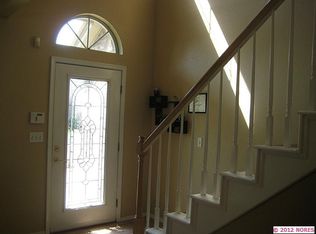
- $281,1003 bd2 ba1.8k sqft400 S Poplar Ave, Broken Arrow, OK 74012Off Market
- $262,700-- bd2 ba1.6k sqft308 S Poplar Ave, Broken Arrow, OK 74012Off Market
- $261,600-- bd2 ba1.7k sqft409 S Poplar Ave, Broken Arrow, OK 74012Off Market
- $281,400-- bd2 ba2k sqft404 S Poplar Ave, Broken Arrow, OK 74012Off Market
A local agent can set up tours, give advice and negotiate with sellers.
A local lender can help you make sure your offer is ready when you are.
Similar homes
- $315,0004 bd3 ba2.6k sqft3828 W Galveston St, Broken Arrow, OK 74012For Sale
 MLS ID #2619149, Mitsy Soltero, Epique Realty. MLS Technology, Inc.
 - $292,5003 bd2 ba1.9k sqft208 S Poplar Ave, Broken Arrow, OK 74012For Sale
 MLS ID #2617097, Denise Wright, Keller Williams Advantage. MLS Technology, Inc.
 - $295,0003 bd2 ba2k sqft2633 W Dallas St, Broken Arrow, OK 74012For Sale
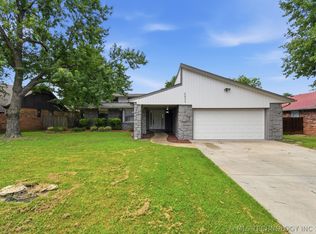 MLS ID #2625320, Dorie Simmons, McGraw, REALTORS. MLS Technology, Inc.
 - $339,9004 bd3 ba2.3k sqft512 W Dallas St, Broken Arrow, OK 74012For Sale
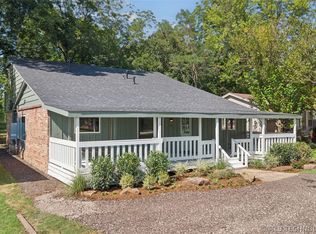 MLS ID #2622209, Josh Rainwater, Coldwell Banker Select. MLS Technology, Inc.
 - $334,9003 bd3 ba2.3k sqft3843 W Galveston Pl, Broken Arrow, OK 74012For SaleMLS ID #2620698, Kimberly Brewer, Coldwell Banker Select. MLS Technology, Inc.
- $339,5004 bd3 ba2.6k sqft4428 W Urbana St, Broken Arrow, OK 74012For SaleMLS ID #2614675, Suzanne Mobley, Coldwell Banker Select. MLS Technology, Inc.
- $369,9004 bd3 ba2.6k sqft2509 W Broadway St, Broken Arrow, OK 74012For SaleMLS ID #2616392, Francheska Umpierre, Tulsa United Realty Group. MLS Technology, Inc.
- $359,9005 bd3 ba3.1k sqft501 E Winston Cir, Broken Arrow, OK 74011For SaleMLS ID #2621642, Kimberly Grayson, Keller Williams Advantage. MLS Technology, Inc.
- $315,0004 bd3 ba2.3k sqft4901 S Narcissus Ave, Broken Arrow, OK 74011For SaleMLS ID #2620480, Tiffany Martin, Coldwell Banker Select. MLS Technology, Inc.
- $375,0004 bd3 ba2.9k sqft2605 W Urbana St, Broken Arrow, OK 74012For SaleMLS ID #2623033, Jeb Perry, Coldwell Banker Select. MLS Technology, Inc.
- $315,0004 bd3 ba2.4k sqft8722 E 74th Pl, Tulsa, OK 74133For SaleMLS ID #2624972, Lisa J. Goins, Solid Rock, REALTORS. MLS Technology, Inc.
- $319,0004 bd2 ba1.9k sqft521 S 63rd Pl, Broken Arrow, OK 74014For SaleMLS ID #2622690, Jenny Harmon, Keller Williams Realty Partner. MLS Technology, Inc.
- $412,0005 bd3 ba3k sqft3810 S Palm Ave, Broken Arrow, OK 74011For SaleMLS ID #2626678, Stephen Brocks, MORE Agency. MLS Technology, Inc.
- $249,9003 bd2 ba1.5k sqft3001 W Atlanta Ct, Broken Arrow, OK 74012For SaleMLS ID #2626453, Jake Salyer, Hearth Homes Realty. MLS Technology, Inc.
- $289,0004 bd2 ba1.8k sqft2508 E El Paso St, Broken Arrow, OK 74014For SaleMLS ID #2624503, Chris Marshall, Solid Rock, REALTORS. MLS Technology, Inc.
- $279,0003 bd2 ba1.6k sqft220 W Charleston St, Broken Arrow, OK 74011For SaleMLS ID #2626814, Alicia Parker, Coldwell Banker Select. MLS Technology, Inc.
- $395,1004 bd4 ba3.3k sqft103 S Butternut Ave, Broken Arrow, OK 74012For SaleMLS ID #2623601, Durdana Rafiq, Coldwell Banker Select. MLS Technology, Inc.
- $390,0004 bd3 ba2.9k sqft905 N Butternut Ave, Broken Arrow, OK 74012For SaleMLS ID #2609784, Demetra Ellis, Cooper Realty, Inc.. MLS Technology, Inc.
- $320,0003 bd2 ba2.3k sqft4340 S 198th East Ave, Broken Arrow, OK 74014For SaleMLS ID #2624743, Lindsay Gibson, Chinowth & Cohen. MLS Technology, Inc.
- $340,0003 bd2 ba2.2k sqft1808 E Jacksonville St, Broken Arrow, OK 74012For SaleMLS ID #2609846, Tiffany Martin, Coldwell Banker Select. MLS Technology, Inc.
