Pristine, move-in-ready home featuring a brand-new upstairs addition with a spacious game room and separate hobby room. The main floor offers a functional split-bedroom layout with three bedrooms plus a flexible office or playroom—perfect for remote work or busy families.
The light-filled, open-concept living area boasts vaulted ceilings and a cozy fireplace. Outside, enjoy a covered back porch and a fully privacy-fenced backyard. The oversized three-car garage comes complete with new lighting and a fresh epoxy floor. Additional updates include two new HVAC systems both upstairs and downstairs, newer hot water heater, and fresh interior paint.
Pending
$320,000
4340 S 198th East Ave, Broken Arrow, OK 74014
3beds
2,312sqft
Single Family Residence
Built in 2001
8,276 Square Feet Lot
$317,800 Zestimate®
$138/sqft
$9/mo HOA
What's special
Fresh interior paintFully privacy-fenced backyardFunctional split-bedroom layoutThree bedroomsOversized three-car garageCozy fireplaceSpacious game room
- 39 days |
- 747 |
- 76 |
Likely to sell faster than
Zillow last checked:
Listing updated:
Listed by:
Lindsay Gibson 918-645-9588,
Chinowth & Cohen
Source: MLS Technology, Inc.,MLS#: 2624743 Originating MLS: MLS Technology
Originating MLS: MLS TechnologyFacts & features
Interior
Bedrooms & bathrooms
- Bedrooms: 3
- Bathrooms: 2
- Full bathrooms: 2
Primary bedroom
- Description: Master Bedroom,Private Bath,Walk-in Closet
- Level: First
Bedroom
- Description: Bedroom,Walk-in Closet
- Level: First
Bedroom
- Description: Bedroom,Walk-in Closet
- Level: First
Primary bathroom
- Description: Master Bath,Double Sink,Full Bath,Separate Shower,Whirlpool
- Level: First
Bathroom
- Description: Hall Bath,Full Bath
- Level: First
Dining room
- Description: Dining Room,Breakfast
- Level: First
Game room
- Description: Game/Rec Room,
- Level: Second
Kitchen
- Description: Kitchen,Eat-In,Island,Pantry
- Level: First
Living room
- Description: Living Room,Combo,Fireplace,Formal
- Level: First
Office
- Description: Office,
- Level: First
Recreation
- Description: Hobby Room,Additional Room
- Level: Second
Utility room
- Description: Utility Room,Inside
- Level: First
Heating
- Central, Gas, Multiple Heating Units
Cooling
- Central Air, 2 Units
Appliances
- Included: Dishwasher, Disposal, Gas Water Heater, Microwave, Oven, Range, Stove, Plumbed For Ice Maker
- Laundry: Washer Hookup, Electric Dryer Hookup, Gas Dryer Hookup
Features
- Attic, High Ceilings, High Speed Internet, Laminate Counters, Cable TV, Vaulted Ceiling(s), Wired for Data, Ceiling Fan(s), Electric Oven Connection, Electric Range Connection, Gas Range Connection, Gas Oven Connection, Programmable Thermostat
- Flooring: Carpet, Laminate, Tile
- Doors: Insulated Doors
- Windows: Vinyl, Insulated Windows
- Basement: None
- Number of fireplaces: 1
- Fireplace features: Gas Log
Interior area
- Total structure area: 2,312
- Total interior livable area: 2,312 sqft
Property
Parking
- Total spaces: 3
- Parking features: Attached, Garage, Storage
- Attached garage spaces: 3
Features
- Levels: Two
- Stories: 2
- Patio & porch: Covered, Patio, Porch
- Exterior features: Concrete Driveway, Landscaping, Lighting, Rain Gutters
- Pool features: None
- Fencing: Full,Privacy
Lot
- Size: 8,276 Square Feet
- Features: Mature Trees
Details
- Additional structures: Shed(s)
Construction
Type & style
- Home type: SingleFamily
- Architectural style: Victorian
- Property subtype: Single Family Residence
Materials
- Brick, Wood Frame
- Foundation: Slab
- Roof: Asphalt,Fiberglass
Condition
- Year built: 2001
Utilities & green energy
- Sewer: Public Sewer
- Water: Rural
- Utilities for property: Cable Available, Electricity Available, Fiber Optic Available, Natural Gas Available, Phone Available, Water Available
Green energy
- Energy efficient items: Doors, Insulation, Windows
Community & HOA
Community
- Features: Gutter(s), Sidewalks
- Security: No Safety Shelter, Security System Owned, Smoke Detector(s)
- Subdivision: Eagle Creek Iv
HOA
- Has HOA: Yes
- Amenities included: None
- HOA fee: $110 annually
Location
- Region: Broken Arrow
Financial & listing details
- Price per square foot: $138/sqft
- Annual tax amount: $3,342
- Date on market: 7/7/2026
- Cumulative days on market: 33 days
- Listing terms: Conventional,FHA,VA Loan
Estimated market value
$317,800
$302,000 - $334,000
$2,005/mo
Price history
| Date | Event | Price |
|---|---|---|
| 7/29/2026 | Pending sale | $320,000$138/sqft |
Source:  MLS Technology, Inc. #2624743 Report a problem MLS Technology, Inc. #2624743 Report a problem | ||
| 7/20/2026 | Listed for sale | $320,000$138/sqft |
Source: MLS Technology, Inc. #2624743 Report a problem | ||
| 7/14/2026 | Pending sale | $320,000$138/sqft |
Source: MLS Technology, Inc. #2624743 Report a problem | ||
| 7/7/2026 | Listed for sale | $320,000+70.7%$138/sqft |
Source: MLS Technology, Inc. #2624743 Report a problem | ||
| 3/28/2018 | Sold | $187,500$81/sqft |
Source: MLS Technology, Inc. #1805650 Report a problem | ||
Public tax history
Tax history is unavailable.
Monthly payment
Est. payment
Payment breakdown
Explore the cost of this home by adjusting the details. Changes won't be saved.Climate risks
Neighborhood: 74014
Nearby schools
GreatSchools rating
- 6/10Liberty Elementary SchoolGrades: PK-5Distance: 0.6 mi
- 6/10Oneta Ridge Middle SchoolGrades: 6-8Distance: 5.2 mi
- 7/10Broken Arrow High SchoolGrades: 9-12Distance: 2 mi
Schools provided by the listing agent
- Elementary: Liberty
- Middle: Centennial
- High: Broken Arrow
- District: Broken Arrow - Sch Dist (3)
Source: MLS Technology, Inc.. This data may not be complete. We recommend contacting the local school district to confirm school assignments for this home.
- $302,9003 bd2 ba1.9k sqft4340 S 198 East Ave, Broken Arrow, OK 74014Off Market

- $259,600-- bd-- ba1.5k sqft4344 S 198 East Ave, Broken Arrow, OK 74014Off Market
- $289,5003 bd2 ba1.8k sqft4336 S 198 East Ave, Broken Arrow, OK 74014Off Market

- $321,9004 bd2 ba2.3k sqft4341 S 197th East Ave, Broken Arrow, OK 74014Off Market
- $305,4004 bd2 ba2.2k sqft4341 S 197 East Ave, Broken Arrow, OK 74014Off Market
- $271,9003 bd2 ba1.8k sqft4345 S 197 East Ave, Broken Arrow, OK 74014Off Market
- $305,1004 bd2 ba2.1k sqft4337 S 197th East Ave, Broken Arrow, OK 74014Off Market
- $264,000-- bd-- ba1.8k sqft4337 S 197 East Ave, Broken Arrow, OK 74014Off Market
A local agent can set up tours, give advice and negotiate with sellers.
Similar homes
- $315,0003 bd2 ba2.1k sqft4347 S 199th East Ave, Broken Arrow, OK 74014For Sale
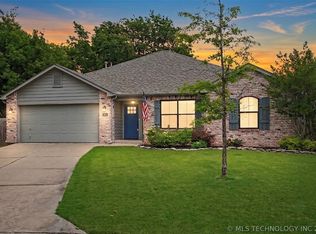 MLS ID #2622908, Dustin Moseley, Keller Williams Preferred. MLS Technology, Inc.
 - $318,0004 bd2 ba1.9k sqft5809 N 32nd St, Broken Arrow, OK 74014For Sale
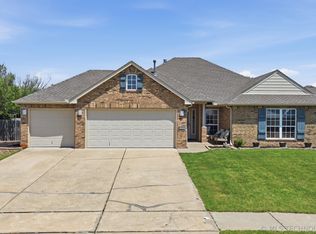 MLS ID #2626029, Michael Martin, Jason Mitchell Real Estate. MLS Technology, Inc.
 - $335,0004 bd3 ba2.3k sqft1832 N 15th St, Broken Arrow, OK 74012For Sale
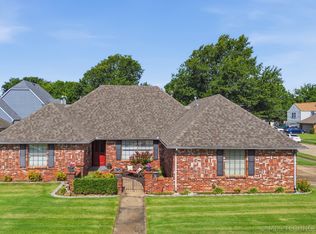 MLS ID #2628019, Jeff Watson, Ellis Real Estate Brokerage. MLS Technology, Inc.
 - $336,5003 bd2 ba1.6k sqft101 S 47th St, Broken Arrow, OK 74014For Sale
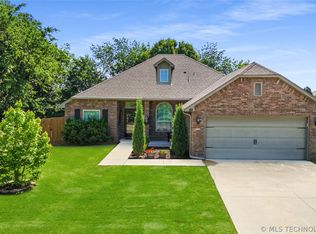 MLS ID #2617164, Nora Hogue, Mint Realty LLC. MLS Technology, Inc.
 - $275,0004 bd2 ba1.8k sqft2508 E El Paso St, Broken Arrow, OK 74014For SaleMLS ID #2624503, Chris Marshall, Solid Rock, REALTORS. MLS Technology, Inc.
- $349,9003 bd2 ba1.8k sqft1601 W Waco St, Broken Arrow, OK 74011For SaleMLS ID #2627693, Bobette Downing, Coldwell Banker Select. MLS Technology, Inc.
- $354,9003 bd3 ba1.9k sqft1320 W Dover St, Broken Arrow, OK 74012For SaleMLS ID #2624789, Rachel Robison, Chinowth & Cohen. MLS Technology, Inc.
- $375,0004 bd3 ba2.9k sqft6400 E El Paso Pl, Broken Arrow, OK 74014For SaleMLS ID #2622234, Cooper McCombs, Ellis Real Estate Brokerage. MLS Technology, Inc.
- $270,0003 bd2 ba1.6k sqft2012 E Princeton St, Broken Arrow, OK 74012For SaleMLS ID #2626321, Jennie Wolek, Keller Williams Advantage. MLS Technology, Inc.
- $340,0003 bd2 ba2.2k sqft1808 E Jacksonville St, Broken Arrow, OK 74012For SaleMLS ID #2609846, Tiffany Martin, Coldwell Banker Select. MLS Technology, Inc.
- $359,9994 bd3 ba2.4k sqft17626 E 48th St, Tulsa, OK 74134For SaleMLS ID #2622398, Chelsea Holmes, Cochran & Co Realtors. MLS Technology, Inc.
- $348,0004 bd2 ba2.1k sqft809 S 71st St, Broken Arrow, OK 74014For SaleMLS ID #2622415, Michelle Richie, Coldwell Banker Select. MLS Technology, Inc.
- $268,0003 bd2 ba1.4k sqft4114 S 181st East Ave, Tulsa, OK 74134For SaleMLS ID #2620601, Jeanine Truman, Chinowth & Cohen. MLS Technology, Inc.
- $305,0004 bd3 ba2.6k sqft3828 W Galveston St, Broken Arrow, OK 74012For SaleMLS ID #2619149, Mitsy Soltero, Epique Realty. MLS Technology, Inc.
- $350,0004 bd3 ba2.3k sqft10391 N 90th East Ave, Owasso, OK 74055For SaleMLS ID #2625498, Aimee Watson, Coldwell Banker Select. MLS Technology, Inc.
- $340,0004 bd2 ba2.1k sqft8012 Cottonwood Ave, Claremore, OK 74019For SaleMLS ID #2615050, Lisa Ogden, Coldwell Banker Select. MLS Technology, Inc.
- $338,0003 bd2 ba1.9k sqft14205 S 220th Ave E, Coweta, OK 74429For SaleMLS ID #2618733, Nathan Bishop, Ellis Real Estate Brokerage. MLS Technology, Inc.
- $305,0004 bd2 ba1.8k sqft3509 E Sandusky St, Broken Arrow, OK 74014For SaleMLS ID #2616936, Julia Reynoso, HomeSmart Stellar Realty. MLS Technology, Inc.
- $444,9003 bd2 ba2.3k sqft9500 S 238th East Ave, Broken Arrow, OK 74014For SaleMLS ID #2620006, Jamie L Wilson, MORE Agency. MLS Technology, Inc.
- $299,0004 bd3 ba2.4k sqft1917 W K Ct, Jenks, OK 74037For SaleMLS ID #2630019, Jaybee Hawkins, Cochran & Co Realtors. MLS Technology, Inc.
