ONE LEVEL BRICK BUNGALOW WITH LOTS OF HISTORIC CHARM IN THE TREE STREETS! This home has plenty of historic charm with the 10 foot ceilings, picture mold and crown molding, tall baseboards, period fireplace, hardwood floors, pocket doors, radiators and wide door and window trim. It features a good-sized living room with fireplace, pocket doors into the dining room, quaint kitchen, and three to four bedrooms, one being used as an office and one being used as as workroom. The roof is only three years old. There are two baths, one needs a bathtub or shower stall. The lot is level with access from the alley for off-street parking if you desire. There is a portable A/C unit and window A/C units. The fireplace has been capped off below the roof and the kitchen counters need some work. With a little TLC, this home could be a charmer with all the historic features it has. At this price, it won't last long, schedule your showing today!
For sale
$229,000
313 W Pine St, Johnson City, TN 37604
3beds
1,640sqft
:
Get pre-qualified$1,427/mo
Single Family Residence, Residential
Built in 1930
7,000 Square Feet Lot
$237,500 Zestimate®
$140/sqft
$-- HOA
What's special
Period fireplaceQuaint kitchenThree to four bedroomsHardwood floorsOne level brick bungalowTall baseboardsPocket doors
- 2 days |
- 1,720 |
- 129 |
Likely to sell faster than
Zillow last checked:
Listing updated:
Listed by:
Sam Fullen 423-202-4777,
CENTURY 21 Legacy 423-282-1885
Source: TVRMLS,MLS#: 9998478
Facts & features
Interior
Bedrooms & bathrooms
- Bedrooms: 3
- Bathrooms: 2
- Full bathrooms: 1
- 1/2 bathrooms: 1
Heating
- Natural Gas, Other, See Remarks
Cooling
- Ceiling Fan(s), Window Unit(s), See Remarks
Appliances
- Included: Dishwasher, Range, Refrigerator
- Laundry: Electric Dryer Hookup, Washer Hookup
Features
- Shower Only, See Remarks
- Flooring: Ceramic Tile, Hardwood
- Windows: Single Pane Windows, Storm Window(s)
- Basement: Interior Entry
- Number of fireplaces: 1
- Fireplace features: Living Room, Decorative, See Remarks
Interior area
- Total structure area: 1,640
- Total interior livable area: 1,640 sqft
Property
Parking
- Parking features: Gravel, See Remarks
Features
- Levels: One
- Stories: 1
- Patio & porch: Covered, Front Porch, Rear Porch
- Exterior features: See Remarks
Lot
- Size: 7,000 Square Feet
- Dimensions: 50 x 140
- Topography: Level, See Remarks
Details
- Additional structures: Shed(s), Storage
- Parcel number: 054d B 015.01
- Zoning: R 2
Construction
Type & style
- Home type: SingleFamily
- Architectural style: Bungalow
- Property subtype: Single Family Residence, Residential
Materials
- Brick, Plaster
- Foundation: Pillar/Post/Pier
- Roof: Metal
Condition
- Average
- New construction: No
- Year built: 1930
Utilities & green energy
- Sewer: Public Sewer
- Water: Public
- Utilities for property: Cable Available, Electricity Connected, Natural Gas Connected, Sewer Connected, Water Connected
Community & HOA
Community
- Features: Sidewalks, Curbs
- Subdivision: Tree Streets
HOA
- Has HOA: No
Location
- Region: Johnson City
Financial & listing details
- Price per square foot: $140/sqft
- Tax assessed value: $224,800
- Annual tax amount: $1,736
- Date on market: 7/21/2026
- Listing terms: Cash,Conventional
- Electric utility on property: Yes
Estimated market value
$237,500
$188,000 - $287,000
$2,120/mo
Price history
| Date | Event | Price |
|---|---|---|
| 7/21/2026 | Listed for sale | $229,000+218.1%$140/sqft |
Source: TVRMLS #9998478 Report a problem | ||
| 1/2/2008 | Sold | $72,000$44/sqft |
Source: Public Record Report a problem | ||
Public tax history
| Year | Property taxes | Tax assessment |
|---|---|---|
| 2025 | $1,736 +0.8% | $56,200 |
| 2024 | $1,722 +33.9% | $56,200 +80.4% |
| 2023 | $1,287 +6.4% | $31,150 |
| 2022 | $1,209 | $31,150 |
| 2021 | $1,209 +0.5% | $31,150 |
| 2020 | $1,202 +79.5% | $31,150 |
| 2019 | $670 | $31,150 +22.8% |
| 2018 | -- | $25,375 |
| 2017 | $1,084 | $25,375 |
| 2016 | $1,084 +11% | $25,375 |
| 2015 | $977 +6.9% | $25,375 |
| 2014 | $913 | $25,375 |
| 2013 | -- | $25,375 -5.7% |
| 2011 | $937 +0.9% | $26,900 |
| 2010 | $929 | $26,900 |
| 2009 | $929 | $26,900 |
| 2008 | -- | $26,900 |
Find assessor info on the county website
Monthly payment
Est. payment
Payment breakdown
Explore the cost of this home by adjusting the details. Changes won't be saved.Climate risks
Neighborhood: South Side
Nearby schools
GreatSchools rating
- 9/10South Side Elementary SchoolGrades: PK-5Distance: 0.4 mi
- 8/10Liberty Bell Middle SchoolGrades: 6-8Distance: 1.5 mi
- 8/10Science Hill High SchoolGrades: 9-12Distance: 1.6 mi
Schools provided by the listing agent
- Elementary: South Side
- Middle: Liberty Bell
- High: Science Hill
Source: TVRMLS. This data may not be complete. We recommend contacting the local school district to confirm school assignments for this home.
- $243,200-- bd1 ba1.7k sqft311 W Pine St, Johnson City, TN 37604Off Market
- $230,0002 bd2 ba1.1k sqft317 W Pine St, Johnson City, TN 37604Sold
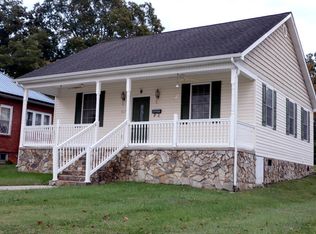
- $453,7003 bd1 ba2.1k sqft309 W Pine St, Johnson City, TN 37604Off Market
- $429,7003 bd2 ba1.9k sqft314 W Locust St, Johnson City, TN 37604Off Market

- $276,7005 bd-- ba1.6k sqft316 W Locust St, Johnson City, TN 37604Off Market
- $373,800-- bd3 ba1.7k sqft403 W Pine St, Johnson City, TN 37604Off Market
- $---- bd1 ba400 sqft403 W Pine St #4, Johnson City, TN 37604Off Market
- $117,800-- bd0 ba1.5k sqft307 W Pine St, Johnson City, TN 37604Off Market
A local agent can set up tours, give advice and negotiate with sellers.
A local lender can help you make sure your offer is ready when you are.
Similar homes
- $199,0003 bd2 ba2.4k sqft300 W Chilhowie Ave, Johnson City, TN 37604For Sale
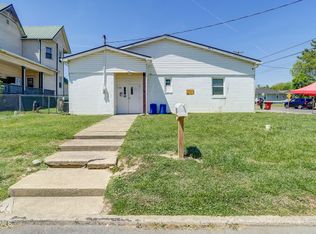 MLS ID #9998354, Mouin Tannous. TVRMLS
 - $275,0003 bd2 ba1.3k sqft203 Boyd St, Johnson City, TN 37604For Sale
 MLS ID #9997844, Kelly Johnson. TVRMLS
 - $249,9003 bd2 ba1.3k sqft1006 Harding Ave, Johnson City, TN 37604For Sale By Owner

- $225,0002 bd2 ba1k sqft613 Spring Hill Rd APT 13, Johnson City, TN 37604For Sale By Owner
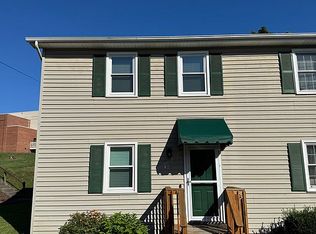
- $215,0003 bd2 ba1.1k sqft1201 N Barton St, Johnson City, TN 37604For SaleMLS ID #9997745, Travis Taylor. TVRMLS
- $249,8002 bd1 ba1.2k sqft912 N Boone St, Johnson City, TN 37604For SaleMLS ID #9996814, Amanda Westbrook. TVRMLS
- $244,9003 bd1 ba1.3k sqft2607 Gilmer St, Johnson City, TN 37604For SaleMLS ID #9997272, Cory Parsons. TVRMLS
- $235,0003 bd2 ba1.1k sqft2109 E Unaka Ave, Johnson City, TN 37601For SaleMLS ID #9998261, Joana Glovier. TVRMLS
- $330,0003 bd2 ba1.9k sqft1005 Phillip Drew Dr, Johnson City, TN 37604For SaleMLS ID #9998461, Marlene Bernasconi. TVRMLS
- $254,0002 bd2 ba904 sqft410 W Highland Rd, Johnson City, TN 37604For SaleMLS ID #9990424, Maria Aramburu. TVRMLS
- $249,0002 bd3 ba1.1k sqft1100 Cherokee Rd APT 2, Johnson City, TN 37604For SaleMLS ID #9998585, Aaron Bible. TVRMLS
- $229,0003 bd1 ba1.3k sqft1414 Orleans St, Johnson City, TN 37601For SaleMLS ID #9996649, Steven Harbison. TVRMLS
- $325,0005 bd3 ba2.2k sqft300 Peach Blossom Ct, Johnson City, TN 37604For SaleMLS ID #9998242, Emma Ayala. TVRMLS
- $274,5003 bd3 ba1.1k sqft41 Cherokee Ridge Ct, Johnson City, TN 37604For SaleMLS ID #10226588, Javonne A Macklin, eXp Realty, LLC. MAAR
- $230,0003 bd2 ba1.3k sqft1411 E Watauga Ave, Johnson City, TN 37601For SaleMLS ID #9990509, Micah Collie. TVRMLS
- $210,0003 bd2 ba1.3k sqft373 Bill Bennett Rd, Johnson City, TN 37604For Sale By Owner
- $225,0002 bd3 ba1k sqft2305 S Greenwood Dr Unit 21, Johnson City, TN 37604For Sale By Owner
- $249,9002 bd1 ba915 sqft2736 W Walnut St, Johnson City, TN 37604For SaleMLS ID #9995530, Marsha Bradford. TVRMLS
- $219,9993 bd1 ba1.1k sqft1357 Milligan Hwy, Johnson City, TN 37601For SaleMLS ID #11622655, Tannor Giles, Your Home Sold Guaranteed Realty TN. My State MLS
- $280,0002 bd1 ba852 sqft1008 Earnest St, Johnson City, TN 37604For SaleMLS ID #9992969, Donna Addington. TVRMLS
