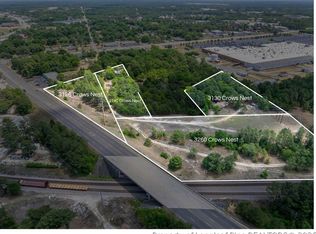
10.2 acres of opportunity in a prime Fayetteville location! This unique property includes 4 lots on 1 deed with endless potential for investors, developers, or those looking to expand their portfolio. Currently featuring 2 rental properties actively producing monthly income, including 3130 Crows Nest Dr, a double wide, and 3140 Crows Nest Dr, a single wide with long-term tenants in place. The single wide will transfer over as a gift.
With ample space and possibilities for additional development or income-producing opportunities, this property offers incredible potential. Conveniently located on Crows Nest Dr just minutes from shopping, dining, and only 5 minutes to Cape Fear Valley Medical Center with easy access to Fort Bragg.
An additional adjoining lot just under 2 acres is also available and listed separately, offering even more potential. Rare opportunity to secure acreage, income, and location all in one! Please do not disturb the tenants. Private showings must be scheduled in advance.
Pending
$250,000
3130 & 3140 Crows Nest Dr, Fayetteville, NC 28306
3beds
1,560sqft
Manufactured Home, Single Family Residence
Built in 1992
10.2 Acres Lot
$240,300 Zestimate®
$160/sqft
$-- HOA
What's special
- 90 days |
- 183 |
- 16 |
Zillow last checked:
Listing updated:
Listed by:
MARC CHAVEZ,
EXIT REALTY PREFERRED,
DESIREE CHAVEZ,
EXIT REALTY PREFERRED
Source: LPRMLS,MLS#: 763448 Originating MLS: Longleaf Pine Realtors
Originating MLS: Longleaf Pine RealtorsFacts & features
Interior
Bedrooms & bathrooms
- Bedrooms: 3
- Bathrooms: 2
- Full bathrooms: 2
Heating
- Heat Pump
Cooling
- Central Air
Appliances
- Included: Electric Cooktop, Electric Oven, Free-Standing Refrigerator, Microwave, Refrigerator, Water Heater
- Laundry: Washer Hookup, Dryer Hookup, In Unit
Features
- Bathtub, Ceiling Fan(s), Dining Area, Separate/Formal Dining Room, Double Vanity, Eat-in Kitchen, Kitchen Exhaust Fan, Kitchen/Dining Combo, Bath in Primary Bedroom, Storage, Separate Shower, Tub Shower, Walk-In Closet(s)
- Flooring: Vinyl, Carpet
- Basement: Crawl Space
- Number of fireplaces: 1
- Fireplace features: Bedroom, Bath, Dining Room, Gas Log, Kitchen, Living Room, Primary Bedroom, See Remarks
Interior area
- Total interior livable area: 1,560 sqft
Property
Parking
- Parking features: No Garage
Features
- Patio & porch: Covered, Deck, Patio
- Exterior features: Deck, Other, Patio
Lot
- Size: 10.2 Acres
- Features: 5-10 Acres, Backs To Trees, Partially Cleared
Details
- Parcel number: 04263016884
- Zoning description: R6A - Residential District
- Special conditions: None
Construction
Type & style
- Home type: MobileManufactured
- Architectural style: Manufactured Home,Mobile Home
- Property subtype: Manufactured Home, Single Family Residence
Materials
- Brick, See Remarks, Vinyl Siding
Condition
- Good Condition
- New construction: No
- Year built: 1992
Utilities & green energy
- Sewer: Septic Tank
- Water: Well
Community & HOA
Community
- Subdivision: None
HOA
- Has HOA: No
Location
- Region: Fayetteville
Financial & listing details
- Price per square foot: $160/sqft
- Date on market: 5/29/2026
- Cumulative days on market: 114 days
- Listing terms: Cash,Conventional,FHA,VA Loan
- Inclusions: single wide as a gift
- Exclusions: personal property
- Ownership: More than a year
Estimated market value
$240,300
$228,000 - $252,000
Not available
Price history
| Date | Event | Price |
|---|---|---|
| 8/14/2026 | Pending sale | $250,000$160/sqft |
Source:  LPRMLS #763448 Report a problem LPRMLS #763448 Report a problem | ||
| 5/29/2026 | Listed for sale | $250,000$160/sqft |
Source: LPRMLS #763448 Report a problem | ||
Public tax history
Tax history is unavailable.
Monthly payment
Climate risks
Neighborhood: 28306
Nearby schools
GreatSchools rating
- 3/10Cumberland Road ElementaryGrades: PK-5Distance: 0.7 mi
- 6/10Douglas Byrd MiddleGrades: 6-8Distance: 1.9 mi
- 2/10Douglas Byrd HighGrades: 9-12Distance: 1.8 mi
Schools provided by the listing agent
- Middle: Douglas Byrd Middle School
- High: Douglas Byrd Senior High
Source: LPRMLS. This data may not be complete. We recommend contacting the local school district to confirm school assignments for this home.
- $137,7003 bd2 ba1.5k sqft3130 Crows Nest Dr, Fayetteville, NC 28306Off Market
- $250,0003 bd2 ba1.5k sqft3130-3140 Crows Nest Dr, Fayetteville, NC 28306Pending

- $250,00010.2 acresCrows Nest Dr, Fayetteville, NC 28306Pending
- $43,4074.51 acres3260 Crows Nest Dr, Fayetteville, NC 28306Off Market
- $40,0001.84 acres3170 Crows Nest Dr, Fayetteville, NC 28306Pending
- $300,0004 bd3 ba2.9k sqft3150 Crows Nest Dr, Fayetteville, NC 28306Sold
- $34,0001.73 acres3140 Crows Nest Dr, Fayetteville, NC 28306Off Market
- $26,9841.18 acres3171 Crows Nest Dr, Fayetteville, NC 28306Off Market
A local agent can set up tours, give advice and negotiate with sellers.
A local lender can help you make sure your offer is ready when you are.
Similar homes
- $215,0003 bd1 ba1.2k sqft3002 Cumberland Rd, Fayetteville, NC 28306For Sale
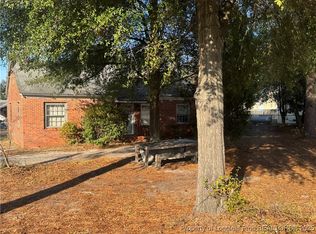 MLS ID #754026, CLYDE HALL, ALL ABOUT HOMES. LPRMLS
 - $242,9993 bd2 ba1.7k sqft807 Faison Ave, Fayetteville, NC 28304For Sale
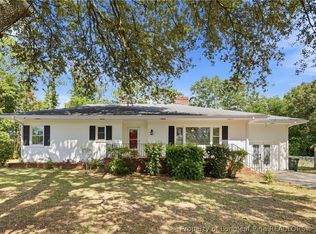 MLS ID #767390, KRISTEN EMMONS, EMMONS REALTY. LPRMLS
 - $230,0004 bd2 ba1.8k sqft739 Stoneykirk Dr, Fayetteville, NC 28314For Sale
 MLS ID #768231, TYLER A. GOODE, ONNIT REALTY GROUP. LPRMLS
 - $231,0003 bd2 ba1.6k sqft4704 Bent Pine Dr, Fayetteville, NC 28304For Sale
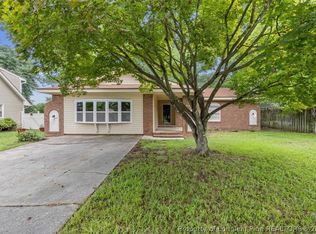 MLS ID #767296, APRIL MARTINEZ, CRESFUND REALTY. LPRMLS
 - $162,5003 bd2 ba1.5k sqft727 Veda St, Fayetteville, NC 28306For SaleMLS ID #764735, KYAIRA WOODY, RE/MAX CHOICE. LPRMLS
- $250,0003 bd2 ba1.9k sqft1516 Paisley Ave, Fayetteville, NC 28304For SaleMLS ID #764963, ANNA PAREDES, LPT REALTY LLC. LPRMLS
- $305,0004 bd3 ba2.2k sqft2600 Colgate Dr, Fayetteville, NC 28304For SaleMLS ID #768410, BRITTANY BAILEY, RE/MAX CHOICE. LPRMLS
- $--3 bd2 ba1.4k sqft1663 Tryon Dr, Fayetteville, NC 28303AuctionAuction.com 2
- $245,0003 bd2 ba1.4k sqft3229 Sunnyside School Rd, Fayetteville, NC 28312For SaleMLS ID #765785, ALLISHA SMITH, KELLER WILLIAMS REALTY (FAYETTEVILLE). LPRMLS
- $259,9003 bd2 ba1.5k sqft2735 Millbrook Rd, Fayetteville, NC 28303For SaleMLS ID #764938, KIMBERLY BULLARD, KASTLE PROPERTIES LLC. LPRMLS
- $199,9993 bd2 ba1k sqft1719 Merry Oaks Dr, Fayetteville, NC 28304For SaleMLS ID #767901, KEOSHA BROWN, TALENTED 10TH PROPERTIES. LPRMLS
- $240,0003 bd2 ba2k sqft3135 James Dail Rd, Eastover, NC 28312For SaleMLS ID #767740, RALPH HARVEY, LISTWITHFREEDOM.COM. LPRMLS
- $260,0003 bd3 ba1.7k sqft326 Conifer Dr, Fayetteville, NC 28314For SaleMLS ID #761484, AMBER BLACKWELL, FREEDOM PROPERTY MANAGEMENT LLC. LPRMLS
- $234,9004 bd3 ba2.2k sqft1857 Ashton Rd, Fayetteville, NC 28304For SaleMLS ID #763508, BRYAN GAINES, EXIT REALTY PREFERRED. LPRMLS
- $245,0003 bd2 ba1.2k sqft2622 Lone Pine Dr, Fayetteville, NC 28306New ConstructionMLS ID #758569, MARSHALL BROOKSHIRE, BHHS ALL AMERICAN HOMES #2. LPRMLS
- $230,0003 bd2 ba1.4k sqft5156 Matt Hair Rd, Fayetteville, NC 28312For SaleMLS ID #767737, ALEXIS HANSEN, THE PINES COLLECTIVE. LPRMLS
- $291,9004 bd2 ba1.9k sqft3460 Sunny Dale Dr, Fayetteville, NC 28312For SaleMLS ID #763934, JASMINE WALKER, BLOOM REALTY. LPRMLS
- $237,5003 bd2 ba1.8k sqft808 Rutledge Dr, Fayetteville, NC 28311For SaleMLS ID #761975, THE YETI HOUSE POWERED BY EXP REALTY LLC, EXP REALTY LLC. LPRMLS
- $--3 bd2 ba1.5k sqft617 Feature Ct, Hope Mills, NC 28348AuctionAuction.com 2
- $250,0003 bd2 ba1.7k sqft3724 Masters Dr, Hope Mills, NC 28348For SaleMLS ID #767623, WENDY WIEGAND, EXP REALTY LLC. LPRMLS
