Welcome to this exceptionally crafted, freshly painted (inside & out) 4-sided brick and stone estate located at Caney Estates Subdivision in a premier, gated South Forsyth community. A striking entry accent foyer wall welcomes you inside. Boasting 6 bedrooms, 5.5 bathrooms, a tankless water heater, and pristine hard surfaces with LVP in all bedrooms and NO CARPET throughout!A grand open foyer leads to a chef's kitchen loaded with a premium Wolf 6-burner stove, Wolf microwave, Bosch dishwasher, pullout cabinet organizers, a big pantry, and a butler's pantry. Relax in the bright sunroom or the fireside great room. The main level also features a mud room, a convenient powder room, and a guest suite with a full bath.Upstairs, discover the luxurious master retreat featuring a spa-like luxury bath complete with a deep soaking tub, modern touchless faucets, and a huge master closet. The upper level also includes a spacious laundry room with a laundry sink, two secondary bedrooms sharing a Jack & Jill bath, and a flexible fourth bedroom fully wired for a media room.The spectacular finished basement serves as a true secondary residence with its own outside walkway, living area, laundry room, full kitchen with a touchless faucet, 1 bedroom, 2 full baths and 2 additional Bonus Rooms. Prime location near GA-400, shopping, dining, and top-rated Forsyth schools. Equipped with smart home technology, the property features a Nest thermostat for optimal climate control and a Ring doorbell system for enhanced security and peace of mind. Move-in ready luxury!
Active
$1,125,000
3130 Caney Estates Pl, Cumming, GA 30041
6beds
5,401sqft
Single Family Residence
Built in 2016
8,276 Square Feet Lot
$1,081,200 Zestimate®
$208/sqft
$133/mo HOA
What's special
Modern touchless faucetsBright sunroomBig pantryTankless water heaterPullout cabinet organizersDeep soaking tubMud room
- 61 days
- 484
- 26
Zillow last checked:
Listing updated:
Listed by:
Lakshmi Seelam 770-495-5050,
Virtual Properties Realty.com
Source: GAMLS,MLS#: 10828467
Facts & features
Interior
Bedrooms & bathrooms
- Bedrooms: 6
- Bathrooms: 6
- Full bathrooms: 5
- 1/2 bathrooms: 1
- Main level bathrooms: 1
- Main level bedrooms: 1
Rooms
- Room types: Bonus Room
Kitchen
- Features: Kitchen Island
Heating
- Central
Cooling
- Central Air
Appliances
- Included: Dishwasher, Microwave
- Laundry: Upper Level
Features
- Bookcases, Double Vanity, Walk-In Closet(s)
- Flooring: Vinyl
- Basement: Finished,Full
- Number of fireplaces: 1
- Fireplace features: Factory Built, Family Room
- Common walls with other units/homes: No Common Walls
Interior area
- Total structure area: 5,401
- Total interior livable area: 5,401 sqft
- Finished area above ground: 3,587
- Finished area below ground: 1,814
Property
Parking
- Parking features: Garage
- Has garage: Yes
Accessibility
- Accessibility features: Other
Features
- Levels: Three Or More
- Stories: 3
- Patio & porch: Patio, Screened
- Exterior features: Other
- Fencing: Privacy
Lot
- Size: 8,276 Square Feet
- Features: Corner Lot
Details
- Parcel number: 112 392
Construction
Type & style
- Home type: SingleFamily
- Architectural style: Traditional
- Property subtype: Single Family Residence
Materials
- Brick
- Roof: Composition
Condition
- Resale
- New construction: No
- Year built: 2016
Utilities & green energy
- Sewer: Public Sewer
- Water: Public
- Utilities for property: Other
Community & HOA
Community
- Features: Street Lights
- Security: Smoke Detector(s)
- Subdivision: CANEY ESTATES
HOA
- Has HOA: Yes
- Services included: Other
- HOA fee: $1,600 annually
Location
- Region: Cumming
Financial & listing details
- Price per square foot: $208/sqft
- Tax assessed value: $1,004,260
- Annual tax amount: $8,698
- Date on market: 8/18/2026
- Cumulative days on market: 61 days
- Listing agreement: Exclusive Right To Sell
- Listing terms: Other
Estimated market value
$1,081,200
$1.03M - $1.14M
$4,546/mo
Price history
| Date | Event | Price |
|---|---|---|
| 8/19/2026 | Listed for sale | $1,125,000+125%$208/sqft |
Source:  GAMLS #10828467 Report a problem GAMLS #10828467 Report a problem | ||
| 7/1/2016 | Sold | $500,000-2.3%$93/sqft |
Source:  FMLS GA #5596084 Report a problem FMLS GA #5596084 Report a problem | ||
| 6/17/2016 | Pending sale | $511,990$95/sqft |
Source: KELLER WILLIAMS RLTY CONSULTANTS #5596084 Report a problem | ||
| 4/18/2016 | Listed for sale | $511,990-12.4%$95/sqft |
Source: KELLER WILLIAMS REALTY CONSULT #07523475 Report a problem | ||
| 4/3/2015 | Sold | $584,220$108/sqft |
Source: Agent Provided Report a problem | ||
Public tax history
| Year | Property taxes | Tax assessment |
|---|---|---|
| 2025 | $8,698 +4.1% | $401,704 +4.1% |
| 2024 | $8,359 +5.8% | $385,800 +2.2% |
| 2023 | $7,898 +11.1% | $377,640 +35.4% |
| 2022 | $7,111 +24.3% | $278,984 +30.4% |
| 2021 | $5,722 -3.4% | $214,020 -4.4% |
| 2020 | $5,924 +4.1% | $223,796 +5.6% |
| 2019 | $5,688 +4.1% | $211,956 +6% |
| 2017 | $5,463 +515.1% | $200,000 +525% |
| 2016 | $888 | $32,000 |
| 2015 | $888 | $32,000 |
Find assessor info on the county website
Monthly payment
Est. payment
Payment breakdown
Explore the cost of this home by adjusting the details. Changes won't be saved.Climate risks
Neighborhood: 30041
Nearby schools
Schools provided by the listing agent
- Elementary: Brookwood
- Middle: Piney Grove
- High: Denmark
Source: GAMLS. This data may not be complete. We recommend contacting the local school district to confirm school assignments for this home.
Similar homes
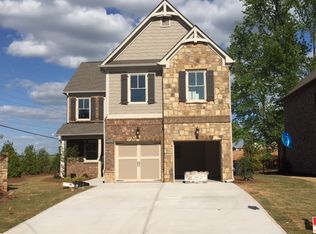
- $--5 bd3 ba4.5k sqft3860 Homestead Ridge Dr, Cumming, GA 30041Auction
 Auction.com 2
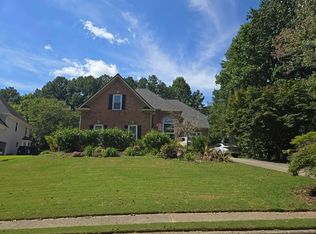
 - $1,150,0005 bd5 ba6.7k sqft2745 Kensington Ct, Cumming, GA 30041Active
 MLS ID #10845611, Tanya Pickens, Opendoor Brokerage. GAMLS
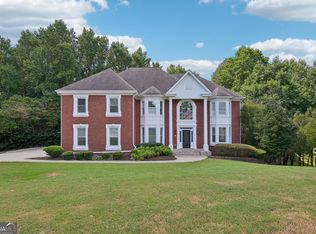
 - $599,0005 bd3 ba3.2k sqft2945 Brookwater Dr, Cumming, GA 30041Active
 MLS ID #10873229, Coleman Group, Maximum One Premier Realtors. GAMLS
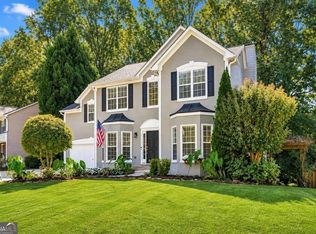
 - $1,350,0005 bd6 ba5.5k sqft2915 Spindletop Dr, Cumming, GA 30041For Sale

 MLS ID #7851231, Rhonda Haran, Armont Real Estate. FMLS GA
 - $1,099,0007 bd5 ba5k sqft245 Colton Crest Dr, Johns Creek, GA 30005For SaleMLS ID #7852625, ARUNA V KUMAR, Aakas Realty Co.. FMLS GA
- $1,008,9725 bd5 ba3.8k sqft2930 Shoalwood Dr, Cumming, GA 30041ActiveGAMLS
- $1,025,0006 bd5 ba5.3k sqft460 Brookwood Estates Dr, Alpharetta, GA 30005ActiveMLS ID #10869606, Céline Higgins Evans, Simply List. GAMLS
- $750,0007 bd4 ba4.2k sqft3455 E Gate Dr, Cumming, GA 30041Active Under ContractMLS ID #10832636, Michelle Curtis, Keller Williams Realty North Atlanta. GAMLS
- $1,275,0005 bd5 ba3.4k sqft2570 Bertrand Way, Cumming, GA 30041ActiveMLS ID #10874169, Joanna Krauz, Keller Williams Realty Atl. Partners. GAMLS
- $1,010,0005 bd5 ba4k sqft5035 Habersham Hills Dr, Suwanee, GA 30024For SaleMLS ID #7854882, SHERRY LIGHTFRITZ, Windsor Realty. FMLS GA
- $725,0005 bd4 ba3.4k sqft7495 Brookwood Way, Cumming, GA 30041ActiveMLS ID #10866506, Kaye Little, Keller Williams Realty North Atlanta. GAMLS
- $950,0007 bd6 ba4.9k sqft3420 Camellia Ln, Suwanee, GA 30024ActiveMLS ID #10873550, Tanya Pickens, Opendoor Brokerage. GAMLS
- $875,0005 bd5 ba4.9k sqft3525 Horizon Ct, Cumming, GA 30041ActiveMLS ID #10719679, Wendi Ligas, Keller Williams Realty Atl. Partners. GAMLS
- $1,250,0006 bd5 ba6.2k sqft5735 Seven Oaks Pkwy, Johns Creek, GA 30005ActiveMLS ID #10868773, Aliaa Alsafadi, Keller Williams Realty Atl. Partners. GAMLS
- $1,150,0004 bd4 ba3.8k sqft2855 Medford Dr, Cumming, GA 30041ActiveMLS ID #10804200, Caitlin Payne, Harry Norman Realtors. GAMLS
- $1,095,0004 bd4 ba3.1k sqft2340 Windsor Bluffs Dr, Cumming, GA 30041ActiveMLS ID #10840608, Stephanie Patterson, Real Broker, LLC. GAMLS
- $1,245,0006 bd6 ba6.3k sqft5570 Stoneleigh Dr, Suwanee, GA 30024ActiveMLS ID #10820774, Margot Griffin, Keller Williams Realty Atl. Partners. GAMLS
- $625,0006 bd4 ba3.2k sqft3005 Bunting Run, Cumming, GA 30041ActiveMLS ID #10833047, Nikhil Sharma, TOP Brokerage. GAMLS
- $1,250,0006 bd6 ba6.2k sqft7630 Stratton Pte, Suwanee, GA 30024ActiveMLS ID #10854975, Liz Sills, HomeSmart. GAMLS
