Enjoy peaceful living in this spacious ranch home set on a private lot backing to mature woods, w/Fisher Creek just beyond the rear property line. The open-concept floor plan offers comfortable everyday living & effortless entertaining, w/a gas fireplace anchoring the main living area. The finished LL expands the home's functionality w/a large rec room & plenty of flex space perfect for a home office, exercise area, playroom, hobby space, or guest accommodations. Step outside to the huge deck overlooking the tranquil wooded backdrop, creating a private outdoor retreat. Conveniently located near downtown Janesville, the Rock River, multiple parks, & miles of scenic trails, this home offers the perfect combination of privacy, space, & easy access to recreation & community amenities.
Contingent
Price cut: $10K (8/21)
$439,000
3130 Rockport Park DRIVE, Janesville, WI 53548
4beds
3,212sqft
Single Family Residence
Built in 2002
0.6 Acres Lot
$437,200 Zestimate®
$137/sqft
$-- HOA
What's special
- 69 days
- 169
- 11
Zillow last checked:
Listing updated:
Listed by:
JJ Hausmann Team* 262-232-3118,
Compass RE WI-Lake Country
Source: WIREX MLS,MLS#: 1968686 Originating MLS: Metro MLS
Originating MLS: Metro MLSFacts & features
Interior
Bedrooms & bathrooms
- Bedrooms: 4
- Bathrooms: 3
- Full bathrooms: 3
- Main level bedrooms: 3
Primary bedroom
- Level: Main
- Area: 208
- Dimensions: 16 x 13
Bedroom 2
- Level: Main
- Area: 132
- Dimensions: 12 x 11
Bedroom 3
- Level: Main
- Area: 132
- Dimensions: 12 x 11
Bedroom 4
- Level: Lower
- Area: 156
- Dimensions: 13 x 12
Bedroom 5
- Level: Lower
Bathroom
- Features: Tub Only, Master Bedroom Bath
Dining room
- Level: Main
- Area: 154
- Dimensions: 14 x 11
Family room
- Level: Lower
- Area: 351
- Dimensions: 27 x 13
Kitchen
- Level: Main
- Area: 126
- Dimensions: 14 x 9
Living room
- Level: Main
- Area: 260
- Dimensions: 20 x 13
Office
- Level: Lower
- Area: 156
- Dimensions: 13 x 12
Heating
- Natural Gas, Forced Air
Cooling
- Central Air
Appliances
- Included: Dishwasher, Dryer, Microwave, Range, Refrigerator, Washer
Features
- Pantry, Cathedral/vaulted ceiling, Walk-In Closet(s)
- Basement: Finished,Full,Exposed
Interior area
- Total structure area: 3,212
- Total interior livable area: 3,212 sqft
Property
Parking
- Total spaces: 3
- Parking features: Garage Door Opener, Attached, 3 Car
- Attached garage spaces: 3
Features
- Levels: One
- Stories: 1
- Patio & porch: Deck
Lot
- Size: 0.6 Acres
- Features: Wooded
Details
- Parcel number: 2410403400014
- Zoning: Residential
Construction
Type & style
- Home type: SingleFamily
- Architectural style: Ranch
- Property subtype: Single Family Residence
Materials
- Stone, Brick/Stone
Condition
- 21+ Years
- New construction: No
- Year built: 2002
Utilities & green energy
- Sewer: Public Sewer
- Water: Public
Community & HOA
Community
- Subdivision: Fisher Creek
Location
- Region: Janesville
- Municipality: Janesville
Financial & listing details
- Price per square foot: $137/sqft
- Annual tax amount: $7,637
- Date on market: 6/25/2026
- Inclusions: Refrigerator, Range, Microwave, Dishwasher, Washer, Dryer, Ll Refrigerator
- Exclusions: Seller's Personal Property
Estimated market value
$437,200
$415,000 - $459,000
$3,477/mo
Price history
| Date | Event | Price |
|---|---|---|
| 8/23/2026 | Contingent | $439,000$137/sqft |
Source:  WIREX MLS #1968686 Report a problem WIREX MLS #1968686 Report a problem | ||
| 8/21/2026 | Price change | $439,000-2.2%$137/sqft |
Source: WIREX MLS #1968686 Report a problem | ||
| 7/8/2026 | Price change | $449,000-5.5%$140/sqft |
Source: WIREX MLS #1968686 Report a problem | ||
| 6/25/2026 | Listed for sale | $475,000$148/sqft |
Source: WIREX MLS #1968686 Report a problem | ||
Public tax history
Tax history is unavailable.
Monthly payment
Est. payment
Payment breakdown
Explore the cost of this home by adjusting the details. Changes won't be saved.Climate risks
Neighborhood: 53548
Nearby schools
Schools provided by the listing agent
- High: Parker
- District: Janesville
Source: WIREX MLS. This data may not be complete. We recommend contacting the local school district to confirm school assignments for this home.
- $455,9003 bd3 ba3.2k sqft3130 Rockport Park Dr, Janesville, WI 53548Off Market
- $383,6002 bd2 ba1.4k sqft3200 Rockport Park Dr, Janesville, WI 53548Off Market
- $596,5004 bd4 ba3.9k sqft3124 Rockport Park Dr, Janesville, WI 53548Off Market
- $489,7004 bd4 ba2.6k sqft3206 Rockport Park Dr, Janesville, WI 53548Off Market
Similar homes
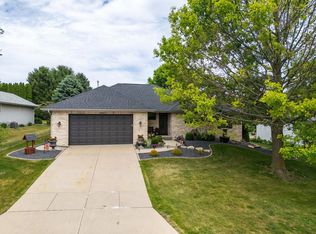
- $459,9003 bd3 ba2.5k sqft2938 Yale Dr, Janesville, WI 53548For Sale
 MLS ID #2025076, Tammy Lund. SCWMLS
 - $510,0004 bd4 ba3.2k sqft720 Waveland Rd, Janesville, WI 53548For Sale
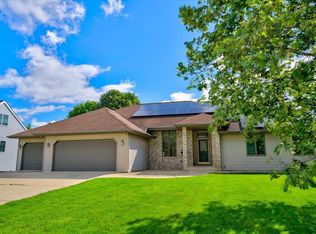 MLS ID #2026231, Lorri & Tanya Team. SCWMLS
 - $439,9003 bd3 ba2.7k sqft4520 Hearthridge Dr, Janesville, WI 53546For Sale
 MLS ID #2030610, Kassi Dixon. SCWMLS
 - $515,0003 bd3 ba2.9k sqft22 S Garfield Ave, Janesville, WI 53545For Sale
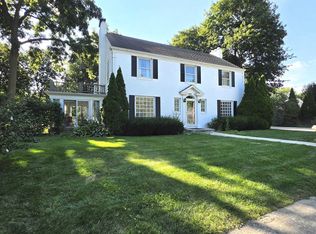 MLS ID #2031716, Lorri & Tanya Team. SCWMLS
