OPEN HOUSE THIS SUNDAY OCTOBER 18TH. 11-3PM THIS ONE IS AN ABSOLUTE DREAM AND A MUST SEE!!! Minutes from the airport and Northstar Mall. Walking distance to popular MacArthur Park and walking/biking trails. ully Beautifully renovated kitchen with two Islands, upgraded appliances, granite counter tops. Check out the bathroom renovations as well! Down stairs also includes Saltillo tile, wood beams, amazing vaulted ceilings, a fireplace, plantation shutters and a large built in wet bar area. Two offices or entertainment spaces including Florida style sun room and a formal dining room. The back patio is your own private oasis with mature trees, a koi pond and many sitting areas. Ensuite upstairs AND downstairs. NO HOA but drive around the neighborhood and you are surrounded by pride of ownership!
For sale
Price cut: $5K (10/14)
$780,000
3131 HITCHING POST ST, San Antonio, TX 78217
4beds
3,556sqft
Single Family Residence
Built in 1982
0.25 Acres Lot
$753,600 Zestimate®
$219/sqft
$-- HOA
What's special
Formal dining roomAmazing vaulted ceilingsMany sitting areasGranite countertopsKoi pondBeautifully renovated kitchenTwo islands
- 18 days
- 626
- 43
Likely to sell faster than
Zillow last checked:
Listing updated:
Listed by:
Joanie Hester TREC #606373 (210) 251-9138,
Hester Realty Services
Source: LERA MLS,MLS#: 2019857
Facts & features
Interior
Bedrooms & bathrooms
- Bedrooms: 4
- Bathrooms: 4
- Full bathrooms: 3
- 1/2 bathrooms: 1
Primary bedroom
- Level: Upper
- Area: 399
- Dimensions: 21 x 19
Bedroom
- Area: 196
- Dimensions: 14 x 14
Bedroom 2
- Area: 196
- Dimensions: 14 x 14
Bedroom 3
- Area: 120
- Dimensions: 12 x 10
Primary bathroom
- Features: Tub/Shower Separate, Separate Vanity
- Area: 54
- Dimensions: 9 x 6
Kitchen
- Area: 110
- Dimensions: 11 x 10
Living room
- Area: 252
- Dimensions: 18 x 14
Office
- Area: 156
- Dimensions: 13 x 12
Heating
- Central, Natural Gas
Cooling
- Three+ Central
Appliances
- Included: Cooktop, Built-In Oven, Dishwasher
- Laundry: Washer Hookup, Dryer Connection
Features
- Three Living Area, Separate Dining Room, Eat-in Kitchen, Two Eating Areas, Kitchen Island, Florida Room, Utility Room Inside, Secondary Bedroom Down, High Ceilings, Master Downstairs, Ceiling Fan(s), Chandelier
- Flooring: Saltillo Tile, Wood
- Has basement: No
- Number of fireplaces: 1
- Fireplace features: One
Interior area
- Total interior livable area: 3,556 sqft
Property
Parking
- Total spaces: 2
- Parking features: Two Car Garage, Circular Driveway
- Garage spaces: 2
- Has uncovered spaces: Yes
Features
- Levels: Two
- Stories: 2
- Patio & porch: Patio, Deck
- Has spa: Yes
- Spa features: Heated
- Fencing: Privacy
Lot
- Size: 0.25 Acres
- Residential vegetation: Mature Trees
Details
- Parcel number: 129830010200
Construction
Type & style
- Home type: SingleFamily
- Property subtype: Single Family Residence
Materials
- 4 Sides Masonry, Stone
- Foundation: Slab
- Roof: Tile
Condition
- Pre-Owned
- New construction: No
- Year built: 1982
Details
- Warranty included: Yes
Utilities & green energy
- Electric: CPS
- Gas: CPS
- Sewer: city of SA, Sewer System
- Water: saws, Water System
Community & HOA
Community
- Features: None
- Subdivision: Forest Oaks
Location
- Region: San Antonio
Financial & listing details
- Price per square foot: $219/sqft
- Tax assessed value: $621,120
- Annual tax amount: $14,084
- Price range: $780K - $780K
- Date on market: 9/28/2026
- Cumulative days on market: 19 days
- Listing terms: Conventional,FHA,VA Loan,Buydown,Cash
Estimated market value
$753,600
$716,000 - $791,000
$3,220/mo
Price history
| Date | Event | Price |
|---|---|---|
| 10/14/2026 | Price change | $780,000-0.6%$219/sqft |
Source:  LERA MLS #2019857 Report a problem LERA MLS #2019857 Report a problem | ||
| 9/28/2026 | Listed for sale | $785,000+96.7%$221/sqft |
Source: LERA MLS #2019857 Report a problem | ||
| 3/20/2020 | Listing removed | $2,795$1/sqft |
Source: Keller Williams Realty #1441188 Report a problem | ||
| 2/25/2020 | Listed for rent | $2,795$1/sqft |
Source: Keller Williams City-View #1441188 Report a problem | ||
| 7/27/2016 | Sold | -- |
Source: LERA MLS #1178207 Report a problem | ||
| 5/27/2016 | Listed for sale | $399,000$112/sqft |
Source: First Texan Realty Group LLC #1178207 Report a problem | ||
Public tax history
| Year | Property taxes | Tax assessment |
|---|---|---|
| 2025 | $11,306 -2.3% | $621,120 +1.4% |
| 2024 | $11,575 +9.3% | $612,260 +10% |
| 2023 | $10,591 -7% | $556,600 +10% |
| 2022 | $11,384 +8.1% | $506,000 +10% |
| 2021 | $10,532 | $460,000 +8.7% |
| 2020 | $10,532 +0.8% | $423,000 +1.5% |
| 2019 | $10,453 | $416,640 +10% |
| 2018 | $10,453 +7% | $378,870 |
| 2017 | $9,773 +87.5% | $378,870 +30% |
| 2016 | $5,213 -0.9% | $291,511 +10% |
| 2015 | $5,261 | $265,010 +5.5% |
| 2014 | $5,261 | $251,280 +7.3% |
| 2013 | -- | $234,110 +2.5% |
| 2012 | -- | $228,320 -3.6% |
| 2011 | -- | $236,960 -1% |
| 2010 | -- | $239,430 -2% |
| 2009 | -- | $244,320 -4.2% |
| 2008 | -- | $255,140 +4.3% |
| 2007 | -- | $244,690 +3.3% |
| 2006 | -- | $236,930 +11.5% |
| 2005 | -- | $212,540 |
| 2004 | -- | -- |
| 2003 | -- | -- |
| 2002 | -- | -- |
| 2001 | -- | -- |
| 2000 | -- | -- |
Find assessor info on the county website
Monthly payment
Est. payment
Payment breakdown
Explore the cost of this home by adjusting the details. Changes won't be saved.Climate risks
Neighborhood: MacArthur Park
Nearby schools
Schools provided by the listing agent
- Elementary: Oak Grove
- Middle: Garner
- High: Macarthur
- District: North East I.S.D.
Source: LERA MLS. This data may not be complete. We recommend contacting the local school district to confirm school assignments for this home.
- $360,9003 bd2 ba1.8k sqft3133 Hitching Post St, San Antonio, TX 78217Off Market
- $517,3004 bd4 ba2.9k sqft3127 Hitching Post St, San Antonio, TX 78217Off Market
- $410,4003 bd2 ba2.6k sqft3139 Hitching Post St, San Antonio, TX 78217Off Market
- $336,3004 bd2 ba2.2k sqft3123 Hitching Post St, San Antonio, TX 78217Off Market
Similar homes
- $725,0004 bd3 ba3.8k sqft9 SCARBOROUGH SQ, San Antonio, TX 78218For Sale

 MLS ID #2017421, Jenny Leyva TREC #780907, Real Broker, LLC. LERA MLS
 - $559,0003 bd2 ba1.9k sqft8811 Pineridge Rd, San Antonio, TX 78217For Sale
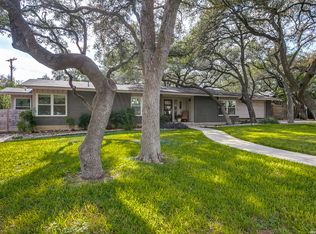 MLS ID #2022353, Deborah Margozewitz TREC #412967, Phyllis Browning Company. LERA MLS
 - $884,9004 bd4 ba3.8k sqft4 COBHAM WAY, San Antonio, TX 78218For Sale
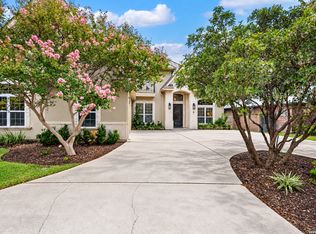 MLS ID #2019188, Melissa Wiggans TREC #545331, Real Estate Muses. LERA MLS
 - $699,0003 bd4 ba2.5k sqft7306 ROBIN REST DR, San Antonio, TX 78209For Sale
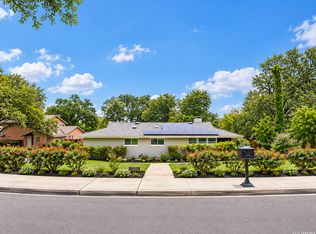 MLS ID #2022362, Melissa Wiggans TREC #545331, Real Estate Muses. LERA MLS
 - $880,0004 bd4 ba3.5k sqft7503 Bridgewater Dr, San Antonio, TX 78209For SaleMLS ID #2016553, Cheryl Flora TREC #628676, Rubiola Realty. LERA MLS
- $690,0004 bd4 ba3k sqft431 Brightwood Pl, San Antonio, TX 78209For SaleMLS ID #2022732, Ian Riles TREC #587761, Ian Riles, Broker. LERA MLS
- $749,0004 bd4 ba3k sqft1710 W TERRA ALTA DR, San Antonio, TX 78209For SaleMLS ID #1990831, Carol Carr TREC #670302, Compass RE Texas, LLC. LERA MLS
- $530,0004 bd2 ba2.3k sqft7527 Quail Run, San Antonio, TX 78209For SaleMLS ID #2019691, Denise Ross TREC #739929, Keller Williams Heritage. LERA MLS
- $950,0004 bd3 ba3.4k sqft122 LABURNUM DR, San Antonio, TX 78209For SaleMLS ID #1992901, Gina Candelario TREC #490714, Kuper Sotheby's Int'l Realty. LERA MLS
- $799,9994 bd2 ba2.4k sqft424 CANTERBURY HILL ST, Terrell Hills, TX 78209For SaleMLS ID #2018380, Tyler Moore TREC #706682, eXp Realty. LERA MLS
- $660,0005 bd4 ba3.3k sqft271 ROCKHILL DR, San Antonio, TX 78209For SaleMLS ID #2014360, Chris O'Connell TREC #727031, Phyllis Browning Company. LERA MLS
- $740,0004 bd3 ba2.9k sqft314 Northridge Dr, San Antonio, TX 78209For SaleMLS ID #1931125, Valerie Alexander TREC #481004, Alexander Realty. LERA MLS
- $799,9004 bd4 ba2.4k sqft1422 WILTSHIRE AVE, Terrell Hills, TX 78209For SaleMLS ID #2008202, Marisa Bernal TREC #745848, eXp Realty. LERA MLS
- $885,0004 bd4 ba3k sqft321 E SUNSET RD, San Antonio, TX 78209For SaleMLS ID #2018711, Allegra Hawkins TREC #679613, Phyllis Browning Company. LERA MLS
- $415,0005 bd3 ba3.6k sqft3118 Wroxton Rd, San Antonio, TX 78217For SaleMLS ID #1996154, Cindy Segovia TREC #786713, Better Homes and Gardens Winans. LERA MLS
- $395,9006 bd4 ba3.1k sqft10515 MERRITIME CT, San Antonio, TX 78217For SaleMLS ID #2005639, Dezmon Metze TREC #755414, eXp Realty. LERA MLS
- $899,0004 bd4 ba4.1k sqft239 E Nottingham, San Antonio, TX 78209For SaleMLS ID #1991558, Melissa Aguillon TREC #768485, Phyllis Browning Company. LERA MLS
- $550,0003 bd5 ba3.9k sqft35 S Rue Charles, San Antonio, TX 78217For SaleMLS ID #1952592, Elidette Smith-Etienne TREC #704705, Keller Williams Heritage. LERA MLS
- $850,0004 bd2 ba2.2k sqft49 Longsford, San Antonio, TX 78209For SaleMLS ID #2005287, Judy Barnes TREC #555544, Phyllis Browning Company. LERA MLS
- $797,0003 bd3 ba2.8k sqft543 ROBINHOOD PL, San Antonio, TX 78209For SaleMLS ID #1937346, Sabrina Ramos TREC #0620582, Vortex Realty. LERA MLS
