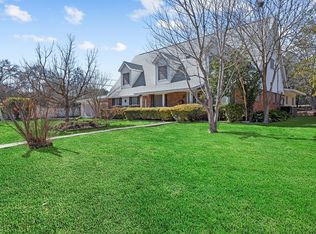
Property is currently leased through 2/15/2027. Set on a generous lot in the established Northwood neighborhood, this classic ranch-style home offers the space and flexibility that can be hard to find. Two distinct living areas provide room to spread out, including one with distinctive built-in shelving and cabinetry that adds character and charm. A separate dining room offers a dedicated space for gathering. The spacious backyard offers plenty of possibilities for outdoor entertaining, gardening, or simply enjoying the extra room. Mature trees and a covered front porch contribute to the home's traditional appeal. Conveniently located near Loop 410, with easy access to the airport, shopping, dining, and other San Antonio destinations.
For sale
$530,000
7527 Quail Run, San Antonio, TX 78209
4beds
2,387sqft
Single Family Residence
Built in 1961
0.38 Acres Lot
$-- Zestimate®
$222/sqft
$-- HOA
What's special
Spacious backyardGenerous lotSeparate dining roomMature treesCovered front porch
- 2 days
- 160
- 6
Likely to sell faster than
Zillow last checked:
Listing updated:
Listed by:
Denise Ross TREC #739929 (210) 422-1121,
Keller Williams Heritage
Source: LERA MLS,MLS#: 2019691
Facts & features
Interior
Bedrooms & bathrooms
- Bedrooms: 4
- Bathrooms: 2
- Full bathrooms: 2
Primary bedroom
- Features: Walk-In Closet(s), Ceiling Fan(s), Full Bath
- Area: 180
- Dimensions: 12 x 15
Bedroom 2
- Area: 182
- Dimensions: 14 x 13
Bedroom 3
- Area: 168
- Dimensions: 14 x 12
Bedroom 4
- Area: 182
- Dimensions: 14 x 13
Primary bathroom
- Features: Shower Only, Double Vanity
- Area: 64
- Dimensions: 8 x 8
Dining room
- Area: 130
- Dimensions: 13 x 10
Family room
- Area: 272
- Dimensions: 17 x 16
Kitchen
- Area: 135
- Dimensions: 15 x 9
Living room
- Area: 208
- Dimensions: 13 x 16
Heating
- Central, Natural Gas
Cooling
- Central Air
Appliances
- Included: Cooktop, Built-In Oven, Disposal, Dishwasher, Plumbed For Ice Maker
- Laundry: Washer Hookup, Dryer Connection
Features
- Two Living Area, Separate Dining Room, Two Eating Areas, 1st Floor Lvl/No Steps, Master Downstairs, Ceiling Fan(s), Chandelier, Solid Counter Tops
- Flooring: Ceramic Tile, Vinyl
- Has basement: No
- Has fireplace: No
- Fireplace features: Not Applicable
Interior area
- Total interior livable area: 2,387 sqft
Property
Parking
- Total spaces: 2
- Parking features: Two Car Garage, Utility Area in Garage
- Garage spaces: 2
Features
- Levels: One
- Stories: 1
- Patio & porch: Patio
- Exterior features: Barbecue
- Has private pool: Yes
- Pool features: None
- Fencing: Privacy,Chain Link
Lot
- Size: 0.38 Acres
- Features: Corner Lot, Cul-De-Sac, 1/4 - 1/2 Acre, Level, Curbs, Streetlights, Fire Hydrant w/in 500'
- Residential vegetation: Mature Trees
Details
- Parcel number: 132460060110
Construction
Type & style
- Home type: SingleFamily
- Property subtype: Single Family Residence
Materials
- Brick, Siding
- Foundation: Slab
- Roof: Composition
Condition
- Pre-Owned
- New construction: No
- Year built: 1961
Utilities & green energy
- Sewer: Sewer System
- Water: Water System
Community & HOA
Community
- Features: Playground, Basketball Court
- Security: Smoke Detector(s)
- Subdivision: Northwood
Location
- Region: San Antonio
Financial & listing details
- Price per square foot: $222/sqft
- Annual tax amount: $11,732
- Price range: $530K - $530K
- Date on market: 10/15/2026
- Cumulative days on market: 3 days
- Listing terms: Conventional,FHA,VA Loan,1st Seller Carry,Lease Option,Wraparound,Cash,Investors OK,Other
- Road surface type: Paved
Estimated market value
Not available
Estimated sales range
Not available
Not available
Price history
| Date | Event | Price |
|---|---|---|
| 10/15/2026 | Listed for sale | $530,000$222/sqft |
Source:  LERA MLS #2019691 Report a problem LERA MLS #2019691 Report a problem | ||
Public tax history
Tax history is unavailable.
Monthly payment
Est. payment
Payment breakdown
Explore the cost of this home by adjusting the details. Changes won't be saved.Climate risks
Neighborhood: Oak Park - Northwood
Nearby schools
Schools provided by the listing agent
- Elementary: Northwood
- Middle: Garner
- High: Macarthur
- District: North East I.S.D.
Source: LERA MLS. This data may not be complete. We recommend contacting the local school district to confirm school assignments for this home.
- $459,1004 bd2 ba2.3k sqft7527 Quail Run Dr, San Antonio, TX 78209Off Market

- $495,1004 bd3 ba2.3k sqft7531 Quail Run Dr, San Antonio, TX 78209Off Market

- $668,3004 bd4 ba2.8k sqft7523 Quail Run Dr, San Antonio, TX 78209Off Market
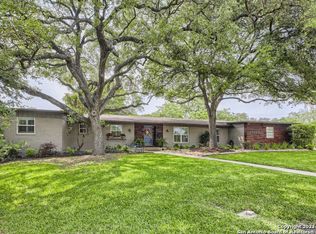
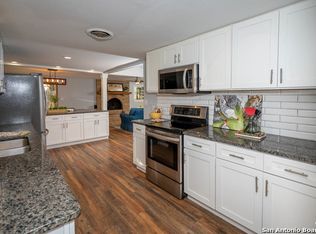
- $465,2004 bd2 ba2.4k sqft7535 Quail Run Dr, San Antonio, TX 78209Off Market
Similar homes
- $550,0004 bd2 ba2.2k sqft7503 Quail Run Dr, San Antonio, TX 78209Active
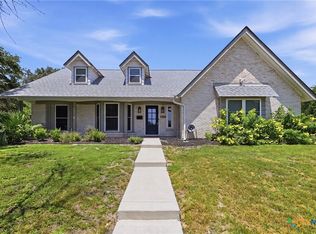
 MLS ID #620821, Jeff Smith, San Antonio Elite Realty. Central Texas MLS
 - $550,0004 bd2 ba2.2k sqft7503 Quail Run, San Antonio, TX 78209For Sale

 MLS ID #2002791, Jeff Smith TREC #430382, San Antonio Elite Realty. LERA MLS
 - $475,0004 bd3 ba1.5k sqft147 Larchmont Dr, San Antonio, TX 78209For Sale
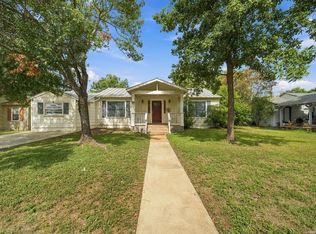 MLS ID #2023779, Isaac Torres TREC #605944, Exquisite Properties, LLC. LERA MLS
 - $525,0003 bd3 ba3k sqft7403 QUAIL RUN DR, San Antonio, TX 78209For Sale
 MLS ID #2017013, Orlando Esparza TREC #493577, eONE, REALTORS. LERA MLS
 - $549,0003 bd3 ba2.4k sqft615 CAVE LN, San Antonio, TX 78209For SaleMLS ID #2020914, Alyse Alonso TREC #543554, eXp Realty. LERA MLS
- $524,9984 bd3 ba2k sqft327 RAINBOW DR, San Antonio, TX 78209For SaleMLS ID #2017671, Jesse Landin TREC #637896, Redfin Corporation. LERA MLS
- $600,0003 bd2 ba1.6k sqft307 CALUMET PL, San Antonio, TX 78209For SaleMLS ID #2023593, Michael Zamora TREC #782537, Phyllis Browning Company. LERA MLS
- $589,0004 bd2 ba2.9k sqft7511 Bridgewater, San Antonio, TX 78209For SaleMLS ID #1969927, Janet Heydenreich TREC #309876, Phyllis Browning Company. LERA MLS
- $525,0003 bd2 ba1.7k sqft538 OAKLEAF DR, San Antonio, TX 78209For SaleMLS ID #2014565, Lynn Boyd TREC #428116, Phyllis Browning Company. LERA MLS
- $699,0003 bd4 ba2.5k sqft7306 ROBIN REST DR, San Antonio, TX 78209For SaleMLS ID #2022362, Melissa Wiggans TREC #545331, Real Estate Muses. LERA MLS
- $339,0003 bd2 ba1.2k sqft622 Larkwood Dr, San Antonio, TX 78209For SaleMLS ID #2023860, Kaitlyn Brown TREC #635745, BHHS Don Johnson Realtors - SA. LERA MLS
- $440,0003 bd2 ba2.6k sqft418 Northridge, San Antonio, TX 78209For SaleMLS ID #2022745, Arlene Chalkley TREC #585873, ERA Brokers Consolidated. LERA MLS
- $540,0003 bd3 ba1.9k sqft631 E Nottingham Dr, San Antonio, TX 78209For SaleMLS ID #2002493, Dylan Thomas TREC #701275, Davidson Properties, Inc.. LERA MLS
- $560,0003 bd2 ba2k sqft227 LARCHMONT DR, San Antonio, TX 78209For SaleMLS ID #2017740, Hayden Flores TREC #812222, Reese Monroe Realty. LERA MLS
- $479,8753 bd2 ba1.8k sqft714 Larkwood Drive, San Antonio, TX 78209For SaleMLS ID #2003673, Kimberly Howell TREC #446317, Keller Williams Legacy. LERA MLS
- $575,0003 bd2 ba2.3k sqft506 Oakleaf Dr, San Antonio, TX 78209For SaleMLS ID #1967016, Fernando Gonzales TREC #689660, Full Spectrum Realty. LERA MLS
- $450,0004 bd2 ba2k sqft327 CALUMET PL, San Antonio, TX 78209For SaleMLS ID #2021912, Ralph Voight TREC #731642, Embrey Realty. LERA MLS
- $559,0003 bd2 ba1.9k sqft8811 Pineridge Rd, San Antonio, TX 78217For SaleMLS ID #2022353, Deborah Margozewitz TREC #412967, Phyllis Browning Company. LERA MLS
- $450,0004 bd2 ba1.8k sqft326 Burnside Dr, San Antonio, TX 78209For SaleMLS ID #2021166, Angelina Peel TREC #653933, Power & Peel Real Estate. LERA MLS
- $615,0004 bd3 ba2.2k sqft614 LARKWOOD DR, San Antonio, TX 78209For SaleMLS ID #1957184, Gail Lamb TREC #568013, Keller Williams Heritage. LERA MLS
